Save
Ask
Tour
Hide
Share
$639,000
1 Day On Site

16590 Cottonwood Court
Northville Township, MI 48168

Condominium|Coming Soon
3
Beds
3
Total Baths
3
Full Baths
3,567
SqFt
$179
/SqFt
2002
Built
Subdivision:
REPLAT 1 OF WAYNE COUNTY CONDO SUB PLAN 622
County:
Wayne
Call Now: 810-220-7653
Is this the listing for you? We can help make it yours.
810-220-7653
16590 Cottonwood Court16590 Cottonwood Court16590 Cottonwood Court16590 Cottonwood Court
Save
Ask
Tour
Hide
Share

Mortgage Calculator

Monthly Payment (Est.)

$2,915
Calculator powered by Showcase IDX, a Constellation1 Company. Copyright ©2026 Information is deemed reliable but not guaranteed.

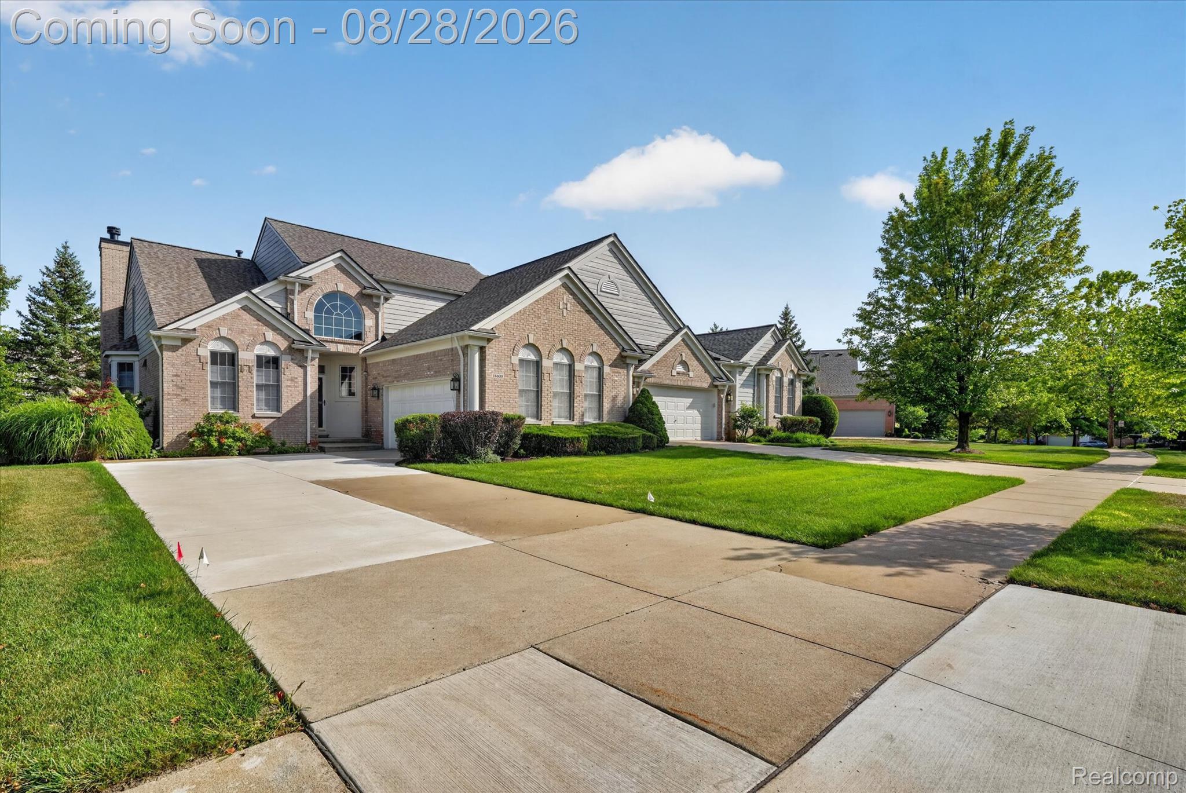
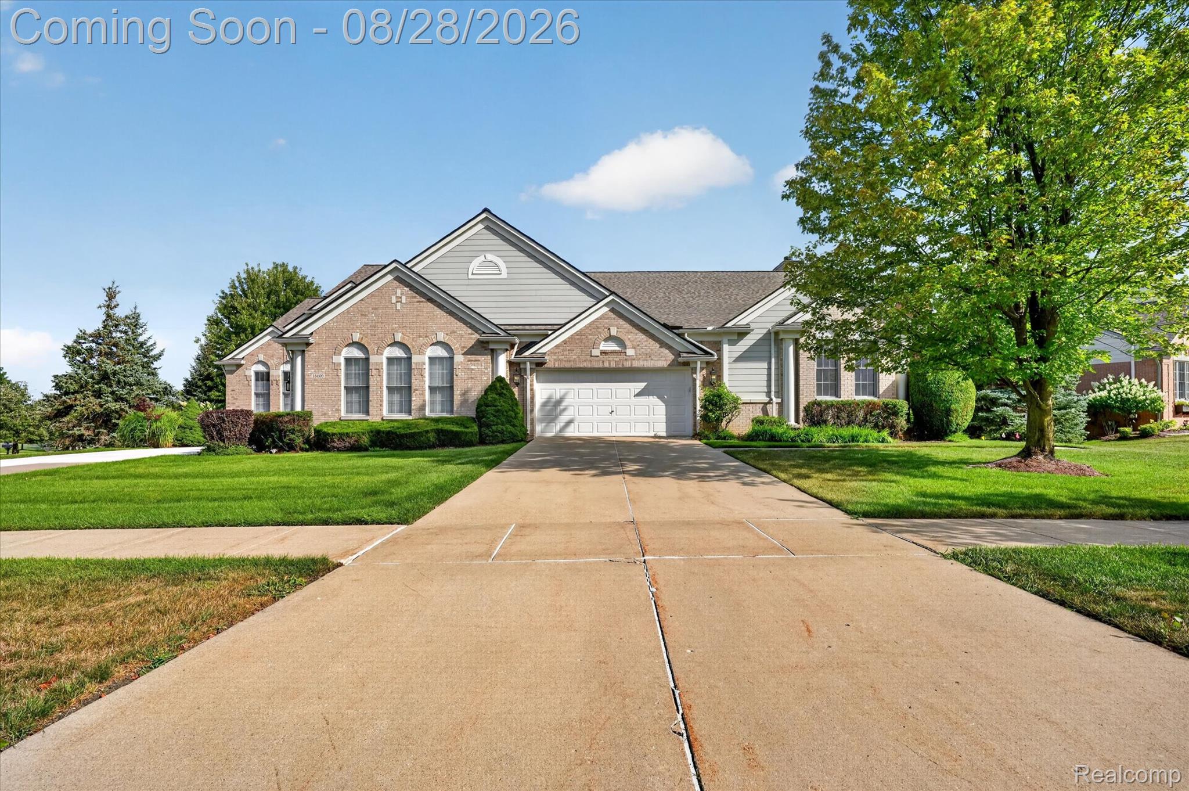
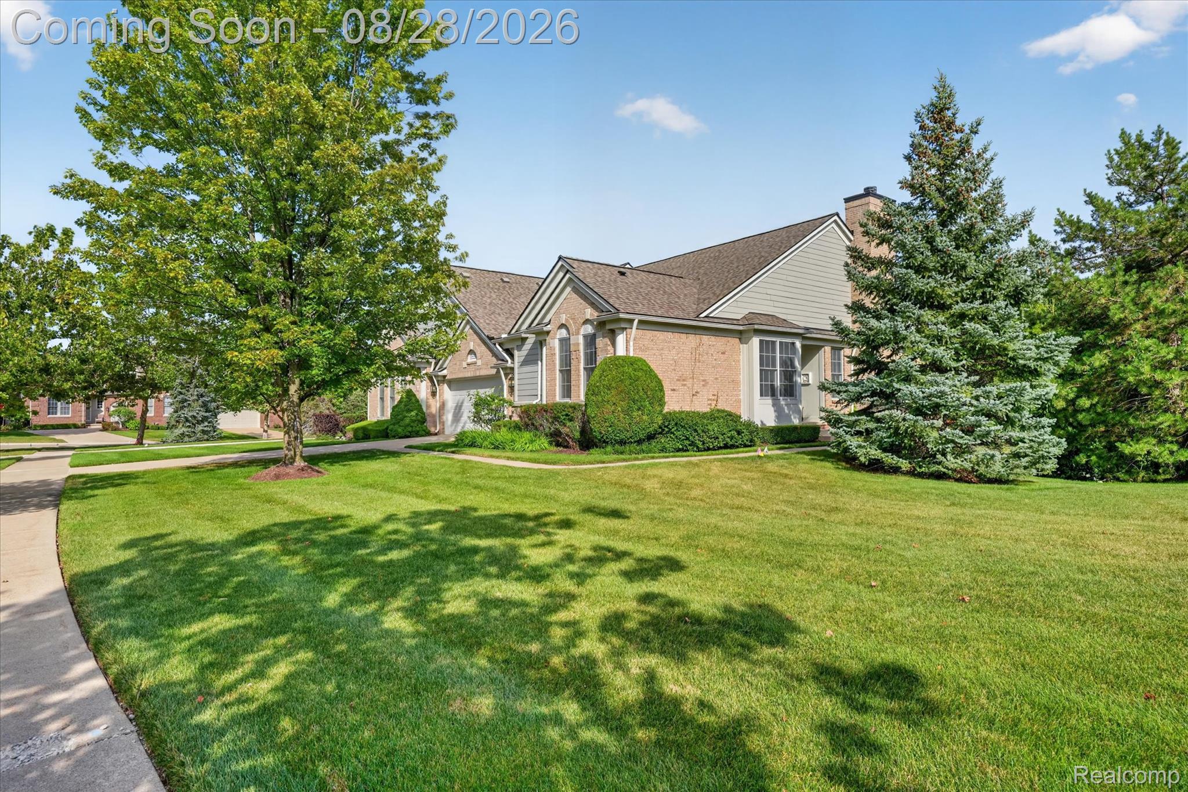
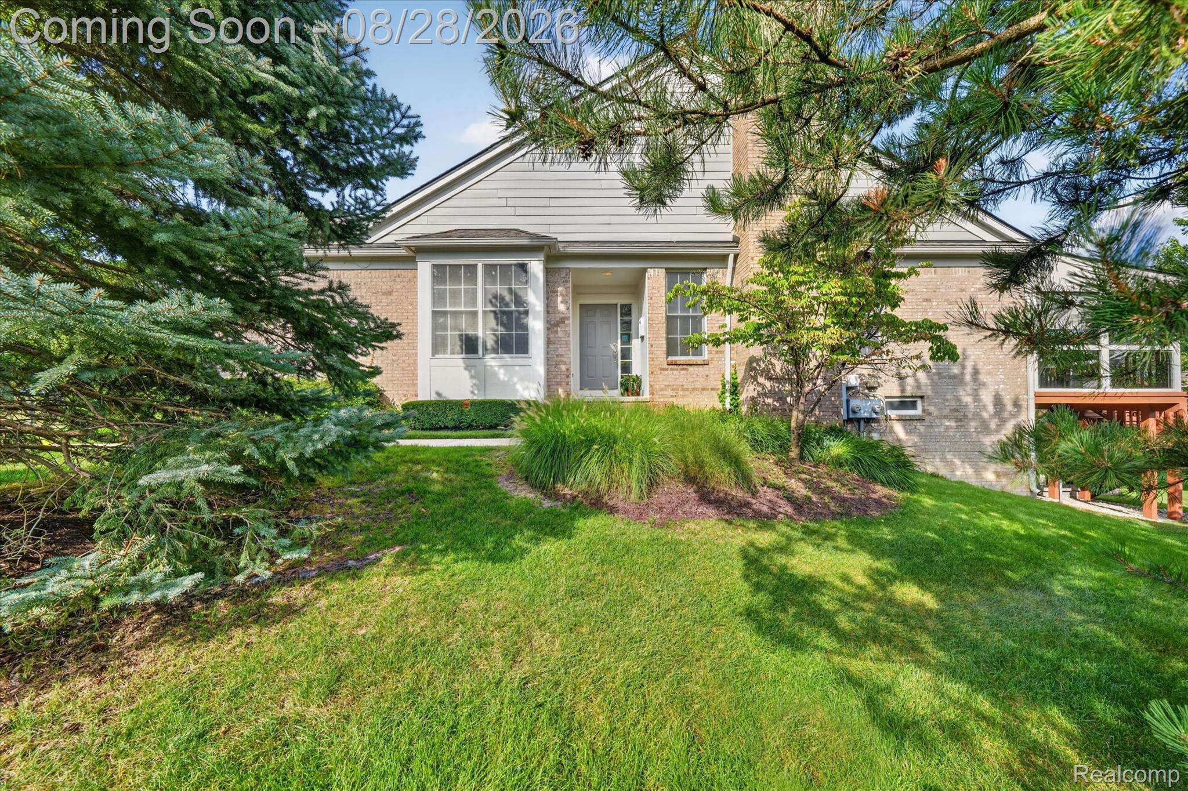
Exceptional Ranch Condo with Finished Walkout Basement in the Woodlands of Northville This beautifully maintained ranch condo offers true main-level living with the added flexibility of a finished walkout basement. Wooded views, and a sunroom set the stage for both everyday comfort and entertaining. A bright foyer with elegant molding welcomes you in, leading to hardwood floors that run through much of the main level. The open-concept layout connects a spacious living room — anchored by a gas fireplace — to the dining area and kitchen. The kitchen features updated appliances, ample cabinetry, and generous counter space, alongside a sun-filled breakfast room. Main-level conveniences include first-floor laundry, an attached two-car garage, a versatile library/office, and an expansive master suite. The finished walkout lower level adds a huge family room, a full second kitchen, a third bedroom, and a full bath with steam shower— ideal for extended family and guests. Outside, mature trees and wooded surroundings offer privacy and quiet. Enjoy the peaceful setting from the cozy sunroom or the lower-level patio. Ideally located just minutes from downtown Northville, Plymouth, Novi, and Livonia, with easy access to I-96, M-14, and I-275. Schedule your private tour today, experience everything this exceptional Northville condo has to offer! This one will not last long. All data approximate. Buyer’s agent to verify all information and review HOA bylaws and financials.

Save
Ask
Tour
Hide
Share
Listing Snapshot
Price 
$639,000
Days On Site 
1 Day
Bedrooms 
3
Inside Area (SqFt) 
3,567 sqft
Total Baths 
3
Full Baths 
3
Partial Baths 
N/A
Lot Size 
N/A
Year Built 
2002
MLS® Number 
20261065724
Status 
Coming Soon
Property Tax 
$11,065
HOA/Condo/Coop Fees 
$590 monthly
Sq Ft Source 
Public Records
Friends & Family
Recent Activity
16 hours agoListing updated with changes from the MLS®
yesterdayPrice changed to $639,000
yesterdayListing first seen on site
General Features
Attached Garage 
Yes
Cross Street 
Six Miles Road and Sheldon Road
Disclosures 
Taxes Not Homestead Exempt
Garage 
Yes
Garage Spaces 
2
Levels 
One
Parking 
AttachedBasementDrivewayGarage Faces FrontGarage Door Opener
Pets 
Yes
Property Sub Type 
Condominium
Sewer 
Public Sewer
Special Circumstances 
Standard
SqFt Above 
1967
SqFt Below 
1600
Style 
Ranch
Utilities 
Underground Utilities
Water Source 
Public
Interior Features
Appliances 
Gas Water HeaterBuilt-In Electric OvenDishwasherDisposalDryerFree-Standing RefrigeratorGas CooktopMicrowaveRange HoodWasher
Basement 
FinishedWalk-Out Access
Cooling 
Central Air
Fireplace 
Yes
Fireplace Features 
GasGreat RoomLiving Room
Heating 
Forced AirNatural Gas
Laundry Features 
Laundry Room
BathFull 
Dimensions - 10 X 8Level - Basement
Bedroom 
Dimensions - 17 X 13Level - Basement
Dining Room 
Dimensions - 13 X 8
Family Room 
Dimensions - 28 X 32Level - Basement
Great Room 
Dimensions - 17 X 15
Kitchen 
Dimensions - 13 X 12
Kitchen2nd 
Dimensions - 20 X 15Level - Basement
Laundry 
Dimensions - 7 X 7
Library 
Dimensions - 15 X 10
Master Bathroom 
Dimensions - 13 X 11
Master Bedroom 
Dimensions - 24 X 13
Save
Ask
Tour
Hide
Share
Exterior Features
Construction Details 
Brick
Patio And Porch 
CoveredPatio
Road Frontage 
Private Road
Roof 
Asphalt
Community Features
Association Amenities 
Maintenance Grounds
Association Dues 
590
Building Access 
GroundLevelwSteps
Financing Terms Available 
CashConventional
HOA Fee Frequency 
Monthly
MLS Area 
Area05011NorthvilleTwp
School District 
Northville
Schools
School District
Northville
Elementary School
Unknown
Middle School
Unknown
High School
Unknown
Listing courtesy of Sohi Realty LLC: [email protected]


IDX provided courtesy of Realcomp II Ltd. via RealcompIILtd. Copyright © 2026 Realcomp II Ltd. Shareholders.

IDX information is provided exclusively for consumers' personal, non-commercial use and may not be used for any purpose other than to identify prospective properties consumers may be interested in purchasing and that the data is deemed reliable but not guaranteed accurate by the MLS.

Neighborhood & Commute
Source: Walkscore
Save
Ask
Tour
Hide
Share