
475 Saint Clair AvenueGrosse Pointe City, MI 48230
Mortgage Calculator
Monthly Payment (Est.)
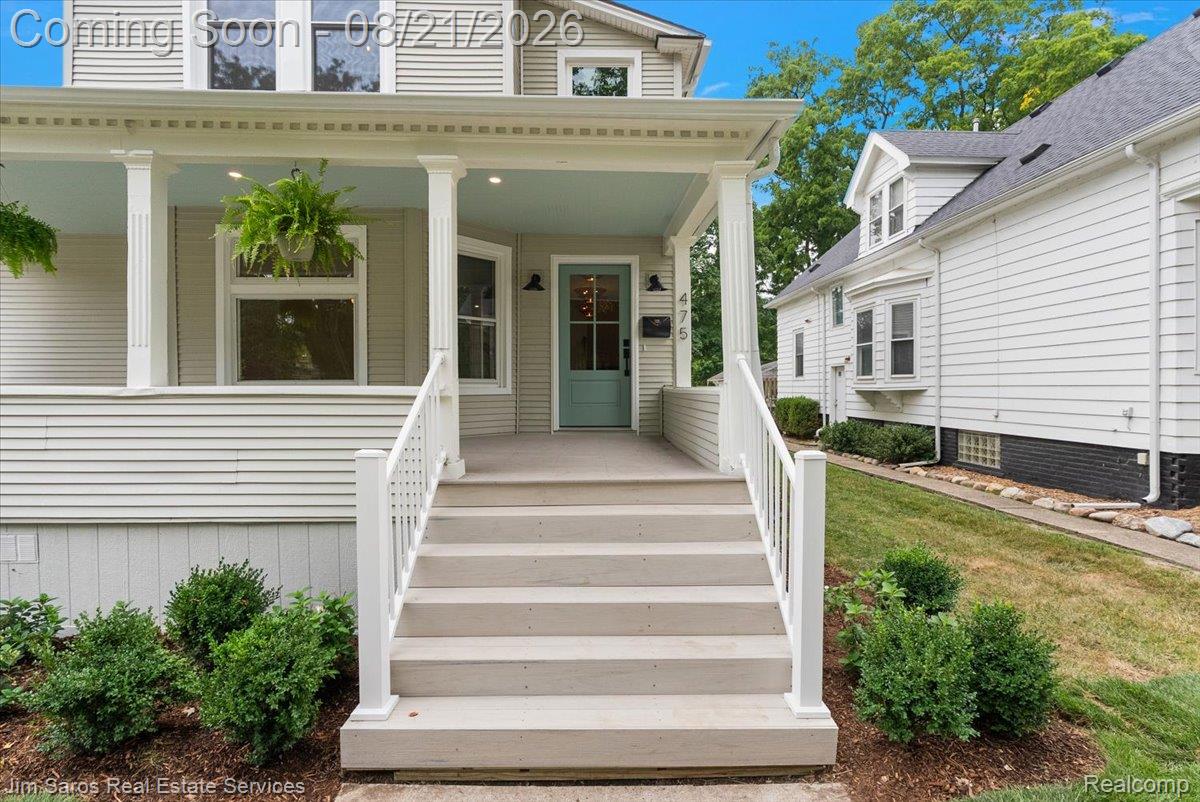
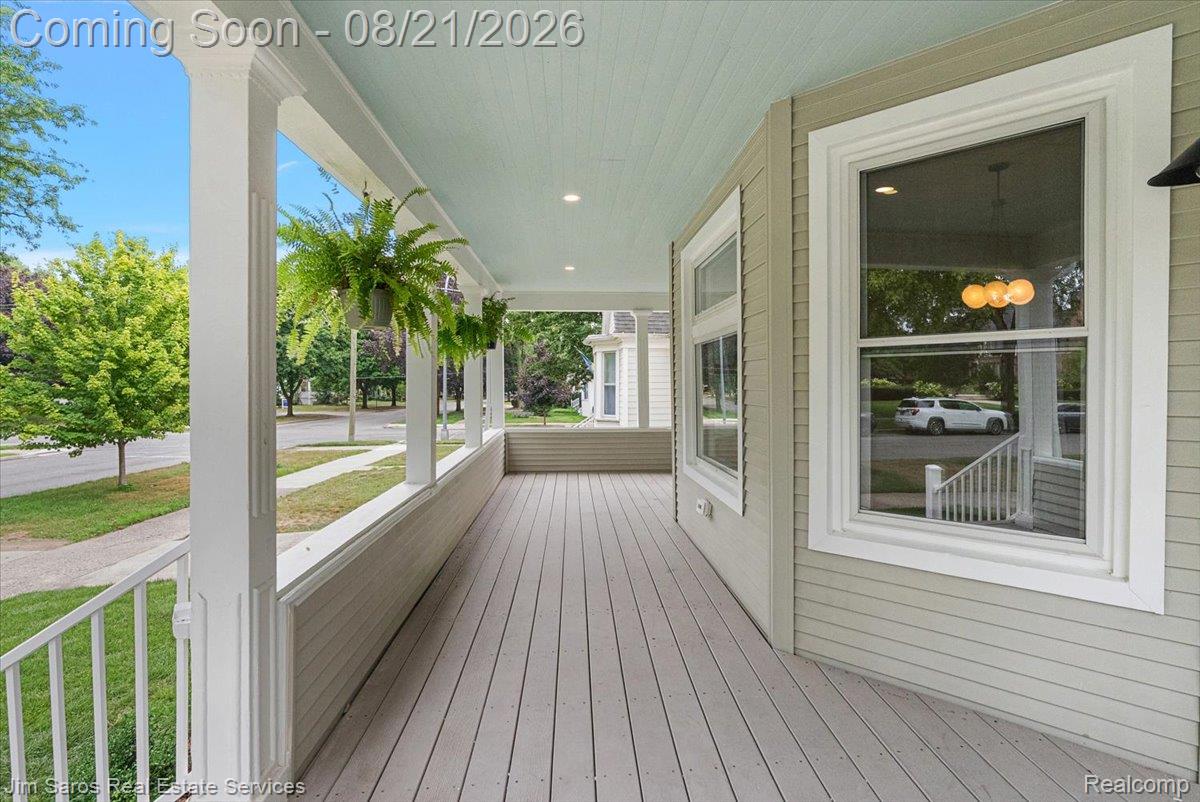
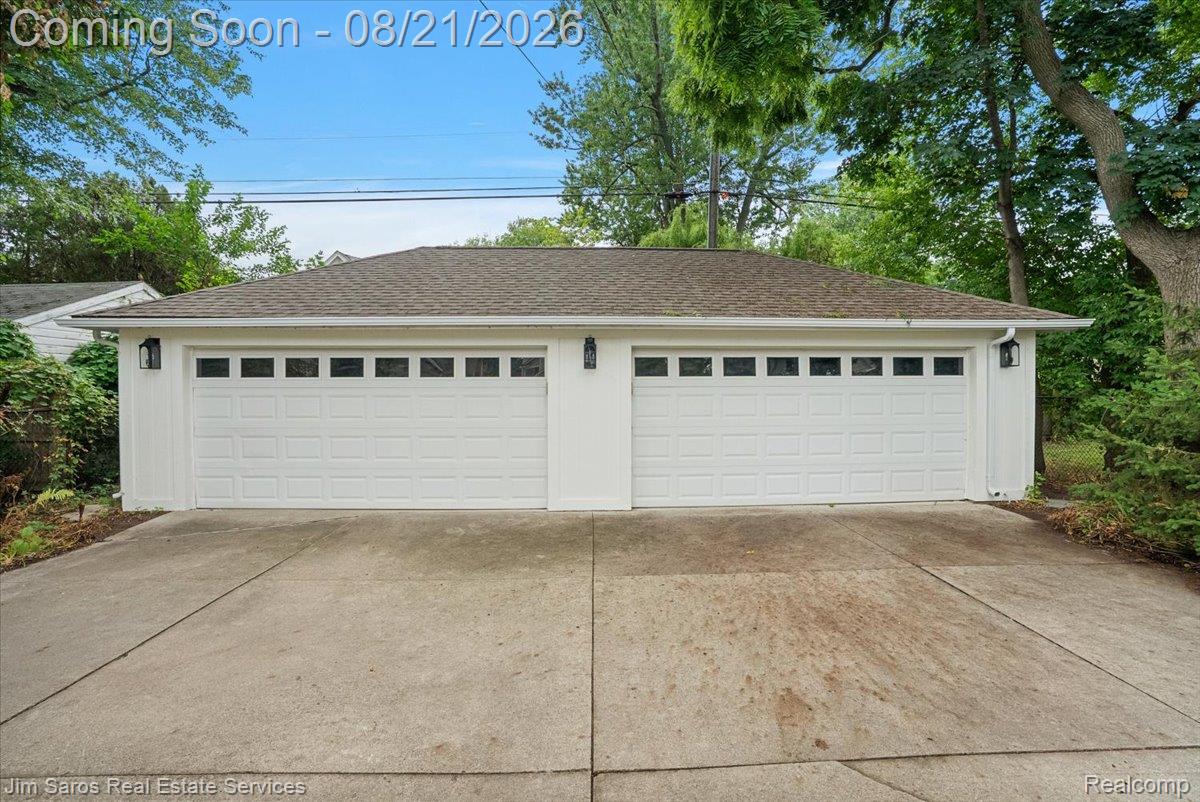
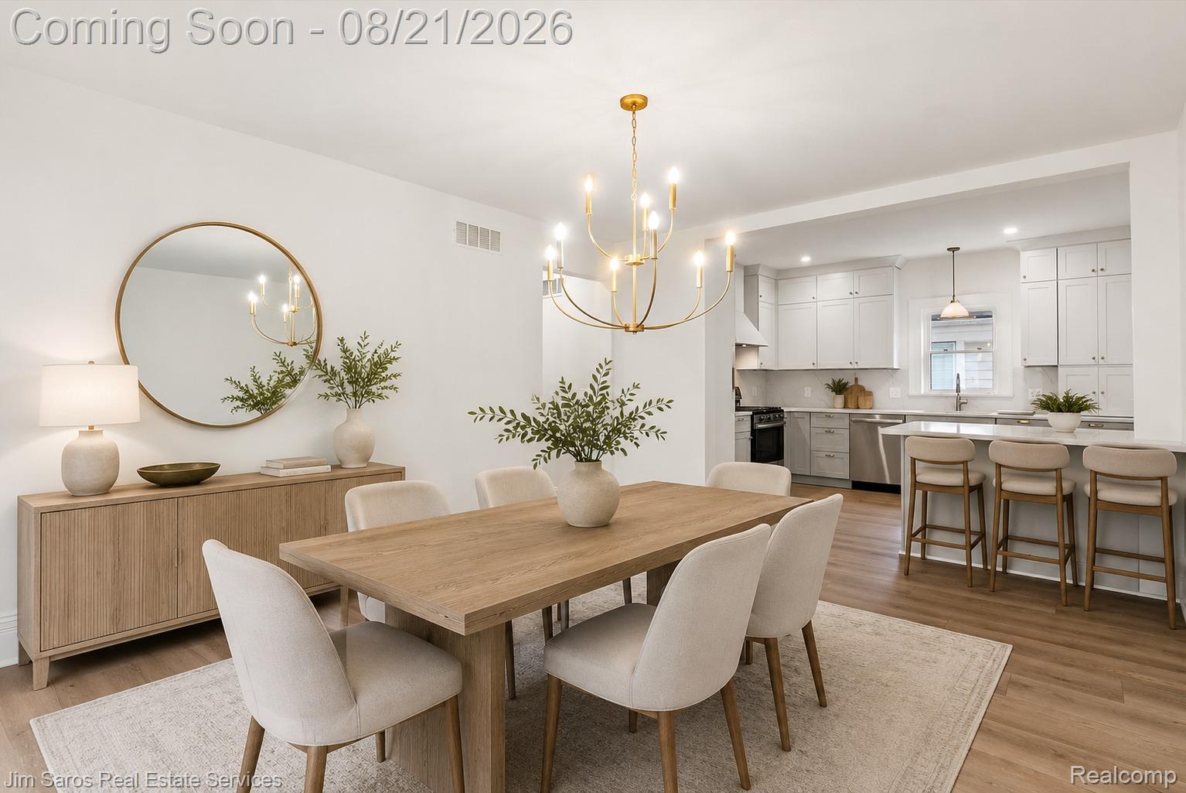
$3,645Stunning, fully renovated Victorian offering the perfect combination of historic charm, modern updates, an unbeatable walkable location, plus a 4 car garage! A charming wraparound front porch welcomes you into this move-in-ready home that has been thoughtfully updated from top to bottom. The 1st floor features a beautifully renovated open-concept kitchen w/ stainless steel appliances, quartz countertops & backsplash, abundant cabinetry, & generous prep space. Off the kitchen is a large pantry/mudroom ready for a buyer to customize to their needs. The spacious family room flows seamlessly, while a separate library with beautiful glass French doors & bay window provides the perfect home office or additional living space. A large half bath & convenient 1st floor laundry complete the main level. Upstairs are 4 generously sized bedrooms & 2 fully renovated baths. The expansive primary suite features a massive walk-in closet ready for a custom build-out & a beautiful new bath with double vanity and oversized spa-like shower. 3 additional bedrooms offer excellent closet space & share a renovated full bath with tub/shower combination. A large "drop room" provides exceptional additional storage for strollers, sports gear, and everything else that comes with a busy household. Outside, enjoy a large lot, wide driveway, & an incredibly rare 4-car garage—nearly impossible to find in the Pointes. Additional improvements include all-new separate zoned heating & cooling, new electrical, all new plumbing including water lines & stacks, new hot water tank, new fixtures throughout, & extensive updates from top to bottom. All of this just steps from the coffee shops, restaurants, shopping, and everyday conveniences of The Village. Resident only access to Neff Park- GP's waterfront Park & award winning GP Schools. A rare opportunity to find this much space, storage, garage capacity, modern functionality, & move-in-ready condition in one of the most walkable locations in the Pointes!
| a week ago | Status changed to Active | |
| a week ago | Listing updated with changes from the MLS® | |
| a month ago | Listing first seen on site |

IDX provided courtesy of Realcomp II Ltd. via RealcompIILtd. Copyright © 2026 Realcomp II Ltd. Shareholders.
IDX information is provided exclusively for consumers' personal, non-commercial use and may not be used for any purpose other than to identify prospective properties consumers may be interested in purchasing and that the data is deemed reliable but not guaranteed accurate by the MLS.
Did you know? You can invite friends and family to your search. They can join your search, rate and discuss listings with you.