Save
Ask
Tour
Hide
Share
$854,818
New Listing

1968 Scenic Drive
Milford Charter Township, MI 48380

Single Family Residence|Coming Soon
4
Beds
4
Total Baths
3
Full Baths
1
Partial Bath
5,034
SqFt
$170
/SqFt
2004
Built
Subdivision:
LAKES OF MILFORD 3
County:
Oakland
Call Now: 810-220-7653
Is this the listing for you? We can help make it yours.
810-220-7653
Upcoming Open Houses
Thu, Aug 27, 4:00 PM - 6:30 PM
1968 Scenic Drive1968 Scenic Drive1968 Scenic Drive1968 Scenic Drive
Save
Ask
Tour
Hide
Share

Mortgage Calculator

Monthly Payment (Est.)

$3,900
Calculator powered by Showcase IDX, a Constellation1 Company. Copyright ©2026 Information is deemed reliable but not guaranteed.

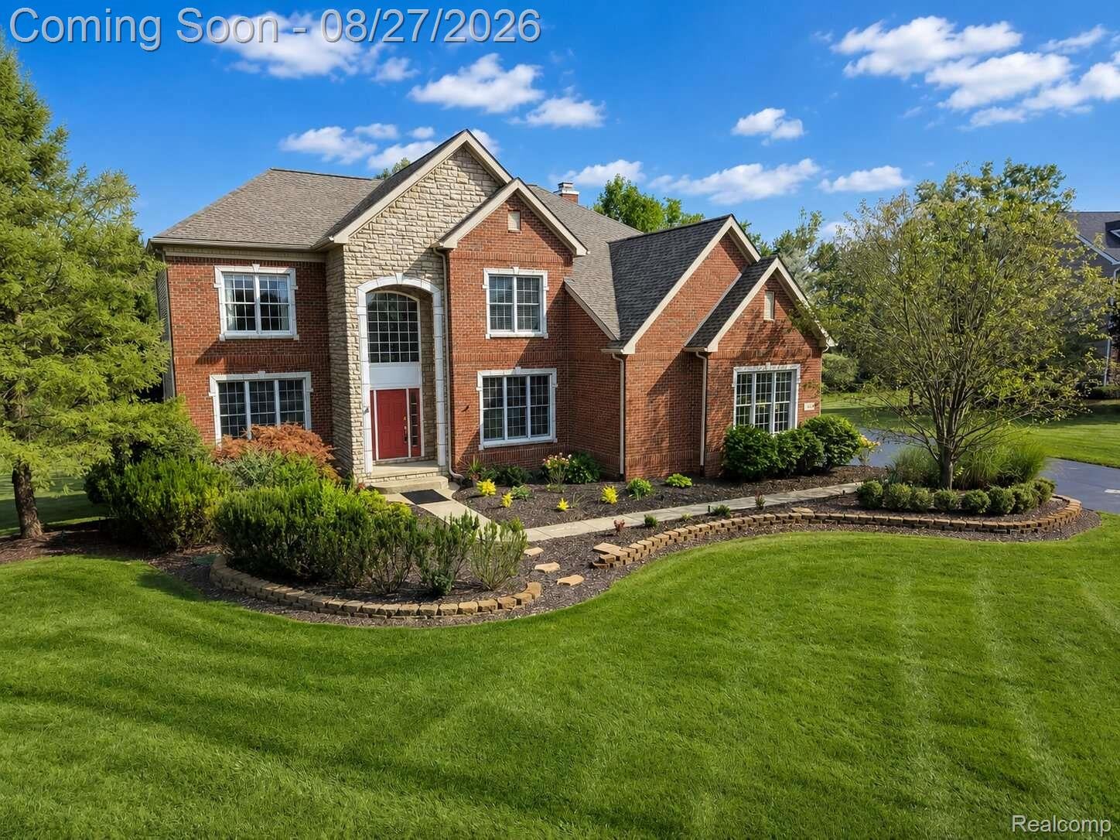
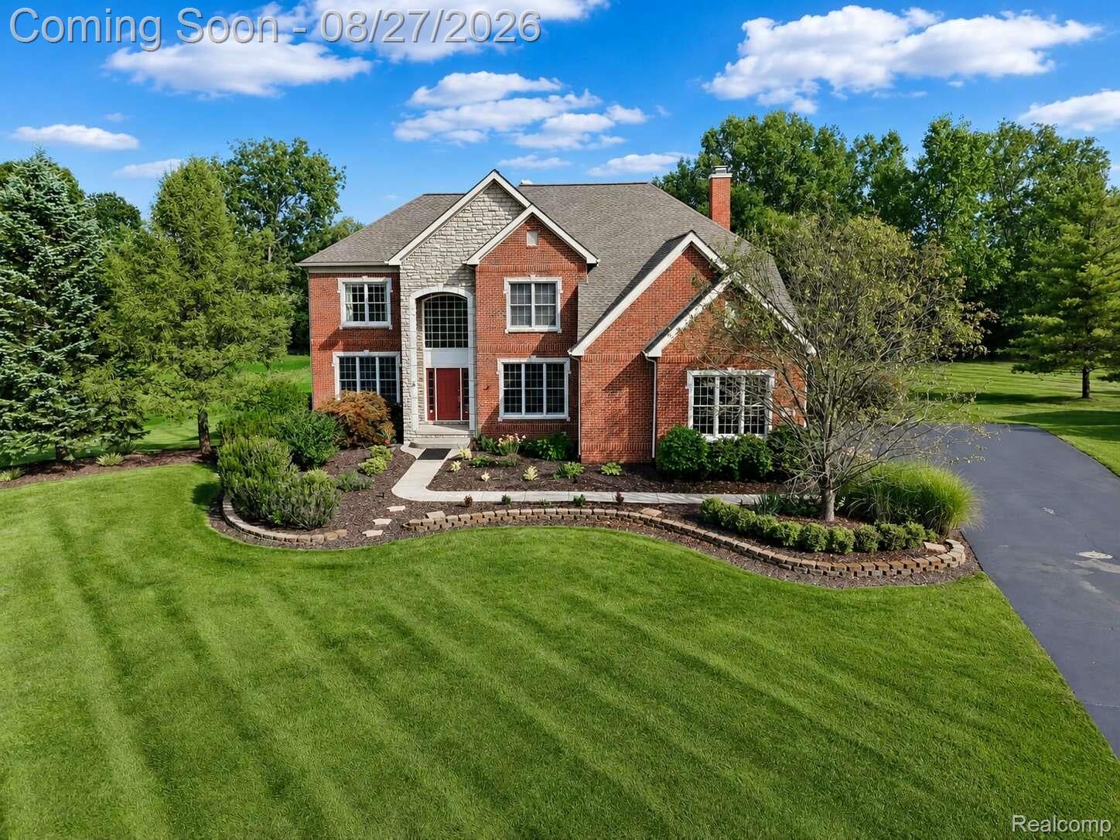
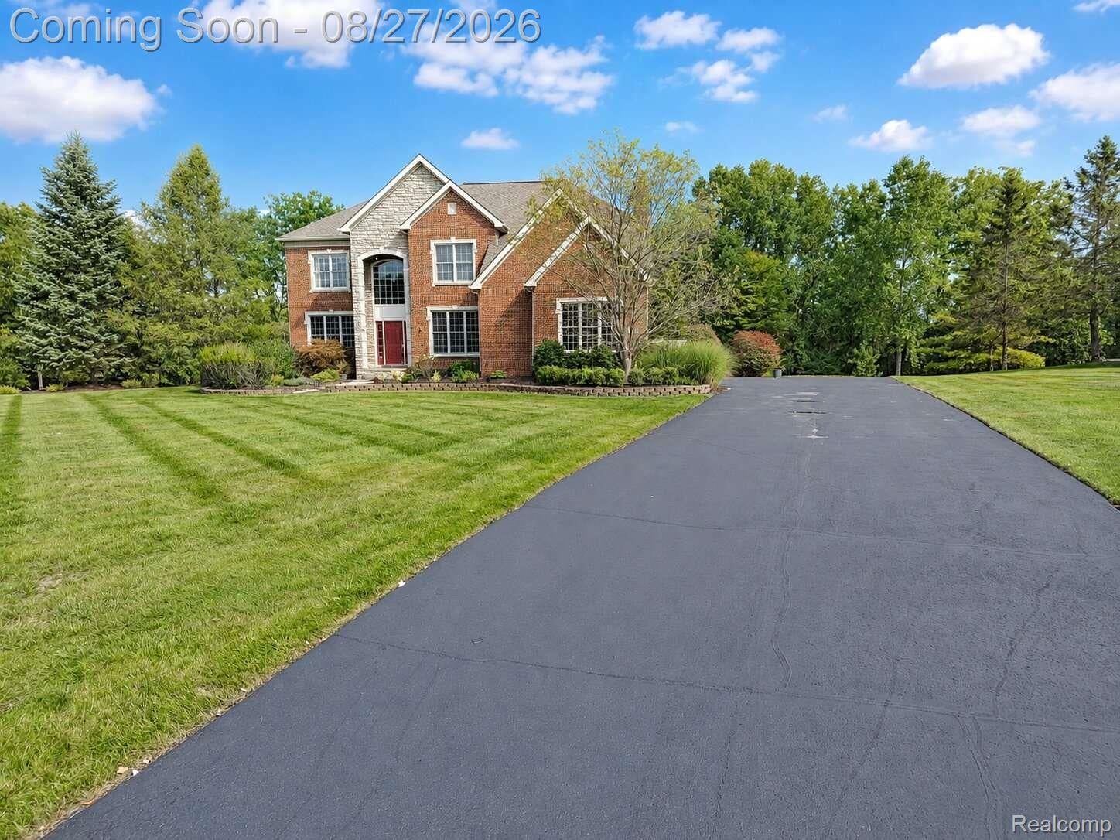
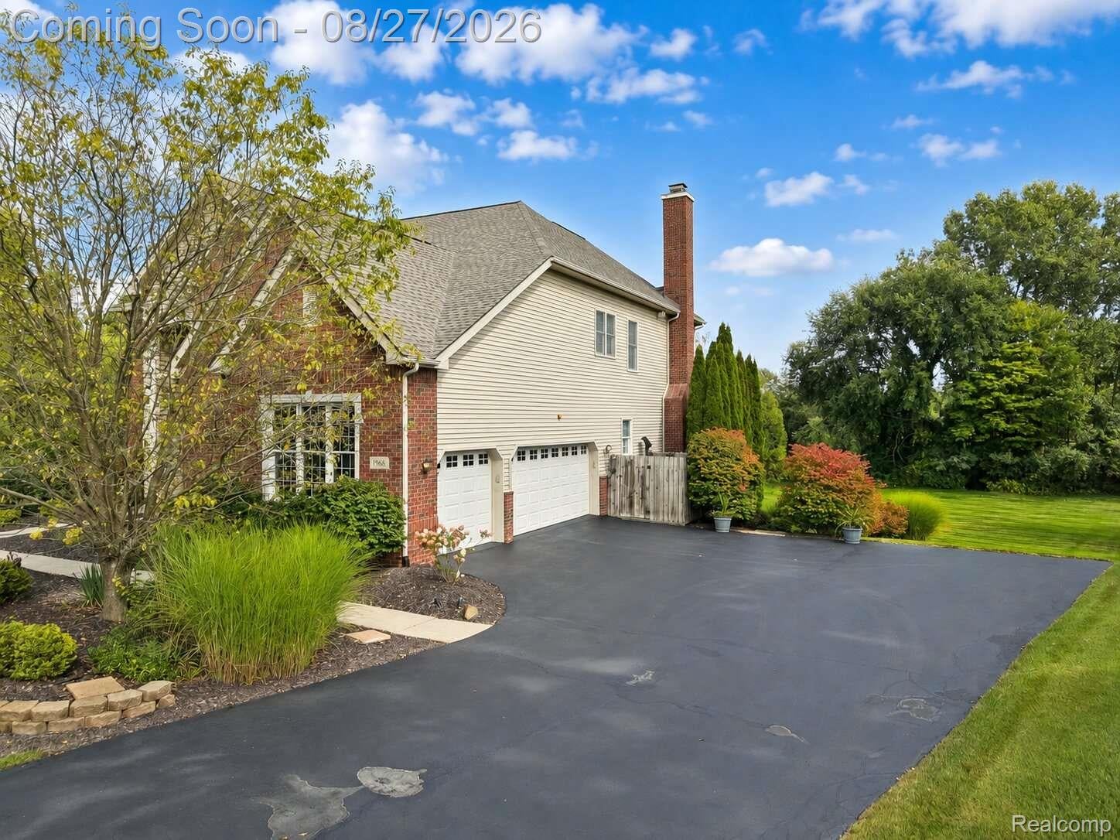
Experience refined living in this stunning brick Colonial nestled on a private 1.4-acre cul-de-sac lot in the sought-after Lakes of Milford community. Offering 4 bedrooms, 3.5 bathrooms and over 5,000 square feet of finished living space, this beautifully appointed home delivers an exceptional blend of elegance, comfort, and everyday functionality. The main level welcomes you with an impressive two-story great room featuring a dramatic wall of windows, soaring ceiling, and gas fireplace with floor-to-ceiling hearth. The beautifully updated kitchen is designed for both everyday living and entertaining, with a large granite island, gas cooktop, double oven, abundant cabinetry, and peaceful views of the backyard. A breakfast area provides easy access to the private patio, while formal living and dining rooms offer additional spaces for gatherings. A private first-floor office with oversized windows makes working from home a pleasure. Upstairs, the large luxurious primary suite provides a peaceful escape with its own sitting area, oversized walk-in closet, and spa-like bath featuring a soaking tub, dual vanities, and separate shower. Three additional bedrooms and a convenient dual-entry bath provide plenty of space for family and guests. The finished walk-out lower level takes entertaining to another level with a full kitchen, wine cellar, sauna, full bath, theater area, and access to the lower-level hot tub. Whether hosting a crowd or enjoying a quiet evening at home, this versatile space has something for everyone. Outside, the expansive private setting provides room to relax and enjoy the beauty of the property. Residents also have access to Stone Ridge Lake, including beach access and lake privileges. Located in the desirable Lakes of Milford community, this exceptional home offers the perfect combination of privacy, impressive amenities, and comfortable luxury. BATVAI==

Save
Ask
Tour
Hide
Share
Listing Snapshot
Price 
$854,818
Days On Site 
0 Days
Bedrooms 
4
Inside Area (SqFt) 
5,034 sqft
Total Baths 
4
Full Baths 
3
Partial Baths 
1
Lot Size 
1.44 Acres
Year Built 
2004
MLS® Number 
20261065688
Status 
Coming Soon
Property Tax 
$17,353
HOA/Condo/Coop Fees 
$505 Semi-Annually
Sq Ft Source 
Public Records
Friends & Family
Recent Activity
8 hours agoListing first seen on site
8 hours agoListing updated with changes from the MLS®
General Features
Acres 
1.44
Cross Street 
M-59 and Hickory Ridge Rd
Disclosures 
Taxes Homestead Exempt
Garage 
Yes
Garage Spaces 
3
Levels 
Two
Parking 
AttachedGarage Door Opener
Pets 
Yes
Property Sub Type 
Single Family Residence
Sewer 
Septic Tank
Special Circumstances 
Standard
SqFt Above 
3634
SqFt Below 
1400
Style 
Colonial
Water Source 
PrivateWell
Interior Features
Appliances 
RefrigeratorGas Water HeaterBuilt-In Electric OvenBuilt-In RefrigeratorBar FridgeDishwasherDisposalDouble OvenDryerGas CooktopHumidifierMicrowaveStainless Steel Appliance(s)Vented Exhaust FanWasherWater Purifier OwnedWater Softener Owned
Basement 
Partially FinishedWalk-Out Access
Cooling 
Central Air
Fireplace 
Yes
Fireplace Features 
Great Room
Heating 
Exhaust FanForced AirNatural Gas
BathFull 
Dimensions - 8 X 20Level - Basement
BathLav 
Dimensions - 5 X 8
Bedroom 
Dimensions - 14 X 15Level - Second
Dining Room 
Dimensions - 13 X 15
Great Room 
Dimensions - 15 X 20
Kitchen 
Dimensions - 20 X 21
Laundry 
Dimensions - 6 X 15
Library 
Dimensions - 11 X 13
Living Room 
Dimensions - 14 X 17
Master Bathroom 
Dimensions - 11 X 12Level - Second
Master Bedroom 
Dimensions - 21 X 25Level - Second
Save
Ask
Tour
Hide
Share
Exterior Features
Construction Details 
Aluminum SidingBrickStone
Patio And Porch 
CoveredDeckPatioPorch
Pool Features 
None
Roof 
Asphalt
Waterfront Features 
Beach AccessLake Privileges
Community Features
Association Dues 
505
Building Access 
GroundLevel
Financing Terms Available 
CashConventional
HOA Fee Frequency 
Semi-Annually
MLS Area 
Area02161MilfordTwp
Roads 
Paved
School District 
HuronValley
Schools
School District
HuronValley
Elementary School
Unknown
Middle School
Unknown
High School
Unknown
Listing courtesy of Keller Williams Premier: [email protected]


IDX provided courtesy of Realcomp II Ltd. via RealcompIILtd. Copyright © 2026 Realcomp II Ltd. Shareholders.

IDX information is provided exclusively for consumers' personal, non-commercial use and may not be used for any purpose other than to identify prospective properties consumers may be interested in purchasing and that the data is deemed reliable but not guaranteed accurate by the MLS.

Neighborhood & Commute
Source: Walkscore
Save
Ask
Tour
Hide
Share