Save
Ask
Tour
Hide
Share
$949,900
New Listing

499 N Evergreen Street N
Plymouth City, MI 48170

Single Family Residence|Coming Soon
3
Beds
3
Total Baths
2
Full Baths
1
Partial Bath
3,246
SqFt
$293
/SqFt
1920
Built
Subdivision:
SUNSET ADD SUB
County:
Wayne
Call Now: 810-220-7653
Is this the listing for you? We can help make it yours.
810-220-7653
499 N Evergreen Street N499 N Evergreen Street N499 N Evergreen Street N499 N Evergreen Street N
Save
Ask
Tour
Hide
Share

Mortgage Calculator

Monthly Payment (Est.)

$4,334
Calculator powered by Showcase IDX, a Constellation1 Company. Copyright ©2026 Information is deemed reliable but not guaranteed.

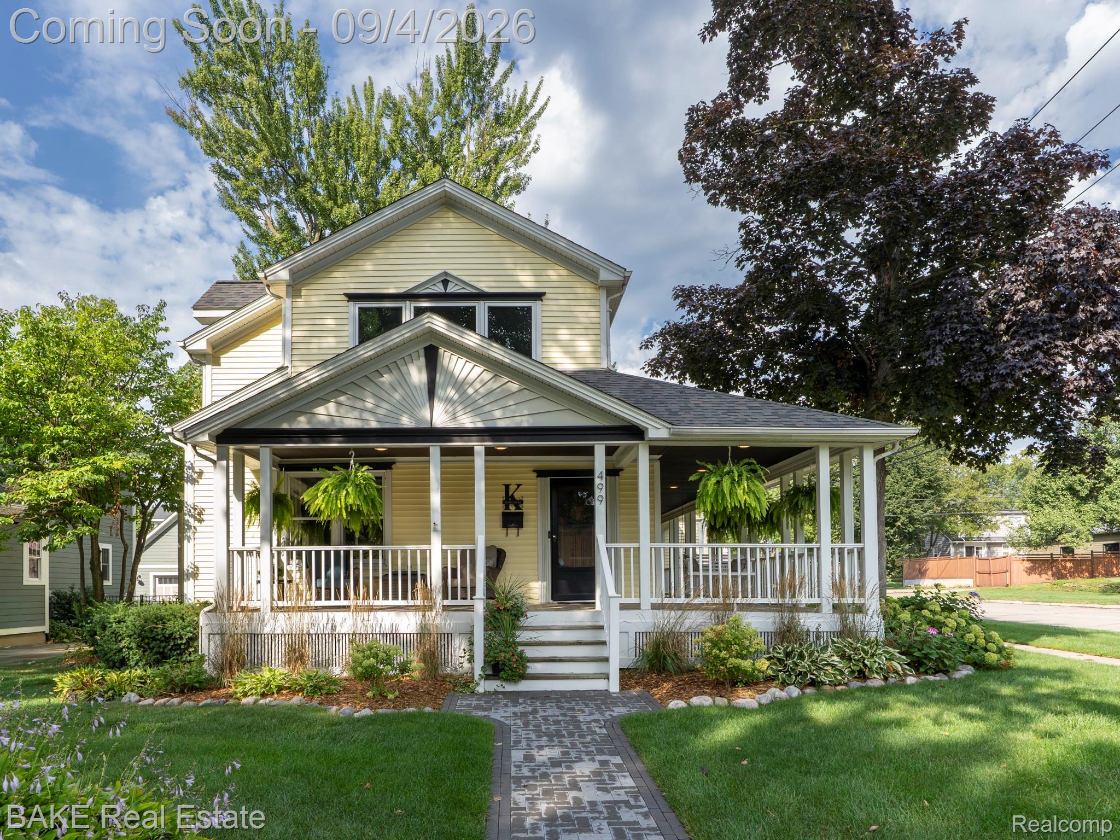
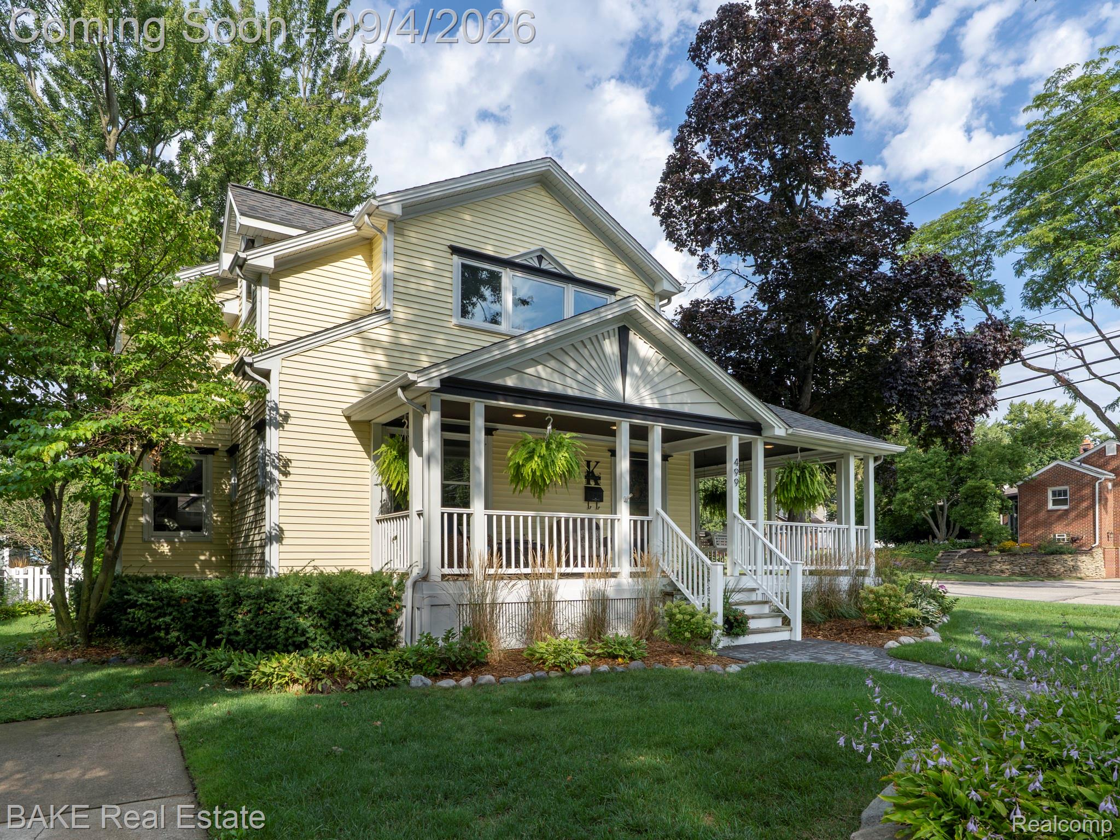
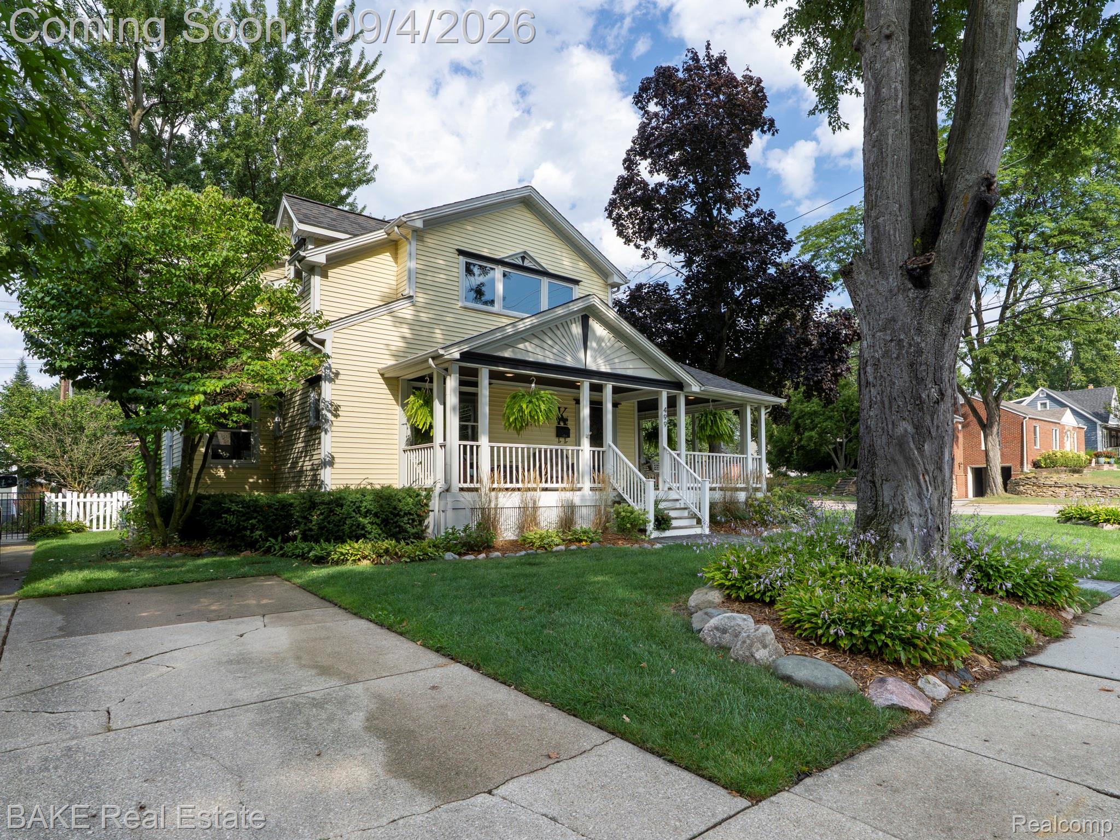
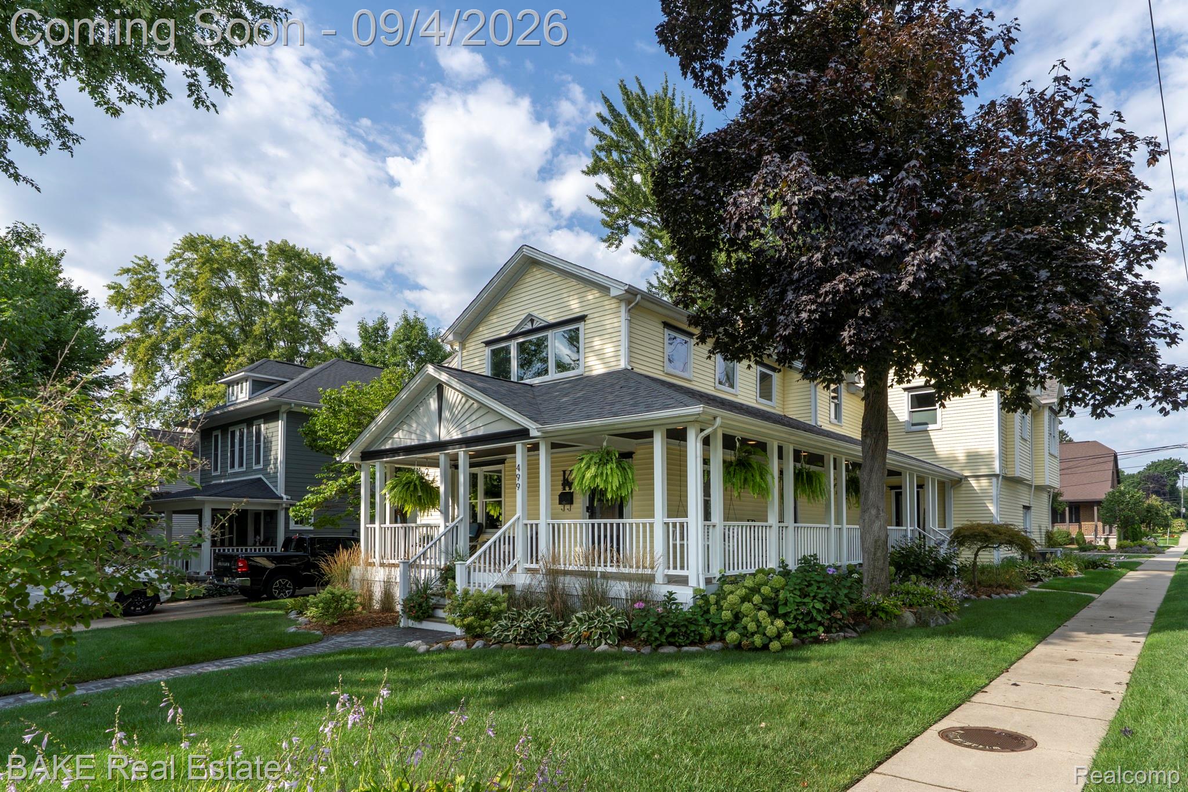
Welcome to 499 N Evergreen in charming downtown Plymouth. This home with its gracious curb appeal and wraparound covered front porch with swing, lush landscaping is perfect for enjoying neighborhood views and outdoor entertaining. Inside, discover bright and spacious open-plan living, seamlessly connecting an elegant Dining Area and Living Room with rich hardwood floors with an updated (2020) gourmet Kitchen equipped with quartz countertops, walk-in pantry and stylish finishes, ideal for your culinary adventures. A special treat awaits at the rear of the home with an extra large Mud Hall, updated half bath (2024) and second set of stairs. There's also a main floor Library with French doors (2023) for when you need some privacy to read or work. Upstairs the generous rooms sizes continue with a Primary Suite, walk-in closet and updated bath (2026) with tub and shower - a Primary Suite with scale and size rarely found in the City. The second and third Bedrooms, a Family Room and an upstairs Laundry Center keeps everything clean! Outside, an expansive 480 Sqft Trex Deck (2022) and fenced in rear yard are perfect for entertaining and outdoor dining . The garage (heated) is attached - another feature that will be appreciated during inclement weather. Recent system updates include Roof 2026, AC(1) 2025, and Furnace (1) 2022.

Save
Ask
Tour
Hide
Share
Listing Snapshot
Price 
$949,900
Days On Site 
0 Days
Bedrooms 
3
Inside Area (SqFt) 
3,246 sqft
Total Baths 
3
Full Baths 
2
Partial Baths 
1
Lot Size 
0.19 Acres
Year Built 
1920
MLS® Number 
20261065666
Status 
Coming Soon
Property Tax 
$14,873.1
HOA/Condo/Coop Fees 
N/A
Sq Ft Source 
Public Records
Friends & Family
Recent Activity
11 hours agoListing first seen on site
11 hours agoListing updated with changes from the MLS®
General Features
Acres 
0.19
Attached Garage 
Yes
Cross Street 
N Evergreen and Farmer
Disclosures 
Taxes Homestead Exempt
Foundation 
Block
Garage 
Yes
Garage Spaces 
2
Levels 
Two
Parking 
AttachedDirect AccessDrivewayHeated GarageGarage Door OpenerParking PadGarage Faces Rear
Pets 
Cats OKDogs OKYes
Property Sub Type 
Single Family Residence
Security 
Carbon Monoxide Detector(s)Smoke Detector(s)Closed Circuit Camera(s)
Sewer 
Public Sewer
Special Circumstances 
Standard
SqFt Above 
3246
Style 
ColonialFarmhouse
Utilities 
Cable AvailableUnderground Utilities
Water Source 
Public
Interior Features
Appliances 
Gas Water HeaterDishwasherDisposalDryerFree-Standing Gas RangeFree-Standing RefrigeratorHumidifierMicrowaveRange HoodWasher
Basement 
Crawl SpaceUnfinishedSump Pump
Cooling 
Ceiling Fan(s)Central Air
Electric 
Circuit Breakers
Furnished 
Unfurnished
Heating 
Forced AirNatural Gas
Interior 
Smart Thermostat
Laundry Features 
Laundry Room
BathFull 
Dimensions - 9 X 7Level - Second
BathLav 
Dimensions - 8 X 4
Bedroom 
Dimensions - 14 X 12Level - Second
Dining Room 
Dimensions - 17 X 12
Family Room 
Dimensions - 17 X 12Level - Second
Kitchen 
Dimensions - 17 X 11
Laundry 
Dimensions - 9 X 8Level - Second
Library 
Dimensions - 14 X 8
Living Room 
Dimensions - 24 X 12
Master Bathroom 
Dimensions - 16 X 12Level - Second
Master Bedroom 
Dimensions - 24 X 23Level - Second
MudRoom 
Dimensions - 21 X 8
Save
Ask
Tour
Hide
Share
Exterior Features
Construction Details 
Vinyl Siding
Exterior 
Lighting
Fencing 
Back YardFenced
Lot Features 
Corner Lot
Patio And Porch 
CoveredDeckPorch
Pool Features 
None
Roof 
Asphalt
Community Features
Building Access 
GroundLevelwSteps
Financing Terms Available 
CashConventional
MLS Area 
Area05013Plymouth
Roads 
Paved
School District 
PlymouthCanton
Schools
School District
PlymouthCanton
Elementary School
Unknown
Middle School
Unknown
High School
Unknown
Listing courtesy of Bake Real Estate: [email protected]


IDX provided courtesy of Realcomp II Ltd. via RealcompIILtd. Copyright © 2026 Realcomp II Ltd. Shareholders.

IDX information is provided exclusively for consumers' personal, non-commercial use and may not be used for any purpose other than to identify prospective properties consumers may be interested in purchasing and that the data is deemed reliable but not guaranteed accurate by the MLS.

Neighborhood & Commute
Source: Walkscore
Save
Ask
Tour
Hide
Share