Save
Ask
Tour
Hide
Share
$645,500
2 Days On Site

4755 S Quarry Creek
White Lake Charter Township, MI 48383
For Sale|Single Family Residence|Active
4
Beds
4
Total Baths
3
Full Baths
1
Partial Bath
4,353
SqFt
$148
/SqFt
2005
Built
Subdivision:
WINGATE LAKE ESTATES
County:
Oakland
Call Now: 810-220-7653
Is this the listing for you? We can help make it yours.
810-220-7653
4755 S Quarry Creek4755 S Quarry Creek4755 S Quarry Creek4755 S Quarry Creek
Save
Ask
Tour
Hide
Share

Mortgage Calculator

Monthly Payment (Est.)

$2,945
Calculator powered by Showcase IDX, a Constellation1 Company. Copyright ©2026 Information is deemed reliable but not guaranteed.

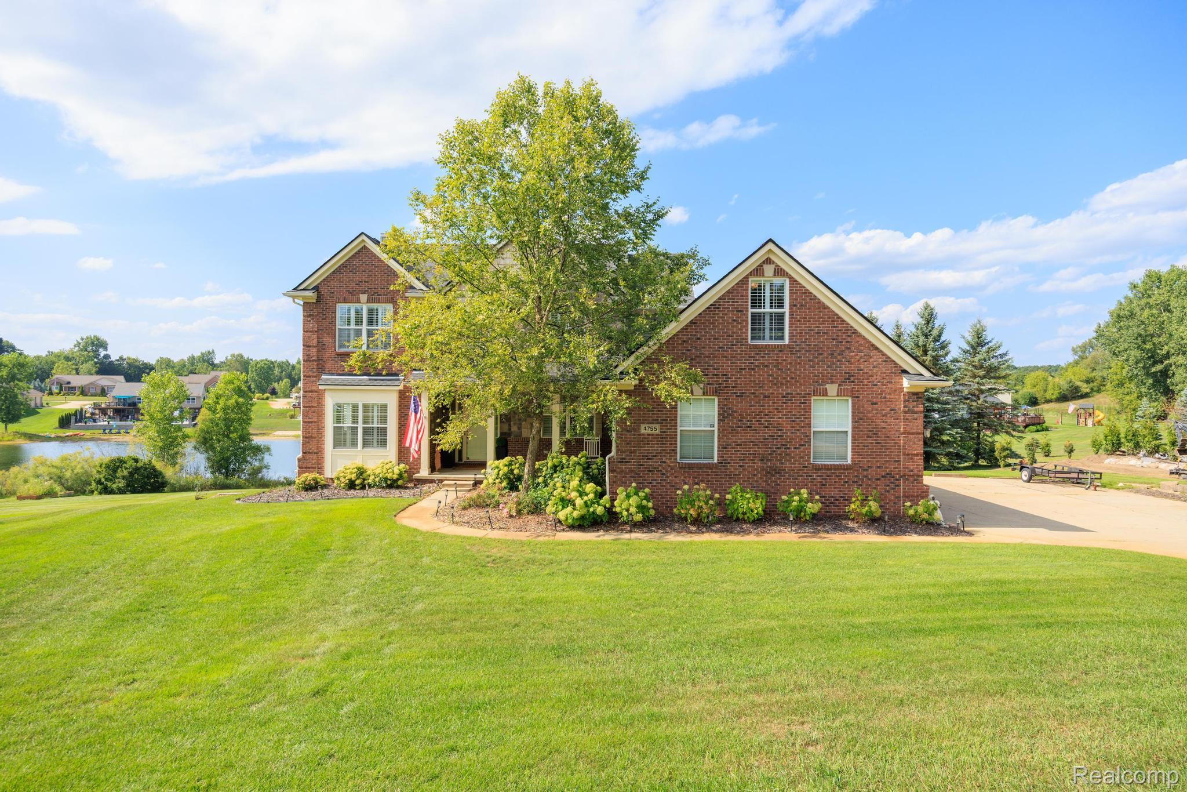
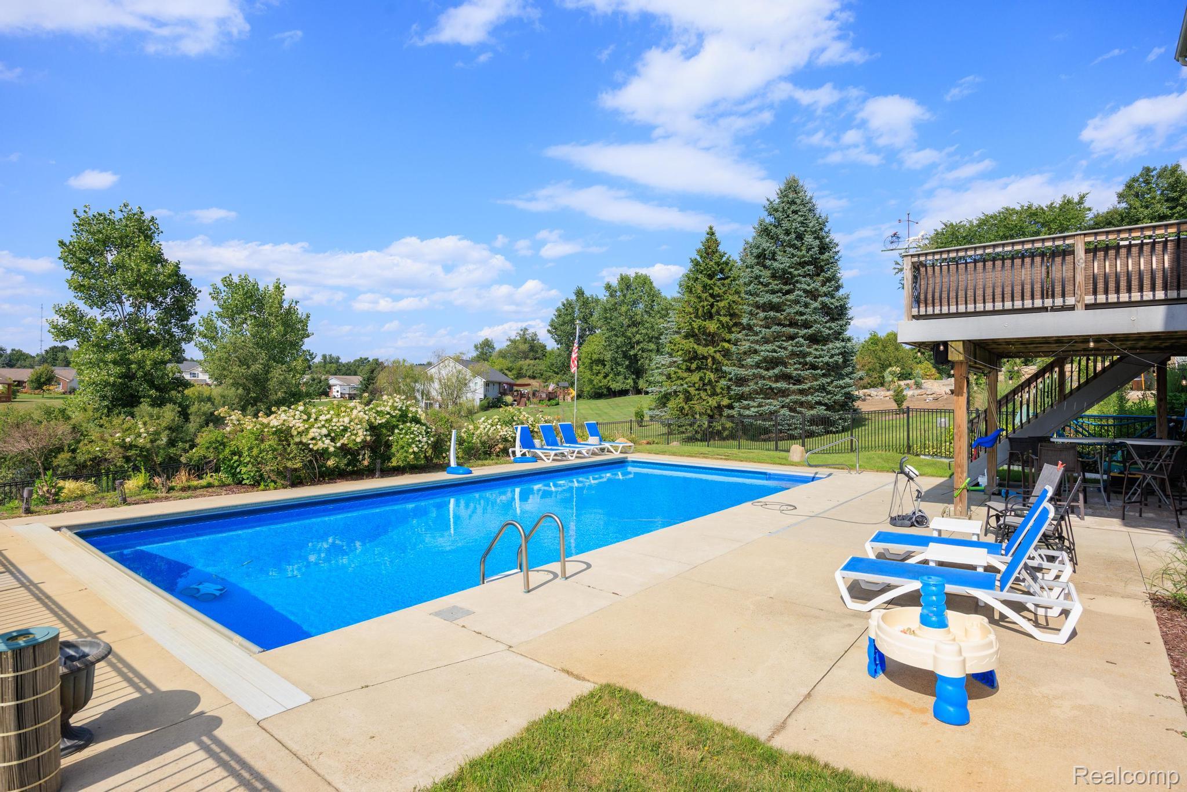
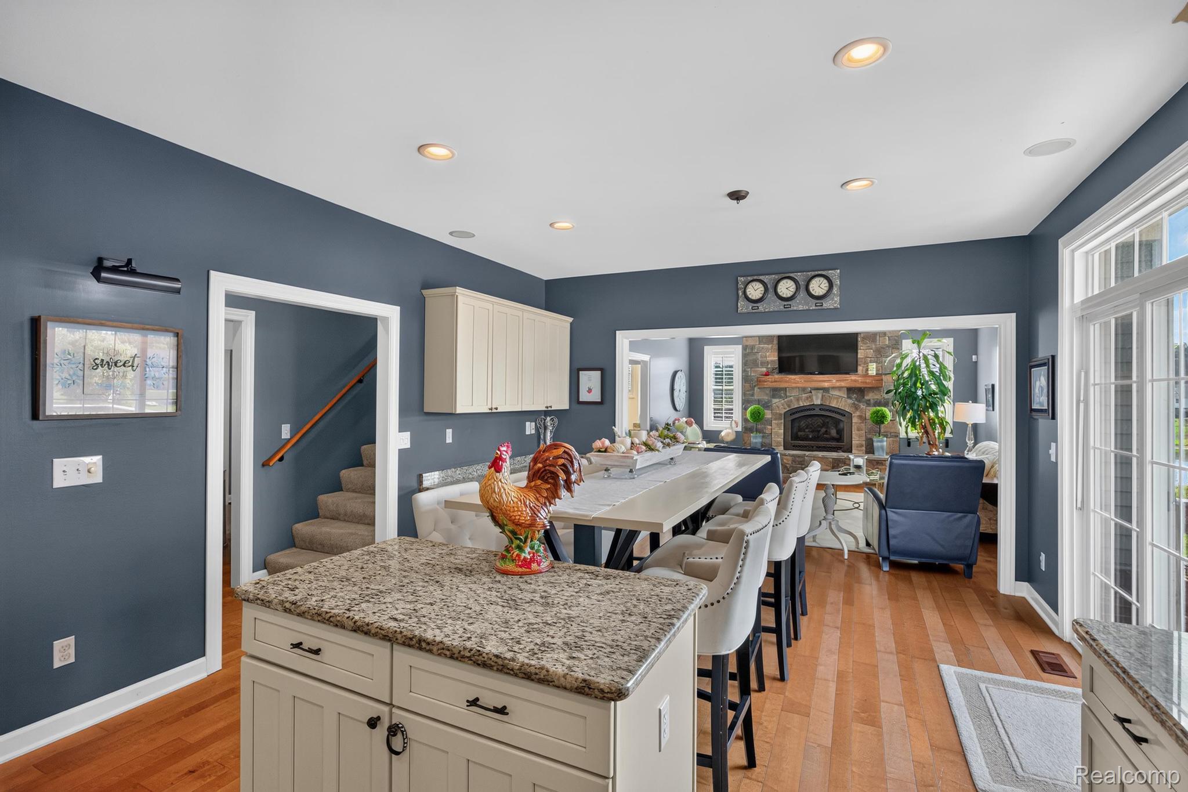
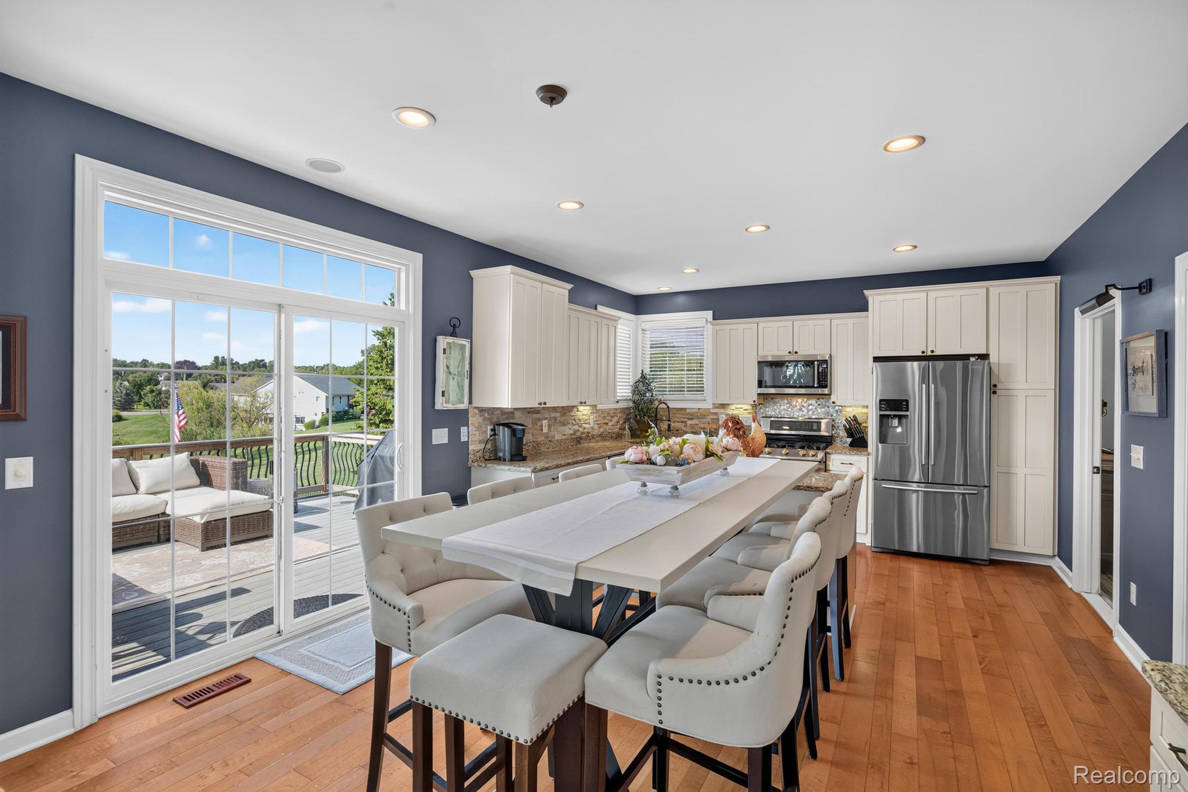
Exceptional space, thoughtful upgrades and resort-style outdoor living define this beautifully appointed 4-bedroom, 3.5-bath colonial offering 3,153 sq ft above grade plus approximately 1,200 sq ft of finished walkout lower-level of additional living and entertaining space, including a full bath and room for recreation, guests and gatherings.. Set on a quiet dead-end street with views of Wingate Lake, this distinctive White Lake home offers an impressive combination of privacy, elegance and everyday functionality. Designed with entertaining in mind, the spacious kitchen features custom cabinetry, granite countertops, stainless steel appliances, ceramic tile backsplash and a generous breakfast nook. The adjoining great room is warm and inviting with hardwood flooring, recessed lighting and a gas fireplace. A formal dining room and private office with French doors add sophistication and flexible living space. The expansive primary suite is a true retreat, featuring an enormous walk-in closet and beautifully updated private bath with dual-sink vanity, soaking tub and oversized shower. Outside, the professionally landscaped grounds create a private backyard setting highlighted by a heated, chlorinated 40' x 22' in-ground pool reaching 9 feet deep, expansive patio space and mature landscaping. The pool, patio and significant landscape improvements were completed in 2017, creating an exceptional setting for summer entertaining and relaxation. Additional features include a 3-car attached garage, hardwood flooring, sprinkler system, security alarm, updated driveway and rock retaining wall, 2015 roof and 2019 furnace. Built in 2006 and carefully improved over the years, this home offers a level of finish, space and outdoor living that stands apart. Conveniently located near grocery shopping, state and local parks, recreation and everyday amenities, 4755 South Quarry Creek delivers an elegant lifestyle in one of White Lake's appealing residential settings.

Save
Ask
Tour
Hide
Share
Listing Snapshot
Price 
$645,500
Days On Site 
2 Days
Bedrooms 
4
Inside Area (SqFt) 
4,353 sqft
Total Baths 
4
Full Baths 
3
Partial Baths 
1
Lot Size 
0.57 Acres
Year Built 
2005
MLS® Number 
20261065629
Status 
Active
Property Tax 
$9,198
HOA/Condo/Coop Fees 
$27.5 monthly
Sq Ft Source 
Owner
Friends & Family
Recent Activity
3 days agoListing first seen on site
3 days agoListing updated with changes from the MLS®
General Features
Acres 
0.57
Cross Street 
Ormond
Disclosures 
Exclusions Do Not Exist, No Restrictions, Taxes Homestead Exempt
Garage 
Yes
Garage Spaces 
3
Levels 
Two
Parking 
AttachedDrivewayGarage Door Opener
Pets 
Yes
Property Sub Type 
Single Family Residence
Security 
Carbon Monoxide Detector(s)Smoke Detector(s)
Sewer 
Septic Tank
Special Circumstances 
Standard
SqFt Above 
3153
SqFt Below 
1200
Style 
Colonial
Utilities 
Cable AvailableUnderground Utilities
Water Source 
PrivateWell
Interior Features
Appliances 
Gas Water HeaterDishwasherDisposalDryerFree-Standing Gas RangeFree-Standing RefrigeratorHumidifierMicrowaveWasherWine CoolerWater Softener Owned
Basement 
FinishedFullWalk-Out AccessSump Pump
Cooling 
Central Air
Electric 
Circuit Breakers
Fireplace 
Yes
Fireplace Features 
GasLiving Room
Furnished 
Negotiable
Heating 
Forced AirNatural Gas
Interior 
Entrance FoyerHigh Speed InternetSound SystemWet BarSmart Thermostat
Laundry Features 
Electric Dryer HookupGas Dryer HookupLaundry RoomWasher Hookup
BathFull 
Dimensions - 8 X 7Level - Second
BathLav 
Dimensions - 5 X 7
Bedroom 
Dimensions - 12 X 12Level - Second
BreakfastNookRoom 
Dimensions - 13 X 11
Dining Room 
Dimensions - 11 X 13
Great Room 
Dimensions - 32 X 30Level - Basement
Kitchen 
Dimensions - 10 X 13
Laundry 
Dimensions - 8 X 8
Library 
Dimensions - 12 X 14
Living Room 
Dimensions - 21 X 16
Master Bathroom 
Dimensions - 11 X 13Level - Second
Master Bedroom 
Dimensions - 14 X 21Level - Second
Save
Ask
Tour
Hide
Share
Exterior Features
Construction Details 
Brick VeneerVinyl Siding
Exterior 
Lighting
Fencing 
Fenced
Lot Features 
Irregular Lot
Patio And Porch 
DeckPatio
Pool Features 
In GroundOutdoor Pool
Road Frontage 
Other
Roof 
Asphalt
Waterfront 
Yes
Waterfront Features 
PondWaterfront
Community Features
Association Dues 
330
Building Access 
GroundLevelwSteps
Financing Terms Available 
CashConventionalVA Loan
HOA Fee Frequency 
Annually
MLS Area 
Area02121WhiteLakeTwp
Roads 
Paved
School District 
Holly
Schools
School District
Holly
Elementary School
Unknown
Middle School
Unknown
High School
Unknown
Listing courtesy of Max Broock, REALTORS®-Troy: [email protected]


IDX provided courtesy of Realcomp II Ltd. via RealcompIILtd. Copyright © 2026 Realcomp II Ltd. Shareholders.

IDX information is provided exclusively for consumers' personal, non-commercial use and may not be used for any purpose other than to identify prospective properties consumers may be interested in purchasing and that the data is deemed reliable but not guaranteed accurate by the MLS.

Neighborhood & Commute
Source: Walkscore
Save
Ask
Tour
Hide
Share