Save
Ask
Tour
Hide
Share
$499,500
17 Days On Site

9407 Sand Hill Drive
Grand Blanc Charter Township, MI 48439
For Sale|Condominium|Active
4
Beds
3
Total Baths
3
Full Baths
2,325
SqFt
$215
/SqFt
2014
Built
Subdivision:
TOWNES AT GRAND RESERVE CONDO
County:
Genesee
Call Now: 810-220-7653
Is this the listing for you? We can help make it yours.
810-220-7653
9407 Sand Hill Drive9407 Sand Hill Drive9407 Sand Hill Drive9407 Sand Hill Drive
Save
Ask
Tour
Hide
Share

Mortgage Calculator

Monthly Payment (Est.)

$2,279
Calculator powered by Showcase IDX, a Constellation1 Company. Copyright ©2026 Information is deemed reliable but not guaranteed.

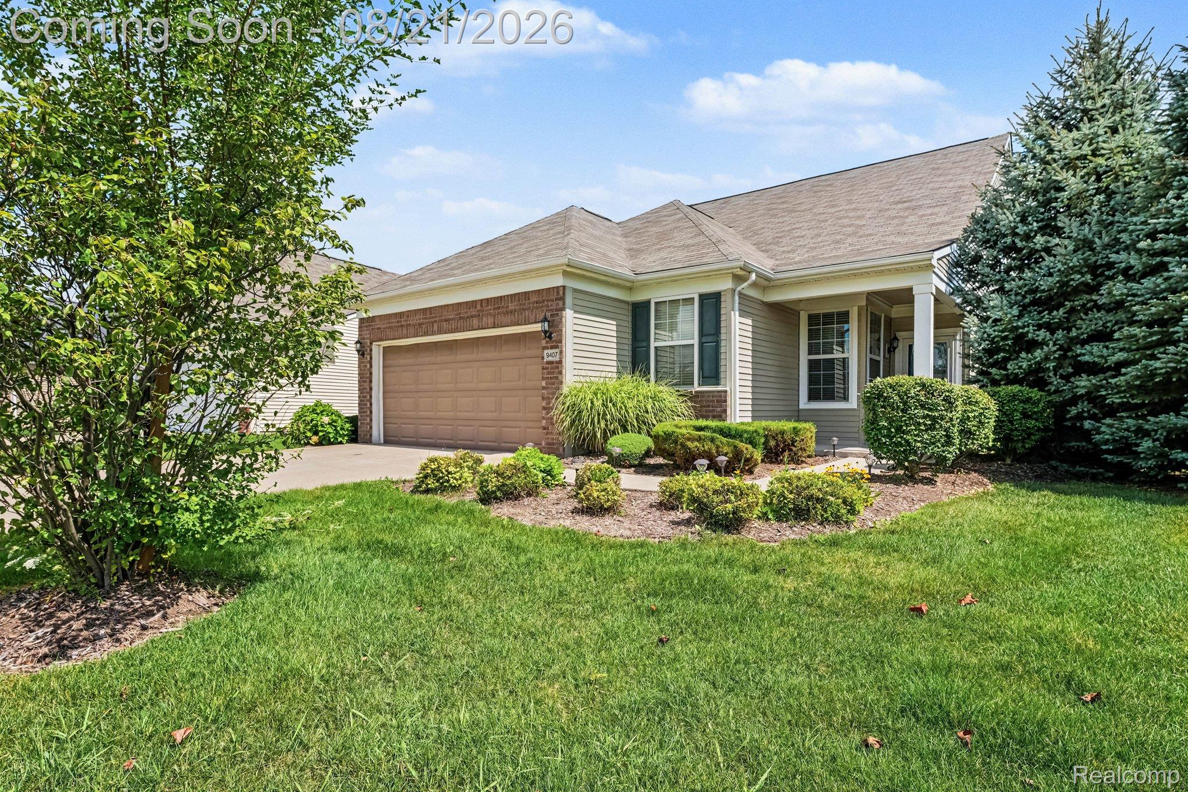
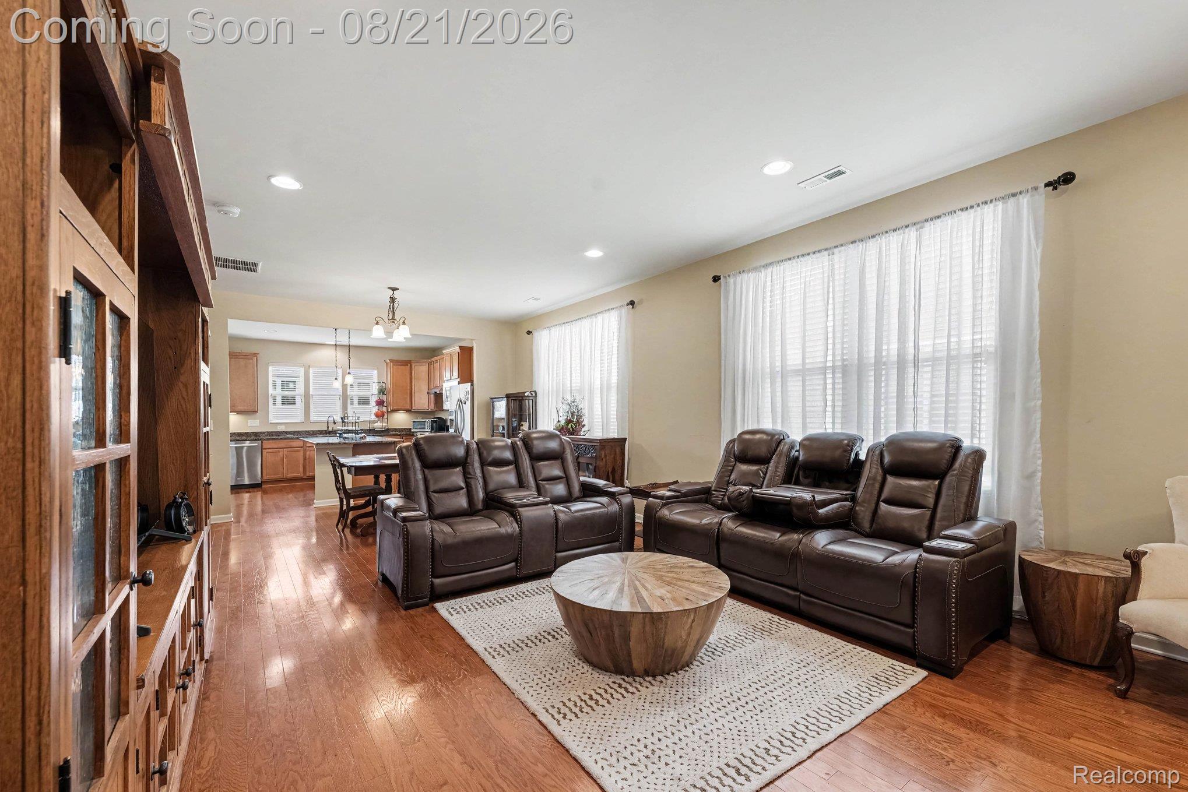
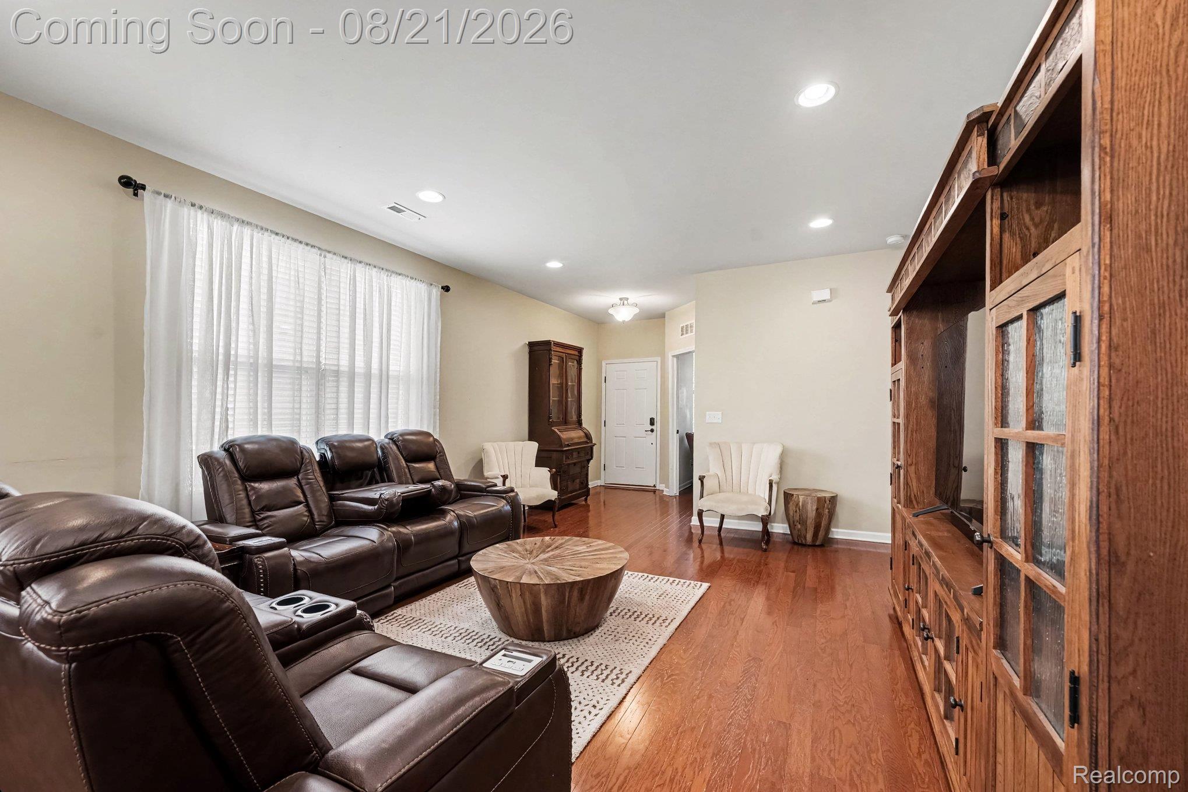
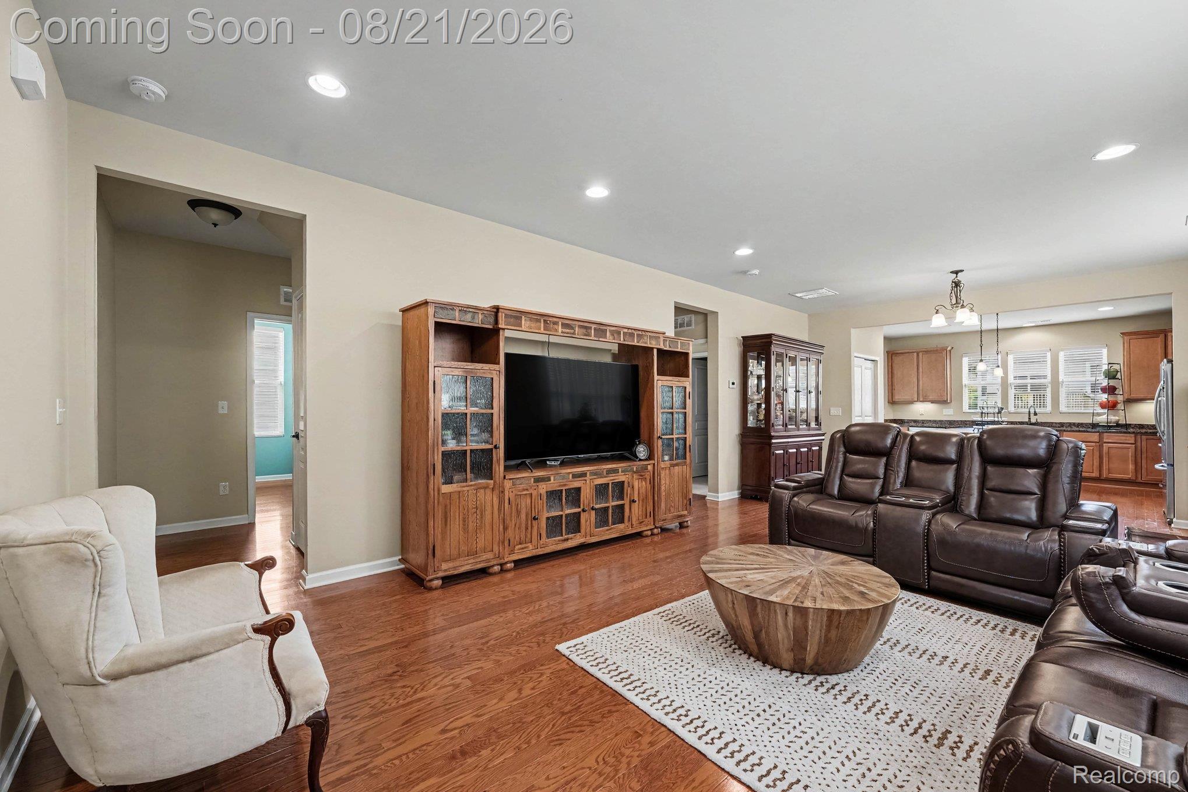
The search ends here! Welcome to the Grand Reserve 55+ Community of Del Webb. This home offers the perfect blend of a free-standing Condo that includes low maintenance and great curb appeal! The soothing neutral color scheme throughout this home adds the extra serenity felt in the community. The condo features a spacious Island Kitchen with 42" Maple Cabinets w/Crown Molding, pullout shelves, Granite Countertops and Stainless Steel Appliance Package. This MUST SEE Four Bedroom/Three Baths detached Condo has Two Primary Suites....one on the 1st Floor and an Ensuite with Loft on the 2nd Story both with walk-in closets and Spa Style baths!! Can't forget the other amenities, 1st floor laundry, All Season Room designed to enjoy Pure Michigan with direct access to the rear Patio, 2 car attached garage. Your ownership includes full access to the Grand Reserve Lodge. Here you will find an Indoor and Outdoor pool, hot tub, Fitness Center, Tennis and Pickleball Courts, Bocceball, Cornhole, Parks and Nature Trails, Library and an On-site Lifestyle Director who coordinates a full calendar of events and trips for everyone's enjoyment! There are over 50 groups and clubs... over 3000 events and activities annually! Something for practically everyone to relax and enjoy life! BATVAI

Save
Ask
Tour
Hide
Share
Listing Snapshot
Price 
$499,500
Days On Site 
17 Days
Bedrooms 
4
Inside Area (SqFt) 
2,325 sqft
Total Baths 
3
Full Baths 
3
Partial Baths 
N/A
Lot Size 
N/A
Year Built 
2014
MLS® Number 
20261065570
Status 
Active
Property Tax 
$8,302
HOA/Condo/Coop Fees 
$466 monthly
Sq Ft Source 
Assessor
Friends & Family
Recent Activity
2 weeks agoStatus changed to Active
2 weeks agoListing updated with changes from the MLS®
2 weeks agoListing first seen on site
General Features
Attached Garage 
Yes
Cross Street 
PRAIRIE DUNES/ SAINT ANDREWS DR
Disclosures 
Restrictions, Taxes Homestead Exempt
Foundation 
Slab
Garage 
Yes
Garage Spaces 
2
Levels 
Two
Parking 
Attached
Pets 
Breed RestrictionsCats OKDogs OKNumber Limit
Property Sub Type 
Condominium
Sewer 
Public Sewer
Special Circumstances 
Standard
SqFt Above 
2325
Style 
FreeStandingDetachedTraditional
Water Source 
Public
Interior Features
Appliances 
Gas Water HeaterDishwasherDisposalDryerFree-Standing Electric RangeFree-Standing RefrigeratorMicrowaveStainless Steel Appliance(s)Washer
Cooling 
Ceiling Fan(s)Central Air
Heating 
Forced AirNatural Gas
BathFull 
Dimensions - 9 X 5
Bedroom 
Dimensions - 10 X 10
Dining Room 
Dimensions - 10 X 15
FourSeasonRoom 
Dimensions - 18 X 10
Kitchen 
Dimensions - 14 X 14
Laundry 
Dimensions - 6 X 5
Living Room 
Dimensions - 17 X 15
Loft 
Dimensions - 18 X 19Level - Second
Master Bathroom 
Dimensions - 9 X 6Level - Second
Master Bedroom 
Dimensions - 18 X 13
Other 
Dimensions - 9 X 6Level - Second
Save
Ask
Tour
Hide
Share
Exterior Features
Construction Details 
BrickVinyl Siding
Patio And Porch 
CoveredPatioPorch
Roof 
Asphalt
Community Features
Association Amenities 
Maintenance Grounds
Association Dues 
466
Building Access 
GroundLevel
Financing Terms Available 
CashConventional
HOA Fee Frequency 
Monthly
MLS Area 
Area08141GrandBlancTwp
Roads 
Paved
School District 
Goodrich
Schools
School District
Goodrich
Elementary School
Unknown
Middle School
Unknown
High School
Unknown
Listing courtesy of Lynn & Associates: [email protected]


IDX provided courtesy of Realcomp II Ltd. via RealcompIILtd. Copyright © 2026 Realcomp II Ltd. Shareholders.

IDX information is provided exclusively for consumers' personal, non-commercial use and may not be used for any purpose other than to identify prospective properties consumers may be interested in purchasing and that the data is deemed reliable but not guaranteed accurate by the MLS.

Neighborhood & Commute
Source: Walkscore
Save
Ask
Tour
Hide
Share