Save
Ask
Tour
Hide
Share
$984,900
2 Days On Site

27261 Apple Tree Lane
Franklin Village, MI 48025

For Sale|Single Family Residence|Active
4
Beds
4
Total Baths
2
Full Baths
2
Partial Baths
4,107
SqFt
$240
/SqFt
1998
Built
Subdivision:
LA MESA
County:
Oakland
Call Now: 810-220-7653
Is this the listing for you? We can help make it yours.
810-220-7653
Upcoming Open Houses
Sun, Aug 23, 12:00 PM - 2:00 PM
27261 Apple Tree Lane27261 Apple Tree Lane27261 Apple Tree Lane27261 Apple Tree Lane
Save
Ask
Tour
Hide
Share

Mortgage Calculator

Monthly Payment (Est.)

$4,494
Calculator powered by Showcase IDX, a Constellation1 Company. Copyright ©2026 Information is deemed reliable but not guaranteed.

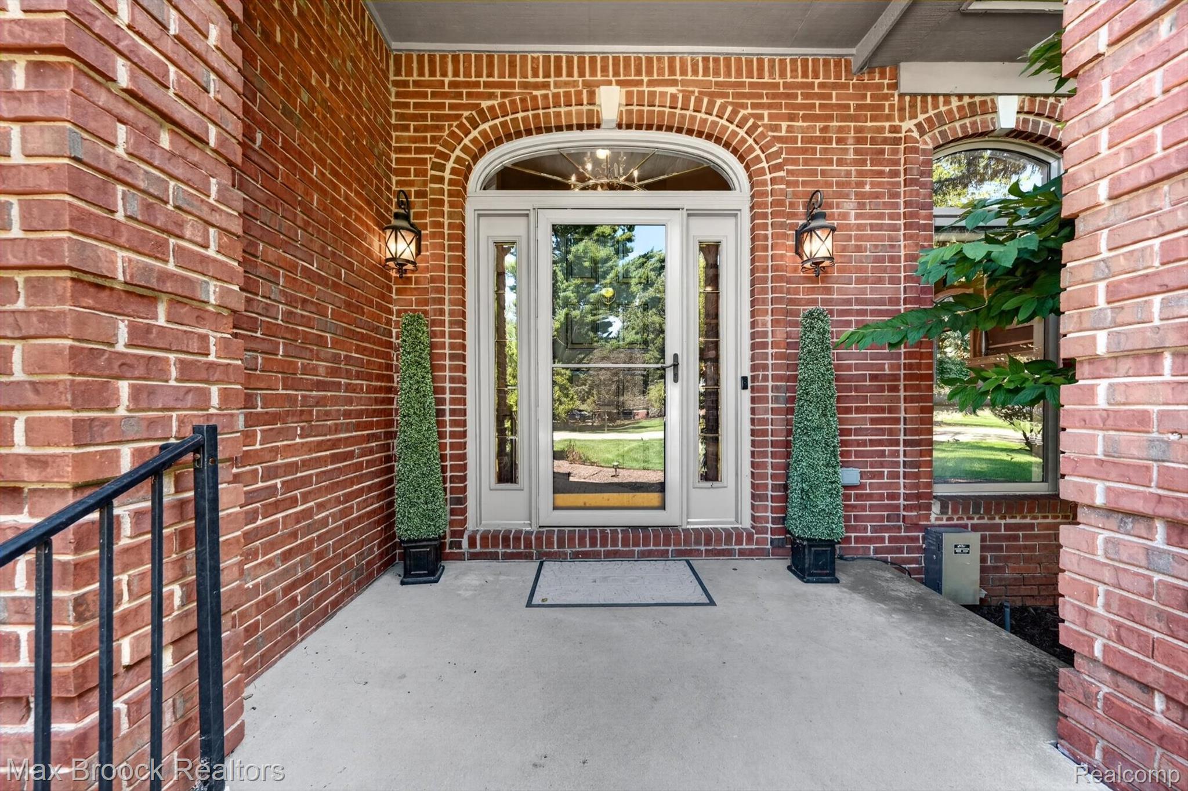
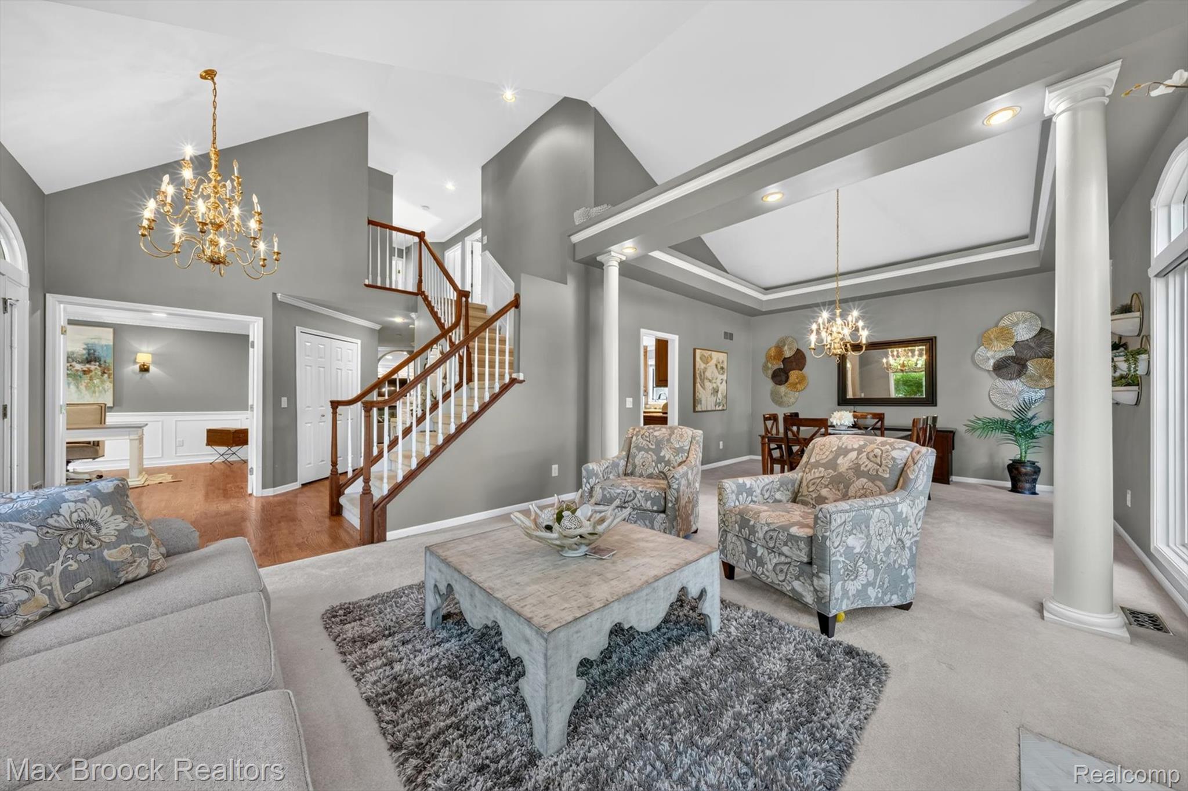
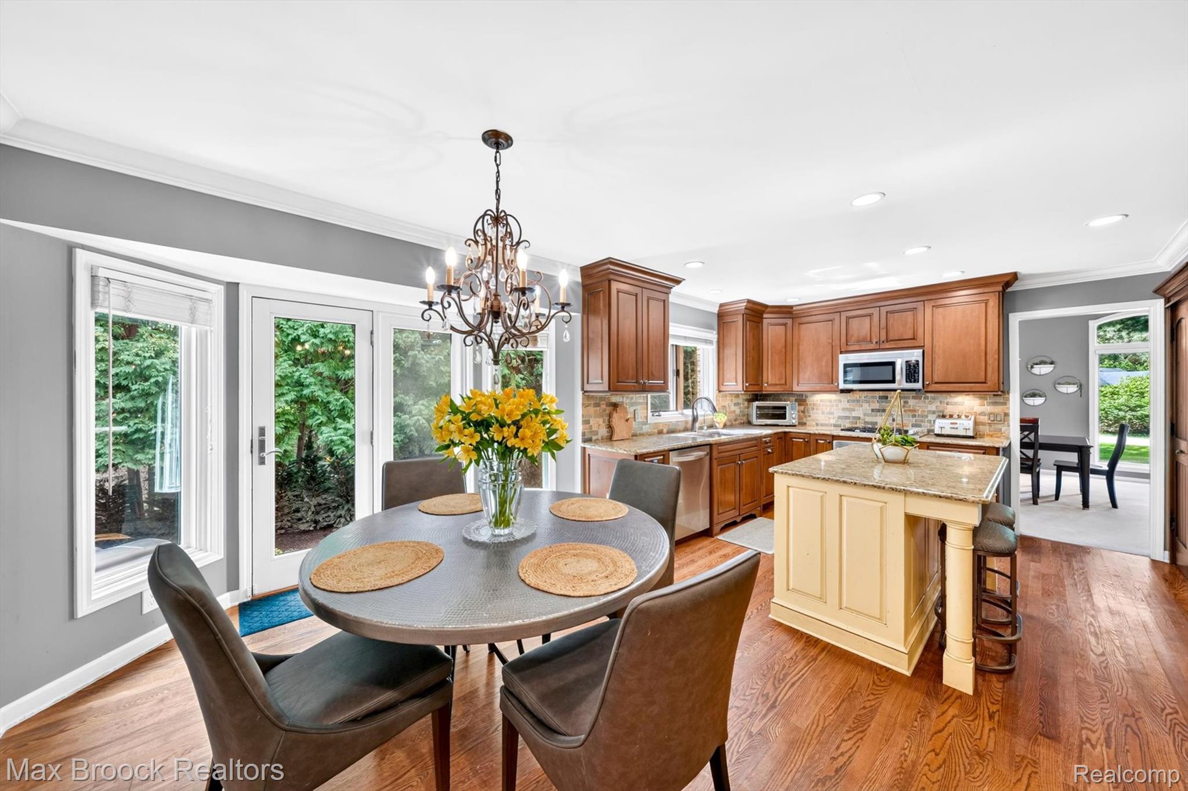
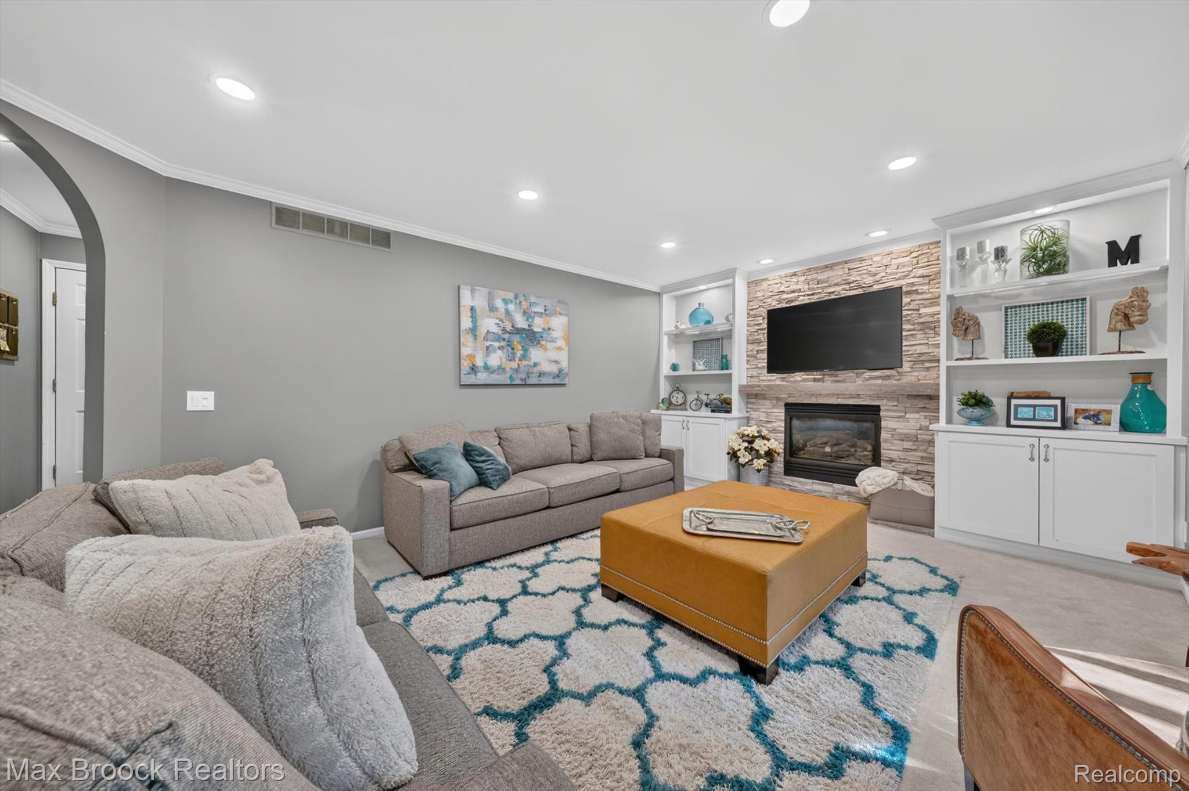
Make your new home on Apple Tree Lane just in time to enjoy a walk to the Franklin Cider Mill. This custom-built, Tudor has all the space you need. A two-story ceiling greets you in the entry and continues into the living room and open concept dining room. The island kitchen with granite counters provides excellent flow for entertaining with access to formal, casual and outdoor spaces. The home’s three fireplaces include the living room, family room and primary bedroom suite. Attention to detail throughout with extensive use of moldings and built-in storage. Bring the inside out with the beautiful pergola-covered patio. First floor laundry and mud room drop space from the garage entry. Don’t miss the first floor den with french doors for privacy. Upstairs you’ll find four bedrooms, including a beautiful primary suite with tray ceiling and a generous bath featuring a spa tub, separate water closet, double sinks and walk-in closet. The fully finished basement adds plenty of additional space for entertaining, crafts, exercise and play; plus a separate storage room! Area of mature trees and low traffic. Take advantage of Birmingham Schools and all the walkable amenities of downtown Franklin.

Save
Ask
Tour
Hide
Share
Listing Snapshot
Price 
$984,900
Days On Site 
2 Days
Bedrooms 
4
Inside Area (SqFt) 
4,107 sqft
Total Baths 
4
Full Baths 
2
Partial Baths 
2
Lot Size 
0.3 Acres
Year Built 
1998
MLS® Number 
20261065563
Status 
Active
Property Tax 
$14,218
HOA/Condo/Coop Fees 
N/A
Sq Ft Source 
Public Records
Friends & Family
Recent Activity
yesterdayStatus changed to Active
yesterdayListing updated with changes from the MLS®
2 days agoListing first seen on site
General Features
Acres 
0.3
Attached Garage 
Yes
Cross Street 
South of 14 Mile, East of Inkster
Disclosures 
Taxes Homestead Exempt
Garage 
Yes
Garage Spaces 
2
Levels 
Two
Parking 
AttachedCoveredDirect AccessGarage Faces FrontGarage Door Opener
Property Sub Type 
Single Family Residence
Sewer 
Public Sewer
Special Circumstances 
Standard
SqFt Above 
3067
SqFt Below 
1040
Style 
ColonialTraditionalTudor
Utilities 
Underground Utilities
Water Source 
PrivateWell
Interior Features
Appliances 
Gas Water HeaterBuilt-In Electric OvenBar FridgeDishwasherDisposalDryerFree-Standing RefrigeratorGas CooktopMicrowaveWasherWater Softener Owned
Basement 
FinishedSump Pump
Cooling 
Ceiling Fan(s)Central Air
Electric 
Circuit BreakersGenerator
Fireplace 
Yes
Fireplace Features 
Family RoomLiving RoomMaster Bedroom
Furnished 
Unfurnished
Heating 
Forced AirNatural Gas
Interior 
Entrance FoyerHigh Speed InternetSmart Thermostat
Laundry Features 
Laundry Room
BathFull 
Dimensions - 11 X 5Level - Second
BathLav 
Dimensions - 6 X 6Level - Basement
Bedroom 
Dimensions - 11 X 11Level - Second
BreakfastNookRoom 
Dimensions - 16 X 6
Dining Room 
Dimensions - 15 X 14
Family Room 
Dimensions - 20 X 15
FlexRoom 
Dimensions - 34 X 13Level - Basement
Game Room 
Dimensions - 23 X 11Level - Basement
Kitchen 
Dimensions - 21 X 16
Laundry 
Dimensions - 9 X 6
Library 
Dimensions - 15 X 12
Master Bathroom 
Dimensions - 21 X 9Level - Second
Master Bedroom 
Dimensions - 18 X 15Level - Second
MudRoom 
Dimensions - 10 X 6
Save
Ask
Tour
Hide
Share
Exterior Features
Construction Details 
BrickStuccoWood Siding
Fencing 
Back Yard
Lot Features 
Cul-De-Sac
Patio And Porch 
CoveredPatioPorch
Pool Features 
None
Roof 
Asphalt
Community Features
Building Access 
GroundLevelwSteps
Financing Terms Available 
CashConventional
MLS Area 
Area02241FranklinVlg
Roads 
Paved
School District 
Birmingham
Schools
School District
Birmingham
Elementary School
Unknown
Middle School
Unknown
High School
Unknown
Listing courtesy of Max Broock, REALTORS®-Bloomfield Hills: [email protected]


IDX provided courtesy of Realcomp II Ltd. via RealcompIILtd. Copyright © 2026 Realcomp II Ltd. Shareholders.

IDX information is provided exclusively for consumers' personal, non-commercial use and may not be used for any purpose other than to identify prospective properties consumers may be interested in purchasing and that the data is deemed reliable but not guaranteed accurate by the MLS.

Neighborhood & Commute
Source: Walkscore
Save
Ask
Tour
Hide
Share