
1220 Lacrosse TrailOxford Charter Township, MI 48371
Mortgage Calculator
Monthly Payment (Est.)
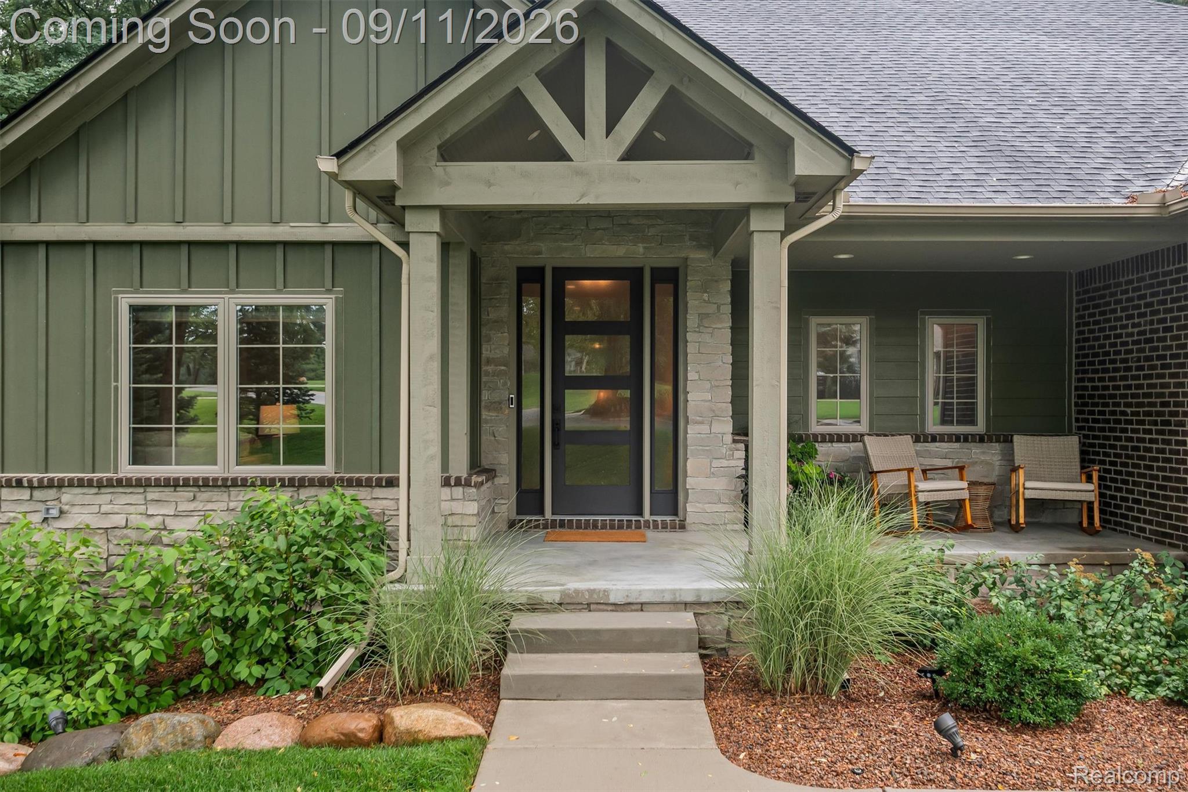
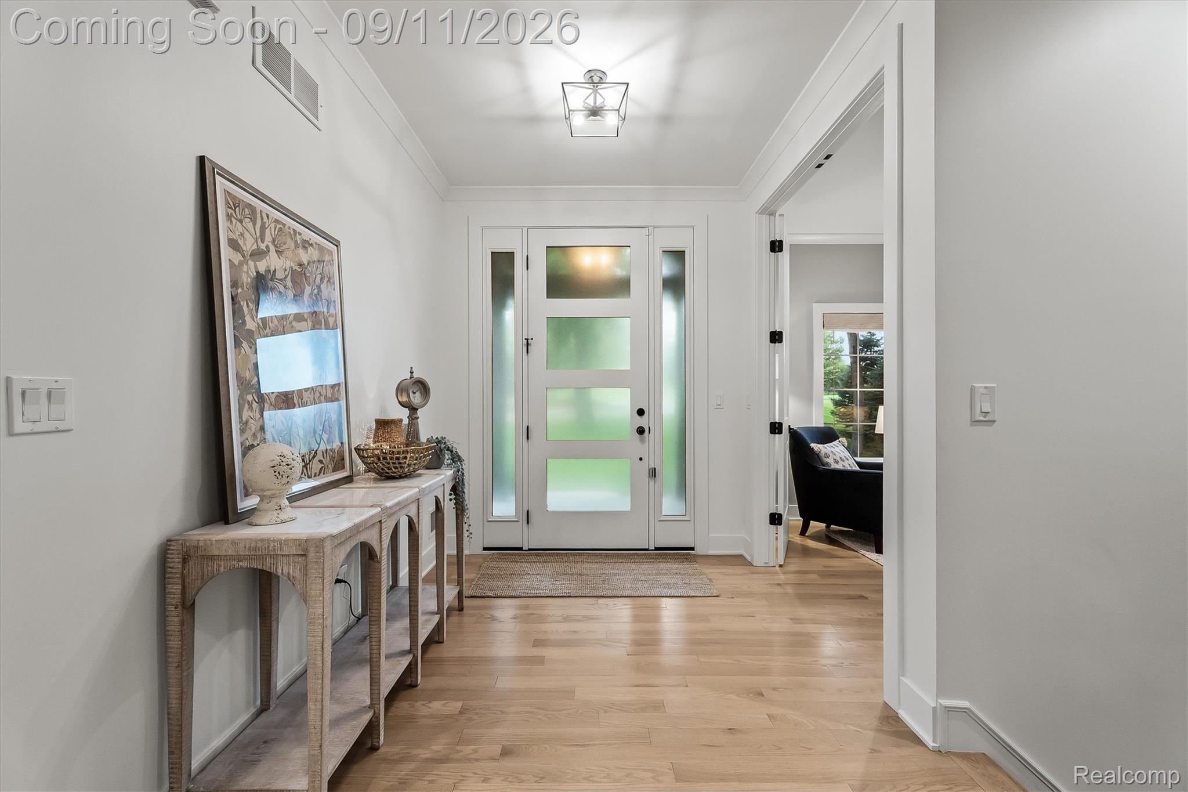
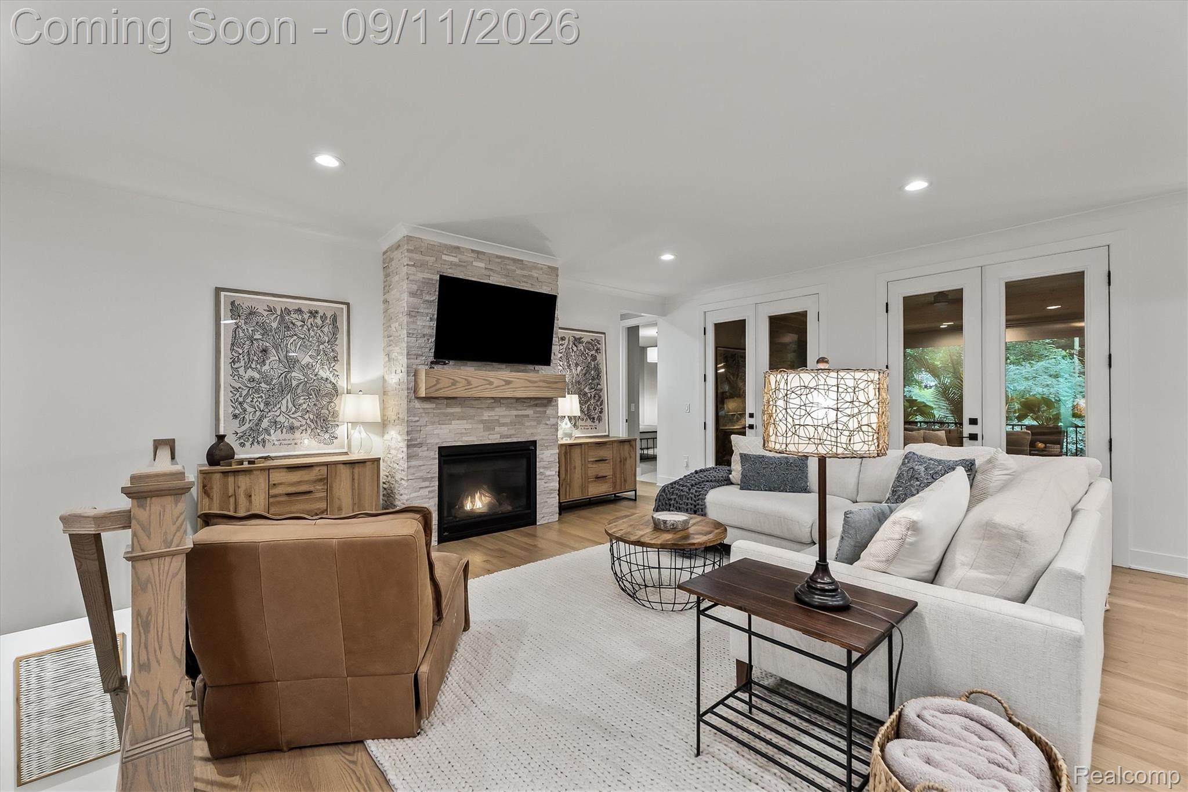
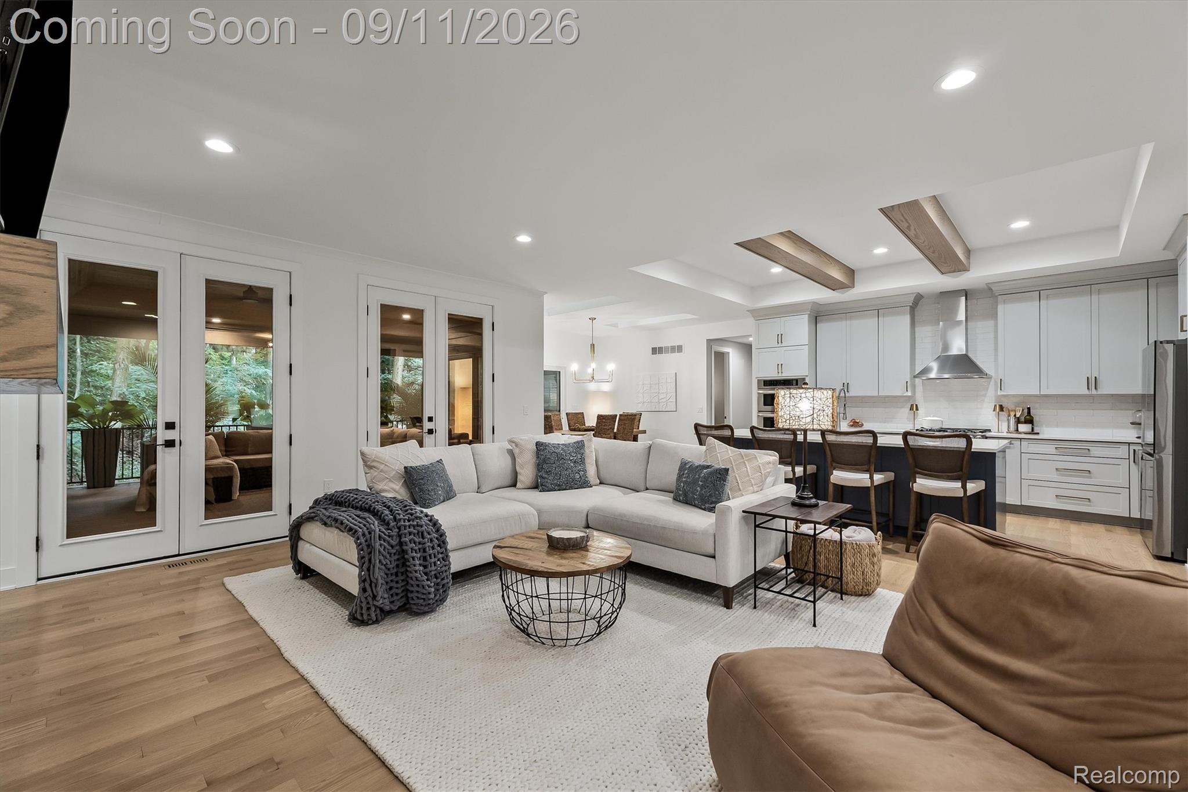
$4,211Exceptional design, thoughtful spaces and a tranquil wooded setting come together beautifully in this nearly new custom ranch in Lakes of Indianwood. Every selection feels intentional, with a sophisticated transitional aesthetic, warm neutral palette, beautiful wood flooring throughout and an exceptional choice of cabinetry in both color and style. The result is a home that feels refined and cohesive. This four bedroom, three and half bath home offers an impressive floor plan, with three bedrooms on the main level and additional private living space in the finished walkout lower level. A beautifully appointed first-floor flex room offers versatility as a home office, additional bedroom or space tailored to your lifestyle. Open living areas flow naturally, creating an ideal balance between everyday comfort and effortless entertaining. Step outside to an impressive covered outdoor living space designed as a seamless extension of the home. Multiple sitting areas, TimberTech decking, a gas fireplace and decorative wood ceiling create an inviting retreat that feels private and connected to the surrounding natural setting. The fully finished walkout lower level is a standout, with impressive ceiling heights and thoughtfully defined spaces that give it a polished, finished feel. A dedicated workout room, fourth bedroom and expansive living area provide incredible flexibility, making this an exceptional extension of the home’s living and entertaining space. Beautiful landscaping surrounds the property, further enhancing its peaceful wooded setting. The Polly Ann Trail runs is easily accessible from the neighborhood, while neighborhood access to Duck Lake offers even more opportunity to enjoy the outdoors. A three-car garage completes the home’s functionality. From the curated interiors and sophisticated finishes to the effortless flow and peaceful outdoor setting, this is a home where exceptional design and livability come together beautifully.
| 2 days ago | Listing first seen on site | |
| 2 days ago | Listing updated with changes from the MLS® |

IDX provided courtesy of Realcomp II Ltd. via RealcompIILtd. Copyright © 2026 Realcomp II Ltd. Shareholders.
IDX information is provided exclusively for consumers' personal, non-commercial use and may not be used for any purpose other than to identify prospective properties consumers may be interested in purchasing and that the data is deemed reliable but not guaranteed accurate by the MLS.
Did you know? You can invite friends and family to your search. They can join your search, rate and discuss listings with you.