Save
Ask
Tour
Hide
Share
$699,900
New Listing

3890 Whitetail Trail
Rose Township, MI 48442

For Sale|Single Family Residence|Active
4
Beds
4
Total Baths
3
Full Baths
1
Partial Bath
3,120
SqFt
$224
/SqFt
2000
Built
County:
Oakland
Call Now: 810-220-7653
Is this the listing for you? We can help make it yours.
810-220-7653
3890 Whitetail Trail3890 Whitetail Trail3890 Whitetail Trail3890 Whitetail Trail
Save
Ask
Tour
Hide
Share

Mortgage Calculator

Monthly Payment (Est.)

$3,193
Calculator powered by Showcase IDX, a Constellation1 Company. Copyright ©2026 Information is deemed reliable but not guaranteed.

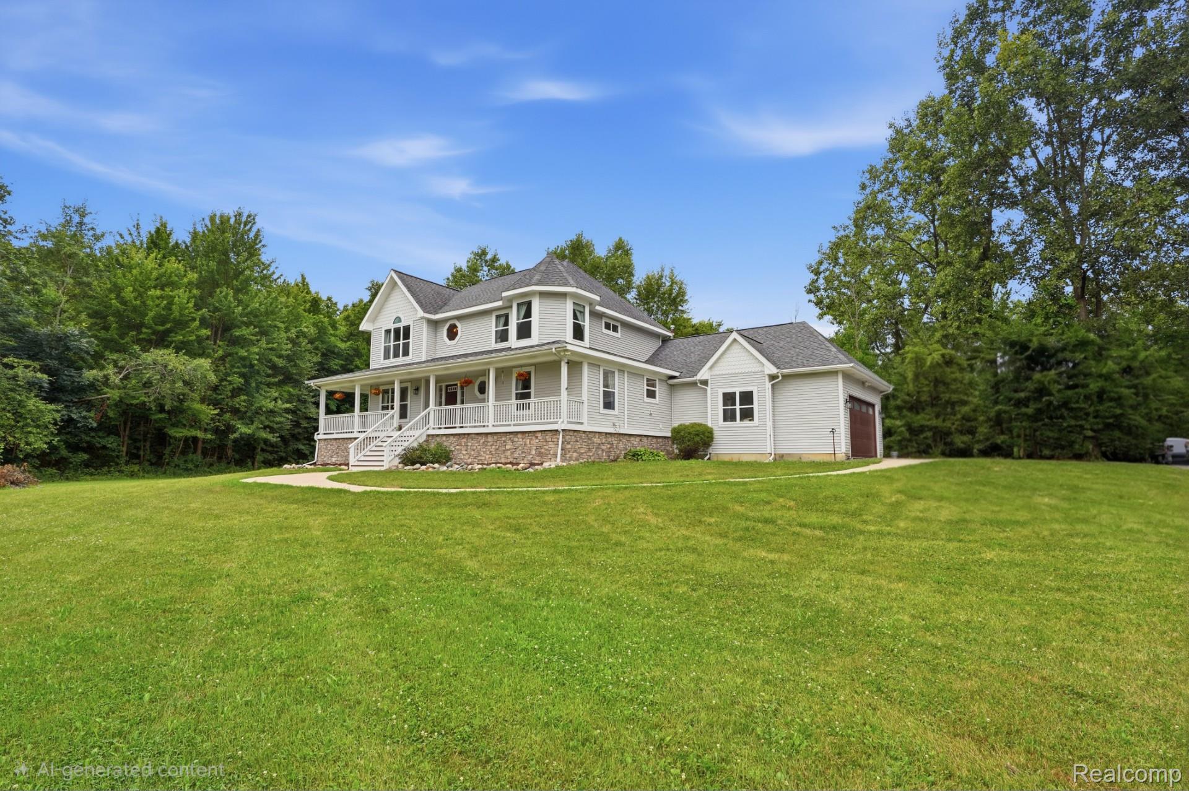
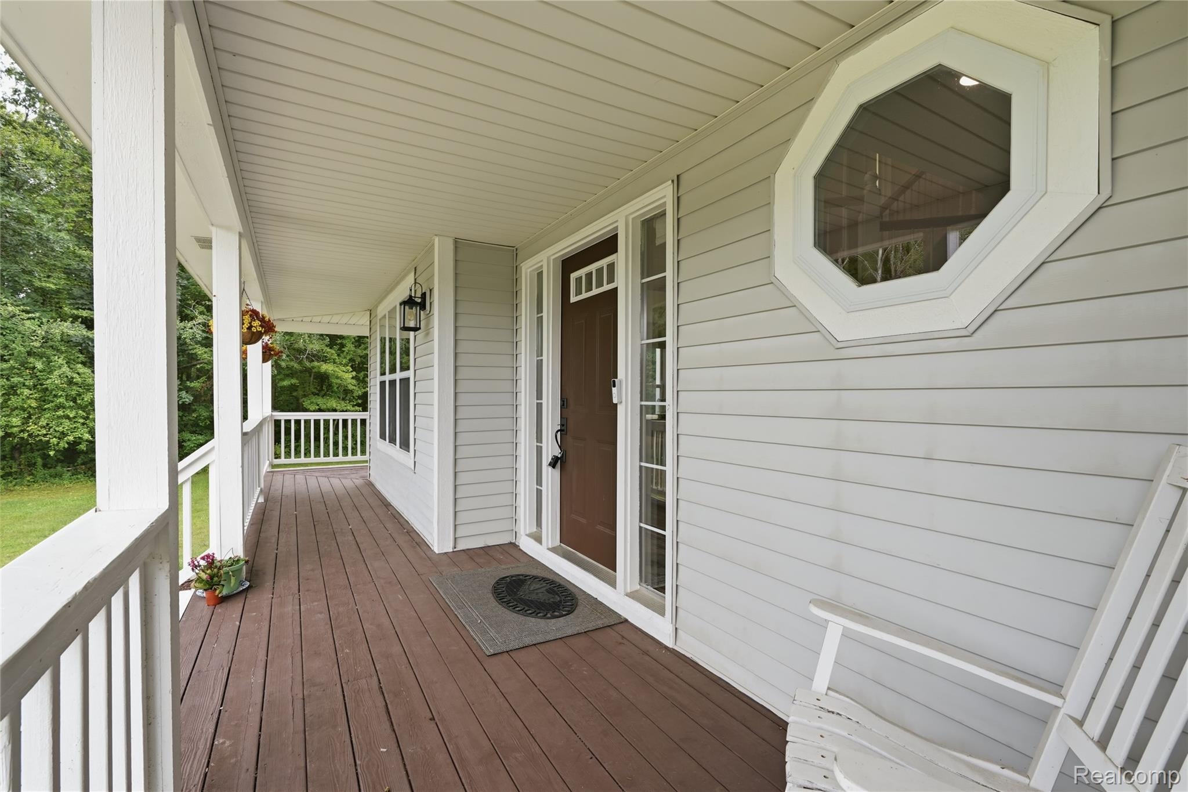
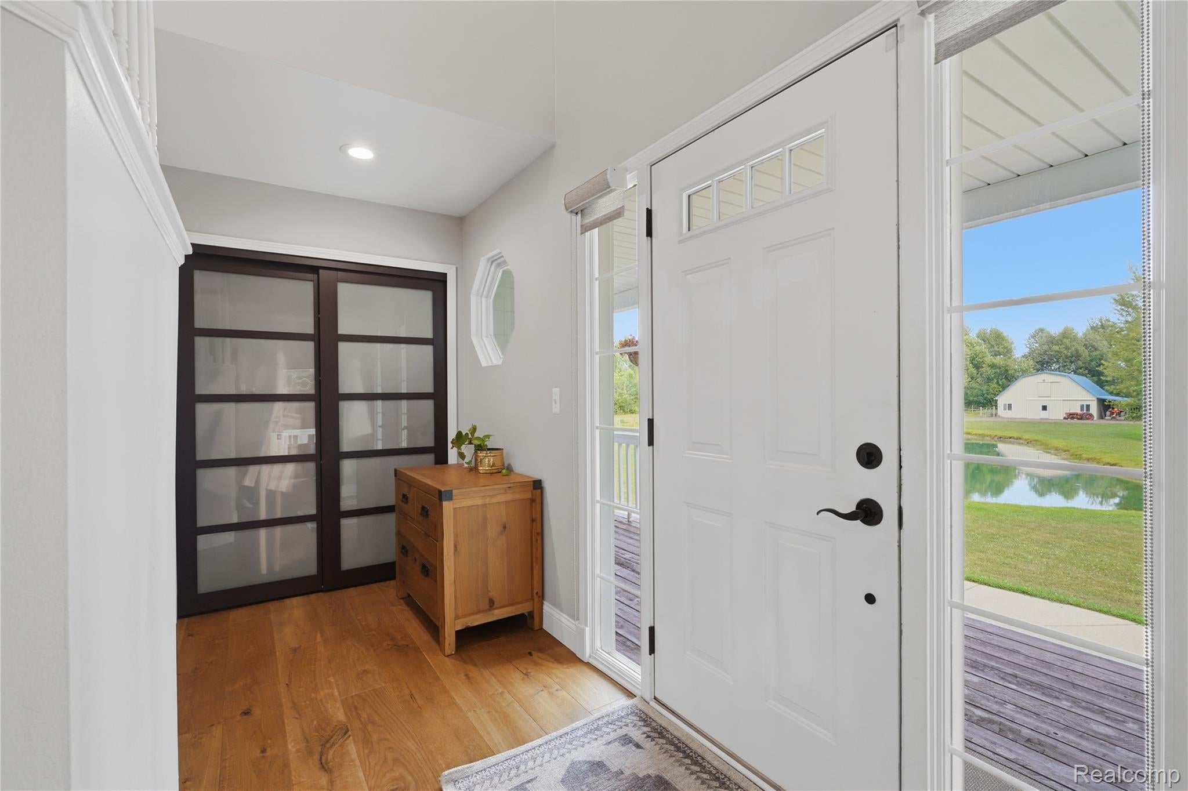
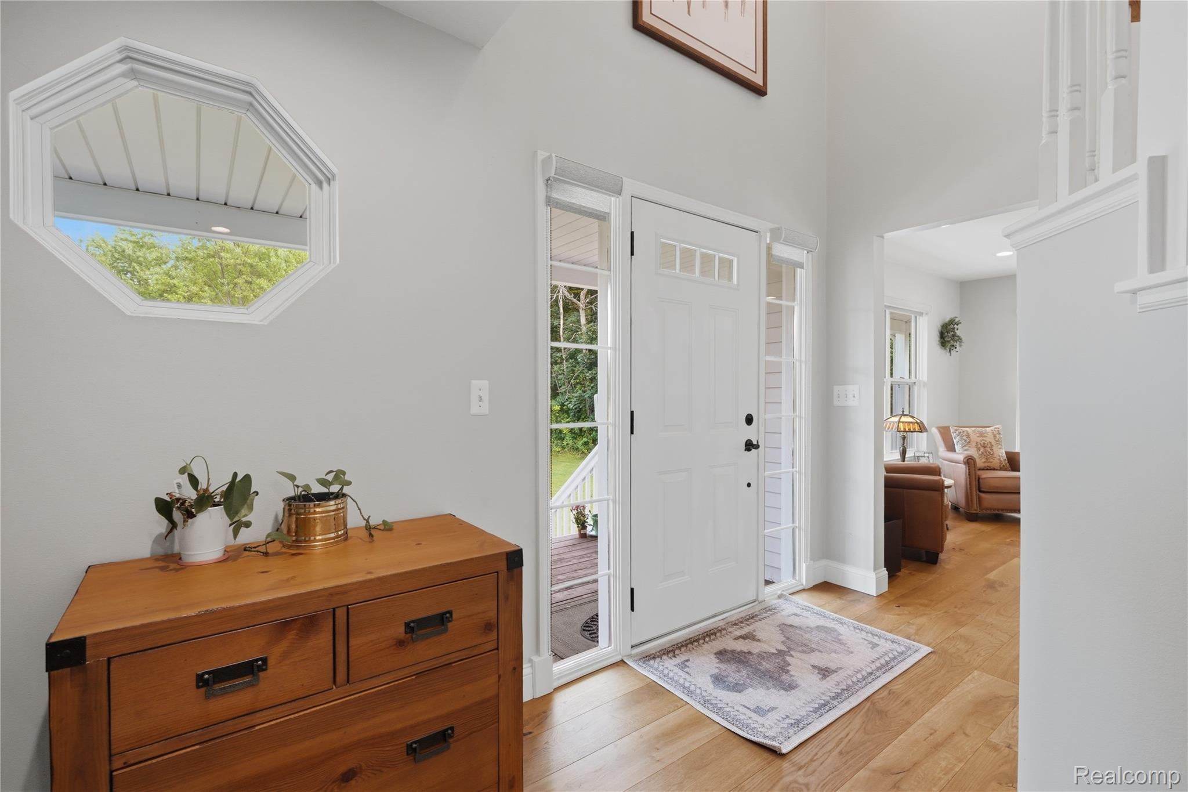
Bring your horses, goats and your chickens! Your private oasis in the country has has just arrived! Large country colonial on 10.14 acres featuring a pond, barn and a chicken coop. Sprawling custom kitchen completely updated including quartz counters, wine fridge, pot filler and premium appliances. The first floor features engineered hardwood floors throughout, a wood-burning fireplace and a large deck off the back with brand new Trex! The second floor features a custom walk-in closet in the primary suite and a gas fireplace. Only a 10 minute drive away from downtown Fenton and downtown Holly, this is the opportunity to create your own country paradise with a home that is completely move-in ready with so many custom updates already completed! OWNER is AGENT

Save
Ask
Tour
Hide
Share
Listing Snapshot
Price 
$699,900
Days On Site 
0 Days
Bedrooms 
4
Inside Area (SqFt) 
3,120 sqft
Total Baths 
4
Full Baths 
3
Partial Baths 
1
Lot Size 
10.14 Acres
Year Built 
2000
MLS® Number 
20261065430
Status 
Active
Property Tax 
$5,494
HOA/Condo/Coop Fees 
N/A
Sq Ft Source 
N/A
Friends & Family
Recent Activity
7 hours agoListing first seen on site
7 hours agoListing updated with changes from the MLS®
General Features
Acres 
10.14
Attached Garage 
Yes
Cross Street 
Hickory Ridge and E Rose Center
Disclosures 
Taxes Not Homestead Exempt
Garage 
Yes
Garage Spaces 
2.5
Levels 
Two
Parking 
AttachedDrivewayGarage Faces Side
Property Sub Type 
Single Family Residence
Sewer 
Septic Tank
SqFt Above 
2470
SqFt Below 
650
Style 
Colonial
Utilities 
Underground Utilities
Water Source 
PrivateWell
Interior Features
Appliances 
CooktopRefrigeratorBuilt-In Electric OvenDisposalDouble OvenENERGY STAR Qualified DishwasherENERGY STAR Qualified RefrigeratorMicrowavePropane CooktopRange HoodStainless Steel Appliance(s)Wine RefrigeratorWater Softener Owned
Basement 
Bath/StubbedPartially FinishedWalk-Out AccessSump Pump
Fireplace 
Yes
Fireplace Features 
Living RoomMaster Bedroom
Heating 
Forced AirHeat PumpPropane
BathFull 
Level - Basement
BathLav 
Bedroom 
Dimensions - 12 X 14
Dining Room 
Dimensions - 12 X 12
Kitchen 
Dimensions - 28 X 11
Living Room 
Dimensions - 18 X 14
Master Bathroom 
Level - Second
Master Bedroom 
Dimensions - 14 X 13Level - Second
Save
Ask
Tour
Hide
Share
Exterior Features
Construction Details 
Vinyl Siding
Other Structures 
Barn(s)Shed(s)
Patio And Porch 
CoveredDeck
Pool Features 
None
Road Frontage 
Private Road
Roof 
Asphalt
Community Features
Building Access 
GroundLevel
Financing Terms Available 
CashConventionalFHA
MLS Area 
Area02061RoseTwp
Roads 
Gravel
School District 
Fenton
Schools
School District
Fenton
Elementary School
Unknown
Middle School
Unknown
High School
Unknown
Listing courtesy of JAG Real Estate Executives LLC: [email protected]


IDX provided courtesy of Realcomp II Ltd. via RealcompIILtd. Copyright © 2026 Realcomp II Ltd. Shareholders.

IDX information is provided exclusively for consumers' personal, non-commercial use and may not be used for any purpose other than to identify prospective properties consumers may be interested in purchasing and that the data is deemed reliable but not guaranteed accurate by the MLS.

Neighborhood & Commute
Source: Walkscore
Save
Ask
Tour
Hide
Share