
9201 Addington DriveCommerce Charter Township, MI 48390
Mortgage Calculator
Monthly Payment (Est.)
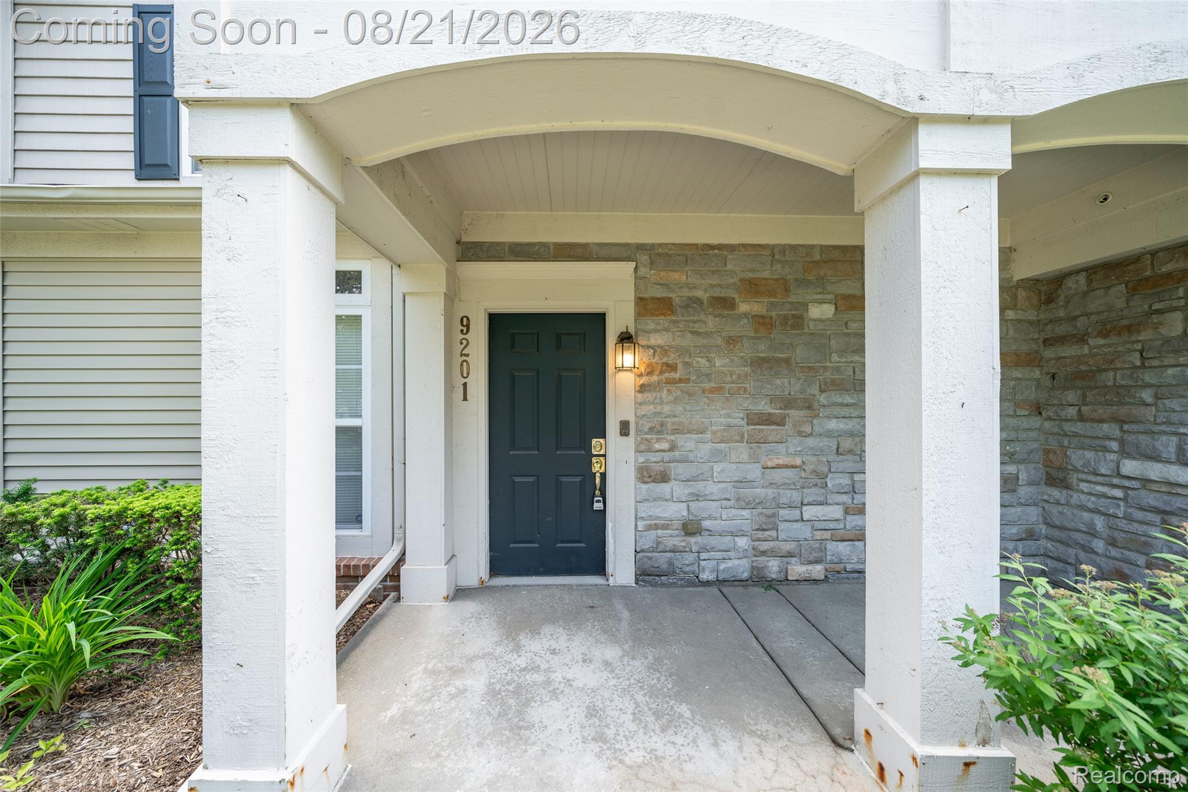
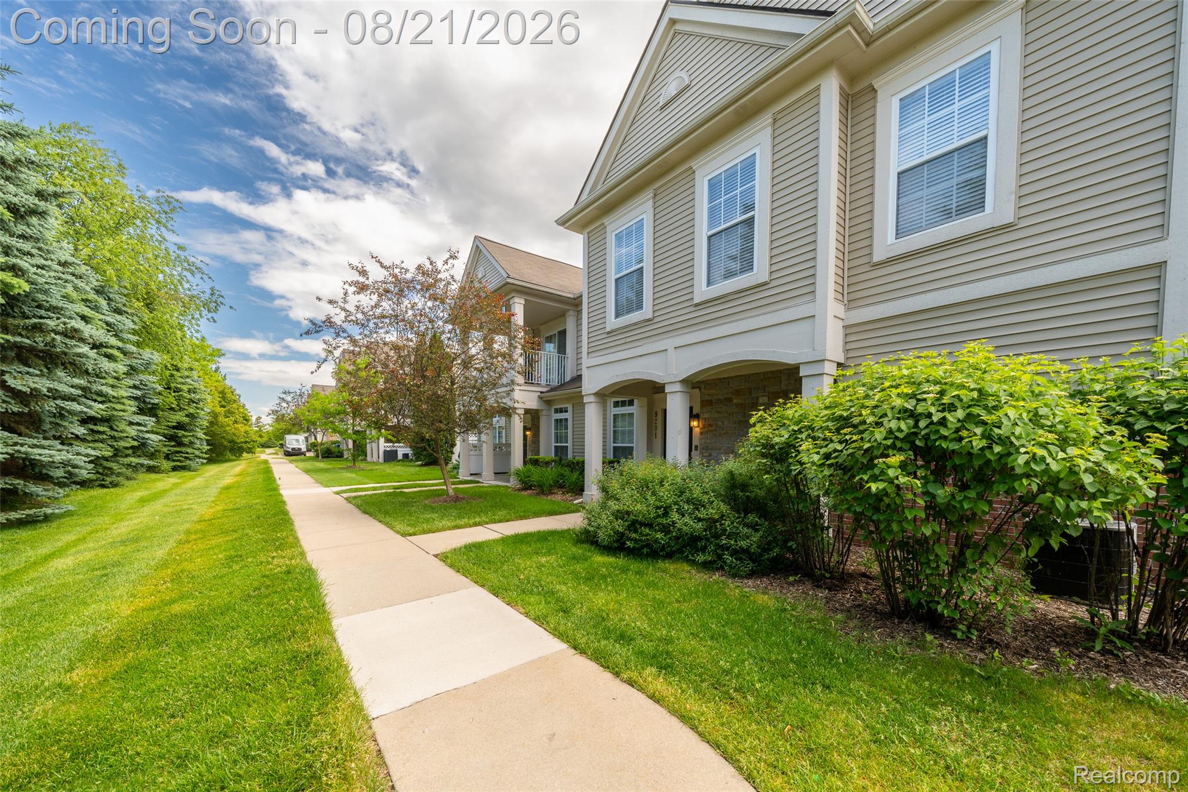
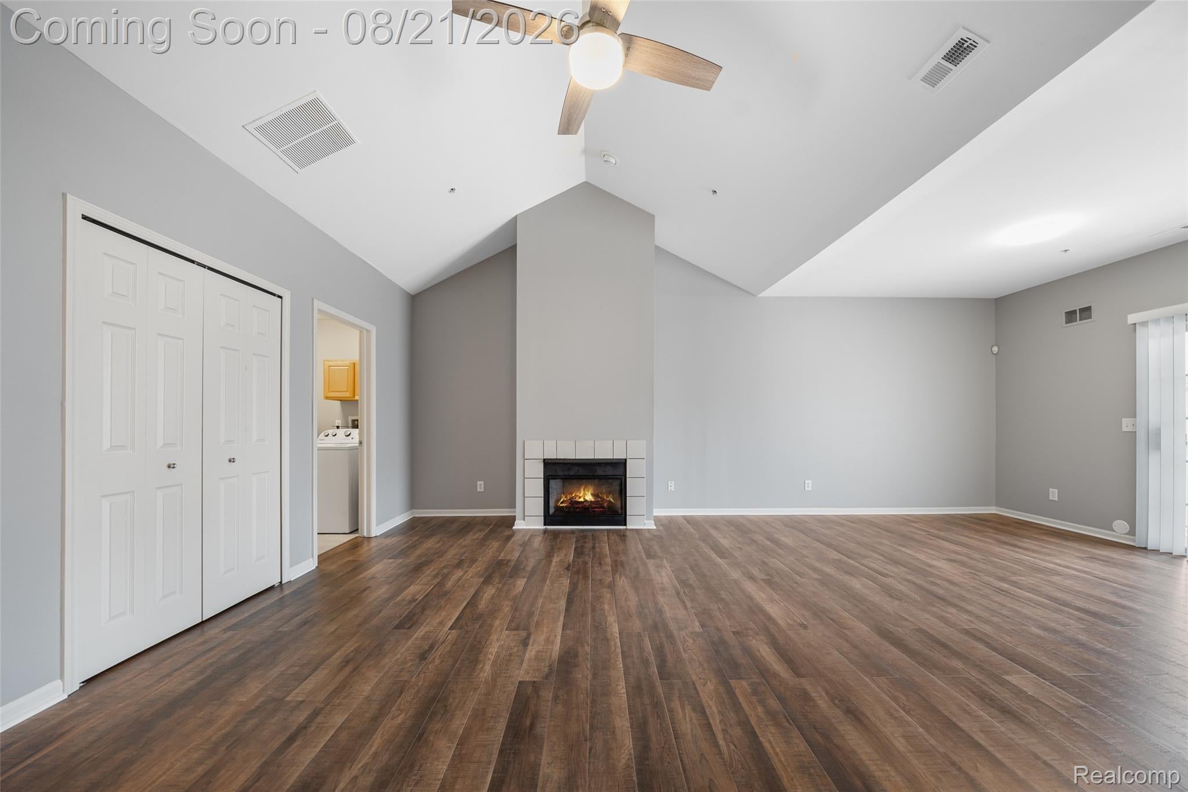
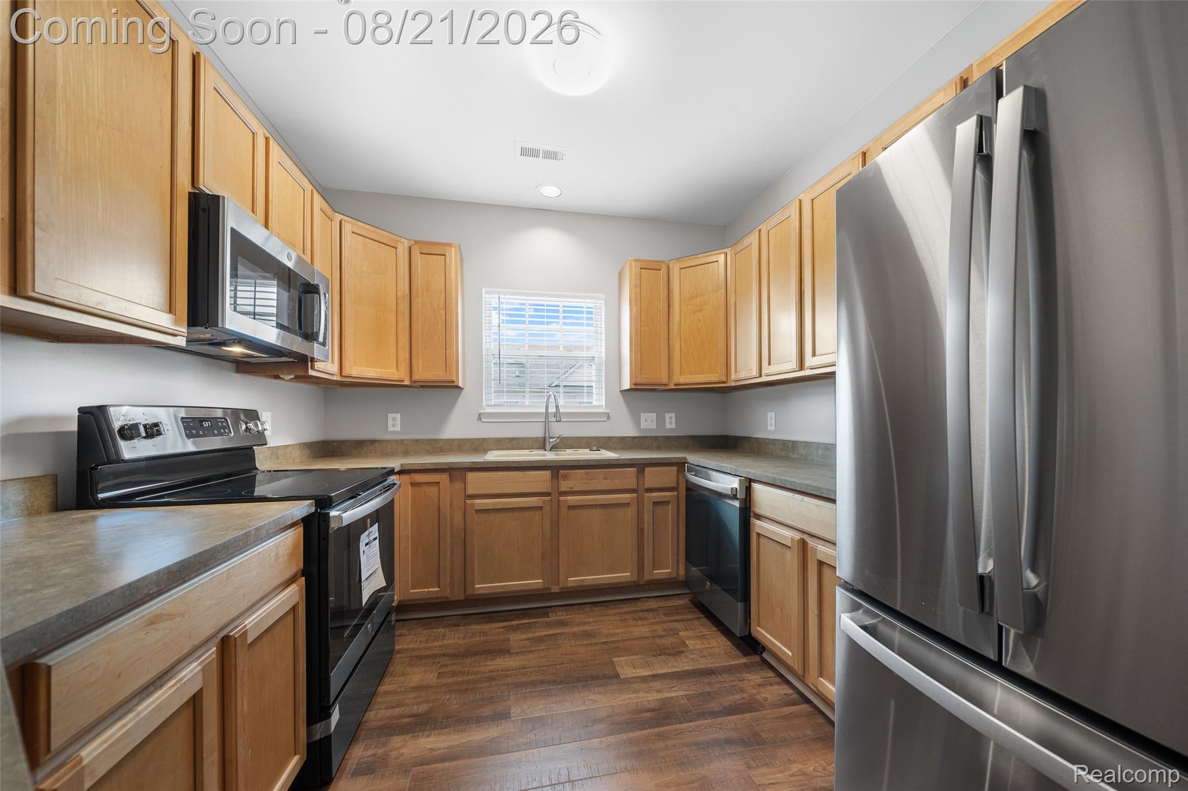
$1,140Welcome to 9201 Addington Drive in Commerce Township! This spacious 2-bedroom, 2-bath condo offers an open, light-filled layout, generous room sizes and an easy, low-maintenance lifestyle. The expansive great room is the heart of the home, featuring a gas fireplace, vaulted ceiling and an open flow into the dining area and kitchen—ideal for both everyday living and entertaining. Sliding doors off the dining area lead to a private balcony, extending the living space outdoors. The kitchen offers abundant cabinetry and counter space, a breakfast bar and stainless steel appliances, while the warm wood-tone flooring throughout the main living areas adds character and continuity. The spacious primary suite feels especially bright and airy with its vaulted ceiling, multiple windows, large closet and private full bath. A second generously sized bedroom and additional full bath provide flexibility for guests, a home office or roommate arrangement. Convenient in-unit laundry adds another everyday advantage. Additional highlights include neutral decor, central air, an attached 1-car garage with opener, access to the community pool and clubhouse as well as lovely grounds and water features to enjoy. Located in Addington Corners within the Walled Lake School District, this move-in-ready condo combines comfortable living spaces, convenient amenities and a Commerce Township location close to shopping, dining and major roadways. A great opportunity to enjoy condo living without sacrificing space! HOA covers snow removal, water, roof, pool, ground maintenance, & trash.
| 3 hours ago | Status changed to Active | |
| 3 hours ago | Listing updated with changes from the MLS® | |
| yesterday | Listing first seen on site |

IDX provided courtesy of Realcomp II Ltd. via RealcompIILtd. Copyright © 2026 Realcomp II Ltd. Shareholders.
IDX information is provided exclusively for consumers' personal, non-commercial use and may not be used for any purpose other than to identify prospective properties consumers may be interested in purchasing and that the data is deemed reliable but not guaranteed accurate by the MLS.
Did you know? You can invite friends and family to your search. They can join your search, rate and discuss listings with you.