Save
Ask
Tour
Hide
Share
$589,900
1 Day On Site

1500 Duff Lane
Milford Charter Township, MI 48381

For Sale|Single Family Residence|Active
3
Beds
2
Total Baths
1
Full Bath
1
Partial Bath
3,054
SqFt
$193
/SqFt
1971
Built
County:
Oakland
Call Now: 810-220-7653
Is this the listing for you? We can help make it yours.
810-220-7653
1500 Duff Lane1500 Duff Lane1500 Duff Lane1500 Duff Lane
Save
Ask
Tour
Hide
Share

Mortgage Calculator

Monthly Payment (Est.)

$2,691
Calculator powered by Showcase IDX, a Constellation1 Company. Copyright ©2026 Information is deemed reliable but not guaranteed.

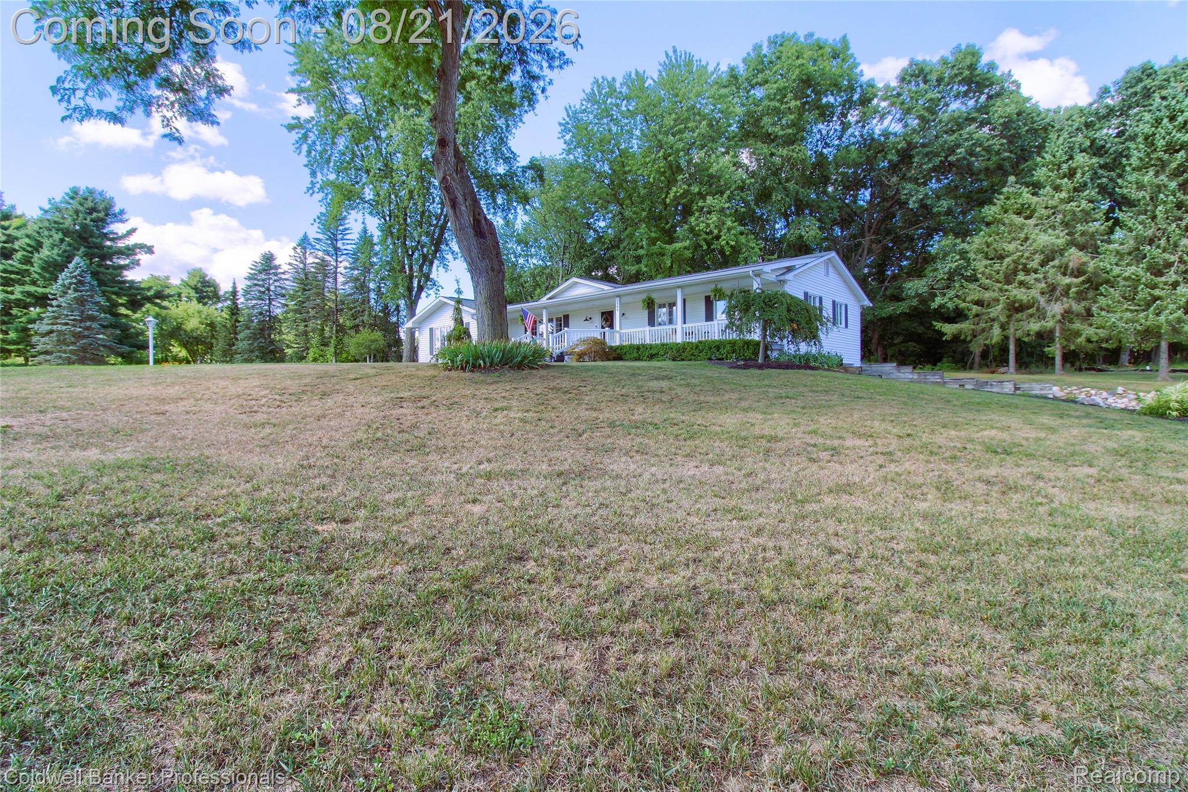
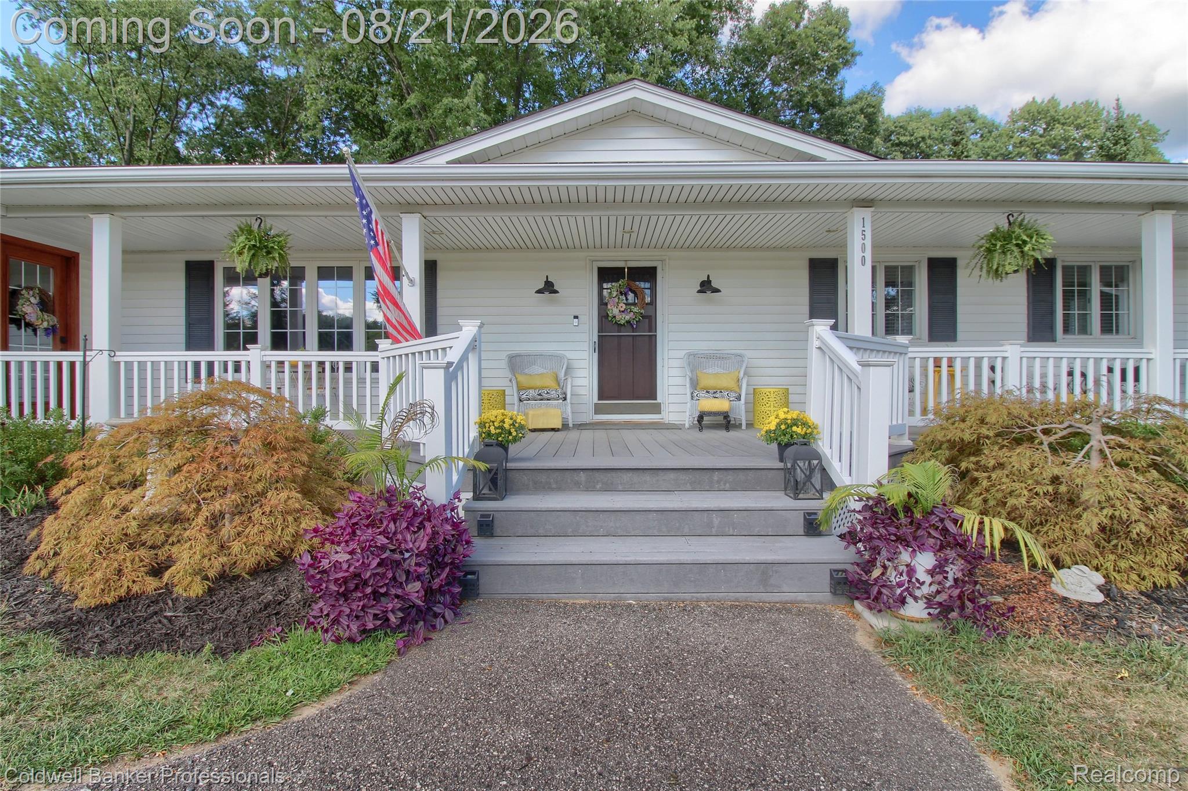
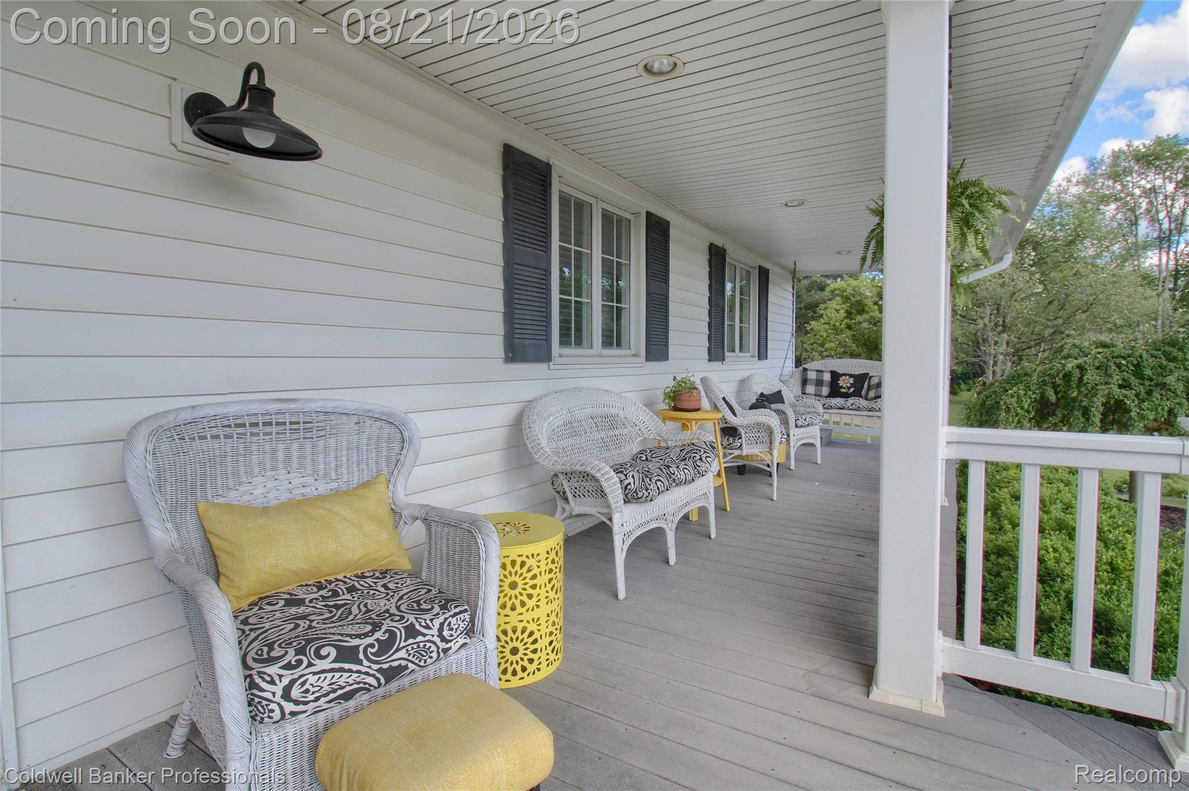
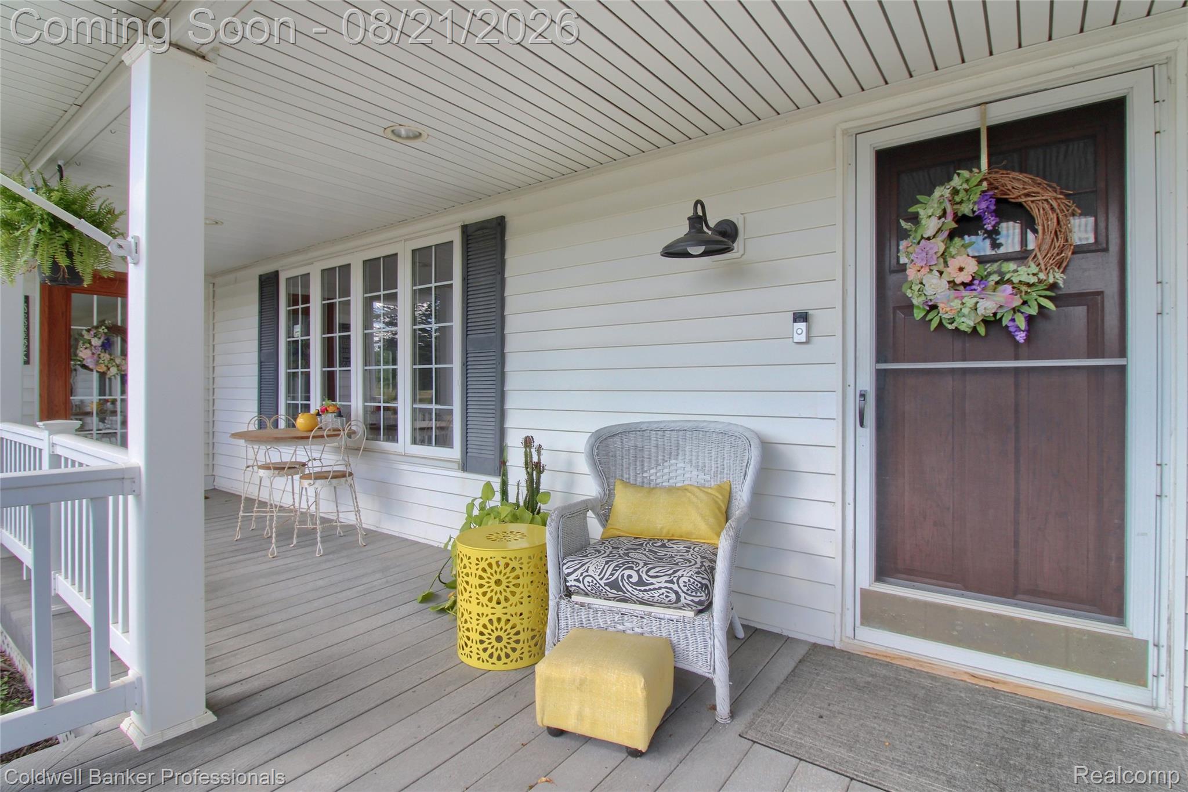
This fabulous ranch home on nearly 2 acres offers a rare combo of updates, spacious living, & peaceful, nature-surrounded living. Maintenance-free Trex covered porch is an inviting outdoor living space. The perfect spot for morning coffee, relaxation, or entertaining guests while taking in the tranquil setting. Step inside to a stunning, fully renovated open-concept floor plan designed for everyday living & entertaining. Newer custom hdwd flooring T/O the main living areas & soaring vaulted ceilings create an impressive sense of space. The kitchen/dining/living areas showcase high-end finishes & thoughtful design T/O. The kitchen serves as the heart of this beautiful home, anchored by a quartz waterfall island w/lots storage & plenty of room for gathering. Premium cabinetry, SS appliances, custom bksplash & quartz counters create the perfect blend of style & function. A built-in bar area offers additional storage & features a bar refrigerator. The adjacent living space features a cozy natural fireplace & is plumbed for gas. The great room features vaulted ceilings, lots of windows & electric fireplace & is a great setting for gatherings. Down the hall, you’ll find a beautifully renovated full bathroom & a generous primary bedroom featuring its own updated private half bath. 2 additional bedrooms provide comfortable accommodations for family & guests. Convenient 1st floor laundry completes the main level. The LL adds valuable finished living space along with an abundance of storage. Outside the nearly 2-acre setting delivers the peaceful feel of a rural retreat & within walking distance of Kensington Metro Park, you’ll enjoy access to 2 beautiful sandy beaches, biking, walking/running paths. Only 5 minutes to downtown Milford that offers shopping, dining & entertainment. Don't miss your chance to own this nature-surrounded retreat!

Save
Ask
Tour
Hide
Share
Listing Snapshot
Price 
$589,900
Days On Site 
1 Day
Bedrooms 
3
Inside Area (SqFt) 
3,054 sqft
Total Baths 
2
Full Baths 
1
Partial Baths 
1
Lot Size 
1.86 Acres
Year Built 
1971
MLS® Number 
20261065334
Status 
Active
Property Tax 
$4,204
HOA/Condo/Coop Fees 
N/A
Sq Ft Source 
Assessor
Friends & Family
Recent Activity
3 hours agoStatus changed to Active
3 hours agoListing updated with changes from the MLS®
yesterdayListing first seen on site
General Features
Acres 
1.86
Attached Garage 
Yes
Cross Street 
Milford and Dawson
Disclosures 
Taxes Homestead Exempt
Garage 
Yes
Garage Spaces 
2
Levels 
One
Parking 
AttachedDirect AccessDrivewayGarage Faces FrontGarage Door OpenerGarage Faces Side
Pets 
Yes
Property Sub Type 
Single Family Residence
Security 
Smoke Detector(s)
Sewer 
Septic Tank
Special Circumstances 
Standard
SqFt Above 
2154
SqFt Below 
900
Style 
Ranch
Water Source 
PrivateWell
Interior Features
Appliances 
OvenElectric Water HeaterBar FridgeDishwasherDryerExhaust FanFree-Standing FreezerFree-Standing Gas RangeFree-Standing RefrigeratorHumidifierIce MakerMicrowaveRange HoodSelf Cleaning OvenStainless Steel Appliance(s)Vented Exhaust FanWasherWine CoolerWater Softener Owned
Basement 
Finished
Cooling 
Ceiling Fan(s)Central Air
Fireplace 
Yes
Fireplace Features 
ElectricFamily RoomGreat RoomWood Burning
Heating 
Exhaust FanForced AirNatural Gas
Interior 
Entrance FoyerHigh Speed InternetSmart Thermostat
Laundry Features 
Electric Dryer HookupLaundry Room
BathFull 
Dimensions - 8 X 8
BathLav 
Dimensions - 5 X 4
Bedroom 
Dimensions - 14 X 10
Dining Room 
Dimensions - 15 X 24
Great Room 
Dimensions - 33 X 20
Kitchen 
Dimensions - 21 X 13
Laundry 
Dimensions - 6 X 5
Master Bedroom 
Dimensions - 14 X 13
Save
Ask
Tour
Hide
Share
Exterior Features
Construction Details 
Vinyl Siding
Lot Features 
Cul-De-Sac
Other Structures 
Poultry CoopShed(s)
Patio And Porch 
CoveredDeckPorch
Pool Features 
None
Road Frontage 
Private Road
Roof 
Asphalt
Community Features
Building Access 
GroundLevelwSteps
Financing Terms Available 
CashConventional
MLS Area 
Area02161MilfordTwp
Roads 
Gravel
School District 
HuronValley
Schools
School District
HuronValley
Elementary School
Unknown
Middle School
Unknown
High School
Unknown
Listing courtesy of Coldwell Banker Professionals-Northville: [email protected]


IDX provided courtesy of Realcomp II Ltd. via RealcompIILtd. Copyright © 2026 Realcomp II Ltd. Shareholders.

IDX information is provided exclusively for consumers' personal, non-commercial use and may not be used for any purpose other than to identify prospective properties consumers may be interested in purchasing and that the data is deemed reliable but not guaranteed accurate by the MLS.

Neighborhood & Commute
Source: Walkscore
Save
Ask
Tour
Hide
Share