
5109 Harvey Lake RoadHighland Charter Township, MI 48356
Mortgage Calculator
Monthly Payment (Est.)
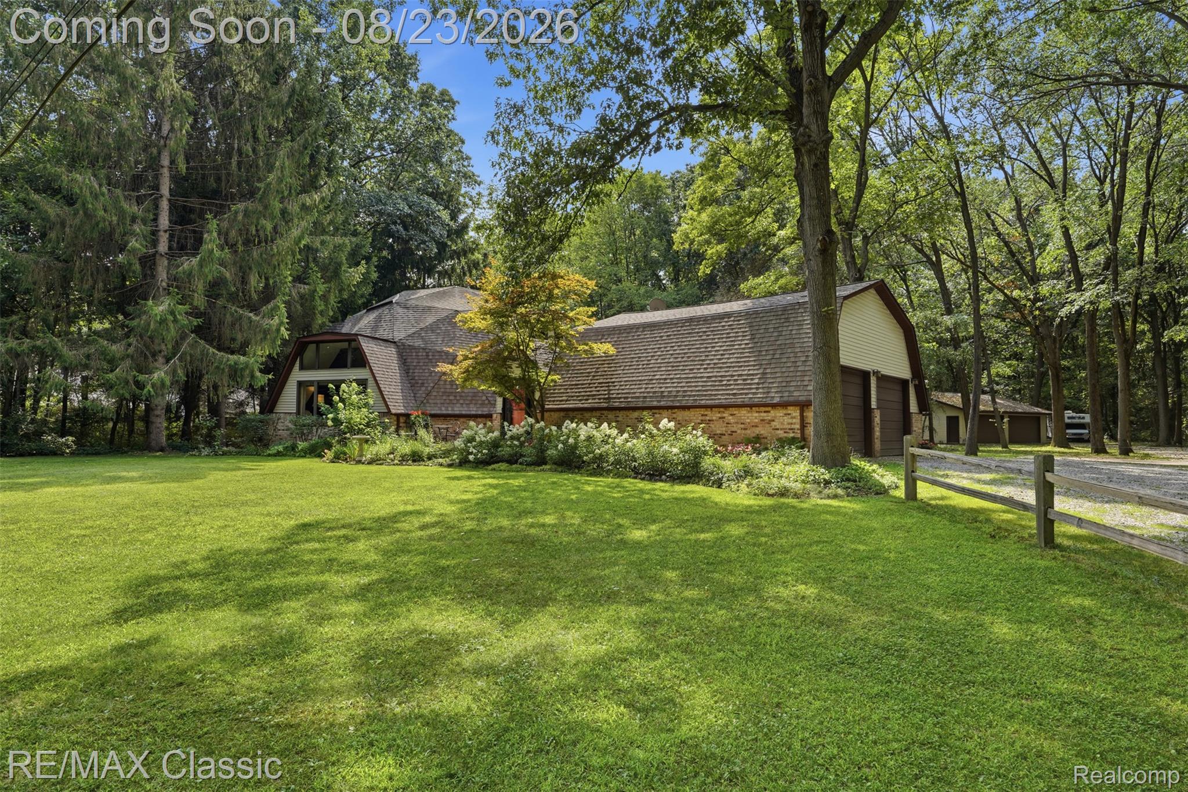
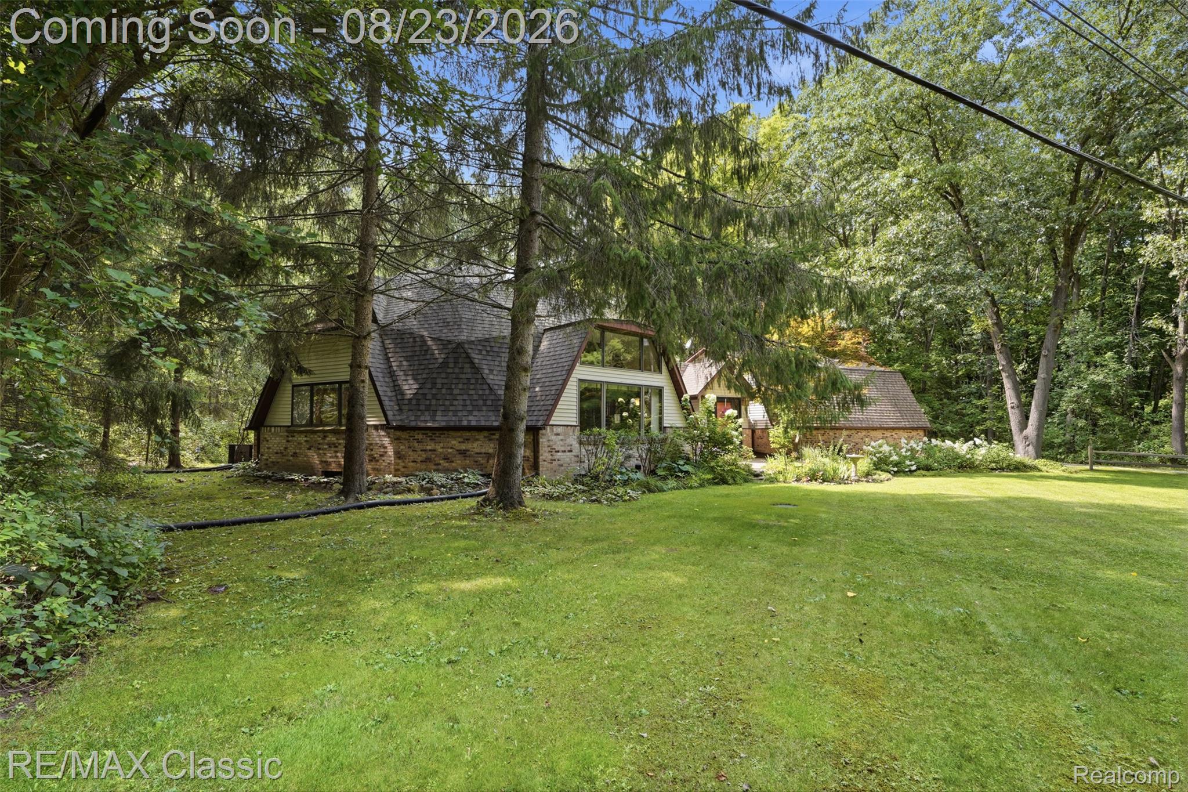
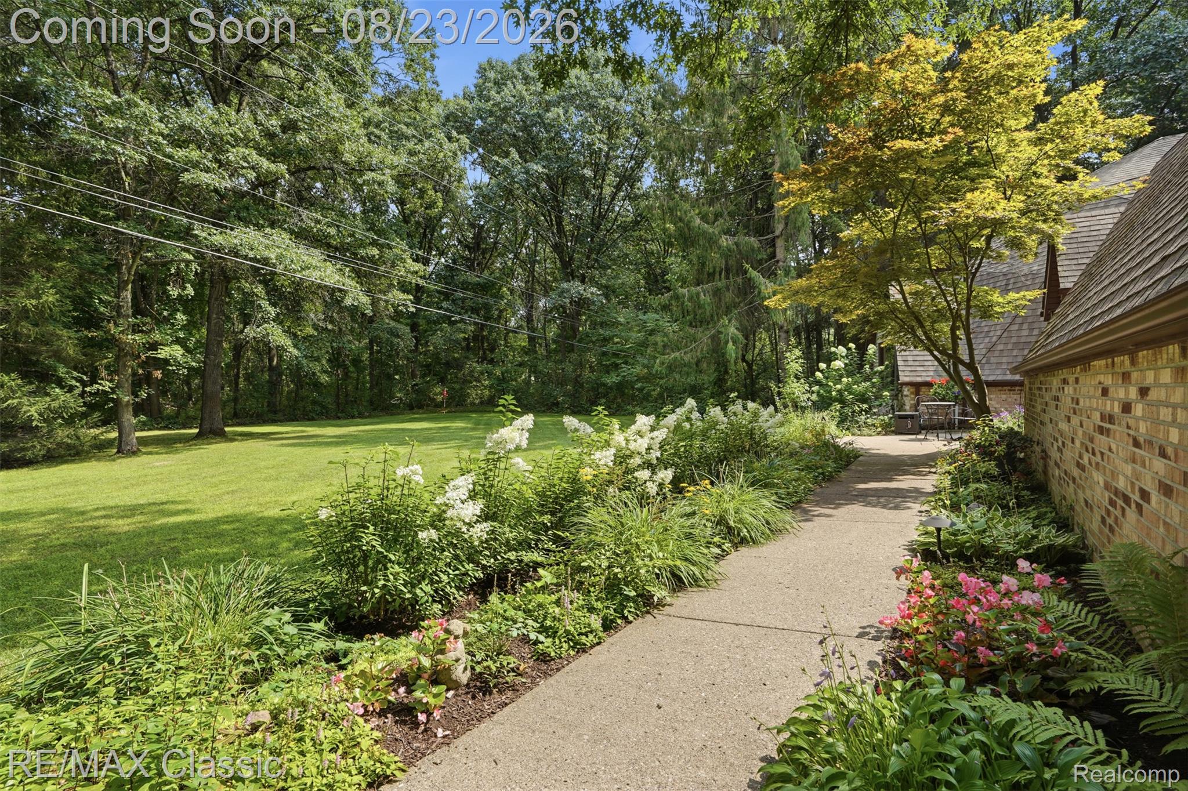
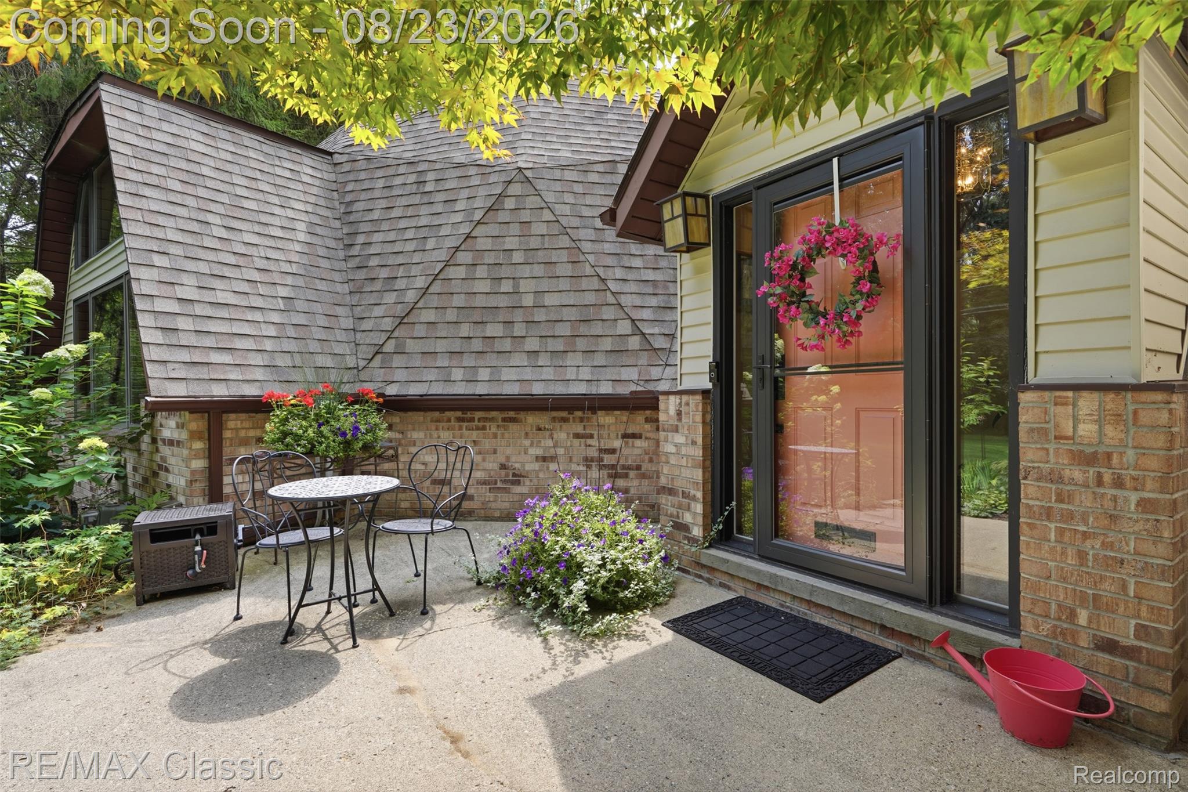
$2,966One-of-a-Kind Geodesic Dome Home — Country Living at Its Best. Discover the rare opportunity to own a unique and energy-efficient geodesic dome home set on 3.9 private acres along a paved road. Offering approximately 4300 square feet of total living space, this distinctive property combines architectural character, comfortable living, and impressive functionality. Inside you'll find 4 bedrooms and 3½ baths, with an inviting open-concept floor plan designed for everyday living and entertaining. The spacious kitchen features granite countertops, while beautiful real oak flooring adds warmth and timeless appeal. Full finished basement is great for entertaining the whole family. The home's geodesic design offers a strong, durable structure and energy-efficient potential. Practical features include a water softener, reverse osmosis system, and iron filter for added water-quality convenience. For those who need room for hobbies, projects, vehicles, or equipment, this property delivers. The oversized attached garage is insulated, drywalled, heated, and equipped with 220-volt power. A separate 30' x 40' outbuilding provides even more usable space and also features 220-volt power. Travelers and outdoor enthusiasts will appreciate the dedicated RV pad with a 30-amp electrical hookup, making it convenient for visiting guests, RV storage, or your next adventure. An external generator hookup provides additional peace of mind and convenience. Enjoy the privacy and tranquility of country living on 3.9 acres, while benefiting from the accessibility of a paved road. With its distinctive architecture, generous living space, impressive outbuildings, oversized garage, RV accommodations, and secluded setting, this is a property that truly stands apart. Unique architecture. Private acreage. Exceptional workspace. RV-ready convenience. A home with room to live, work, relax, and enjoy the country lifestyle. BATVAI
| 14 hours ago | Listing first seen on site | |
| 14 hours ago | Listing updated with changes from the MLS® |

IDX provided courtesy of Realcomp II Ltd. via RealcompIILtd. Copyright © 2026 Realcomp II Ltd. Shareholders.
IDX information is provided exclusively for consumers' personal, non-commercial use and may not be used for any purpose other than to identify prospective properties consumers may be interested in purchasing and that the data is deemed reliable but not guaranteed accurate by the MLS.
Did you know? You can invite friends and family to your search. They can join your search, rate and discuss listings with you.