
3085 Primrose LanePittsfield Charter Township, MI 48197
Mortgage Calculator
Monthly Payment (Est.)
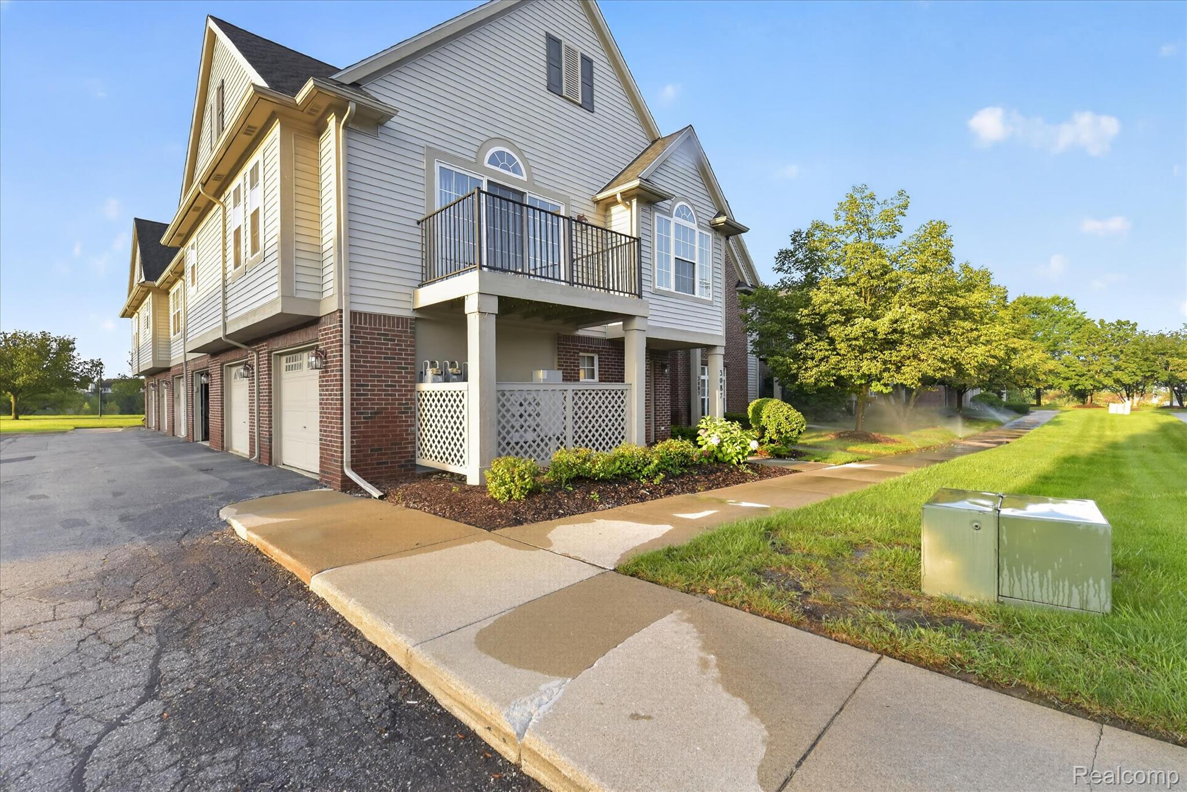
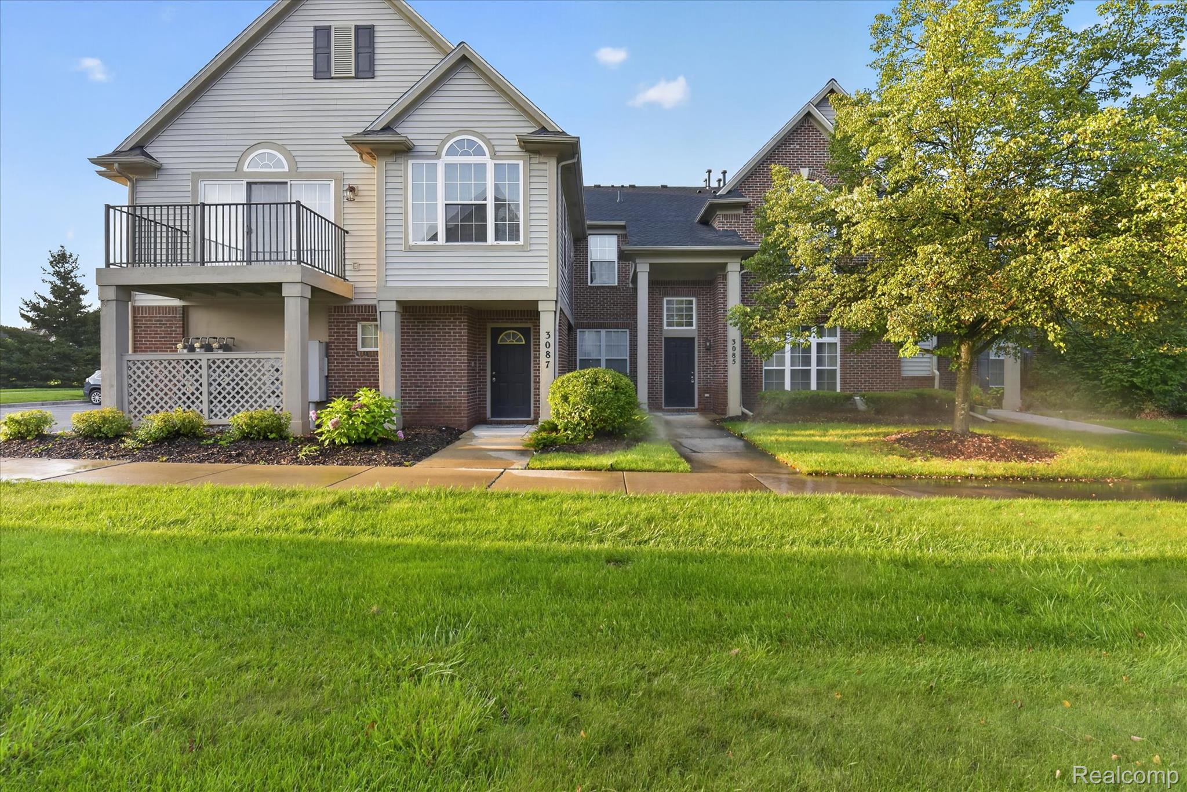
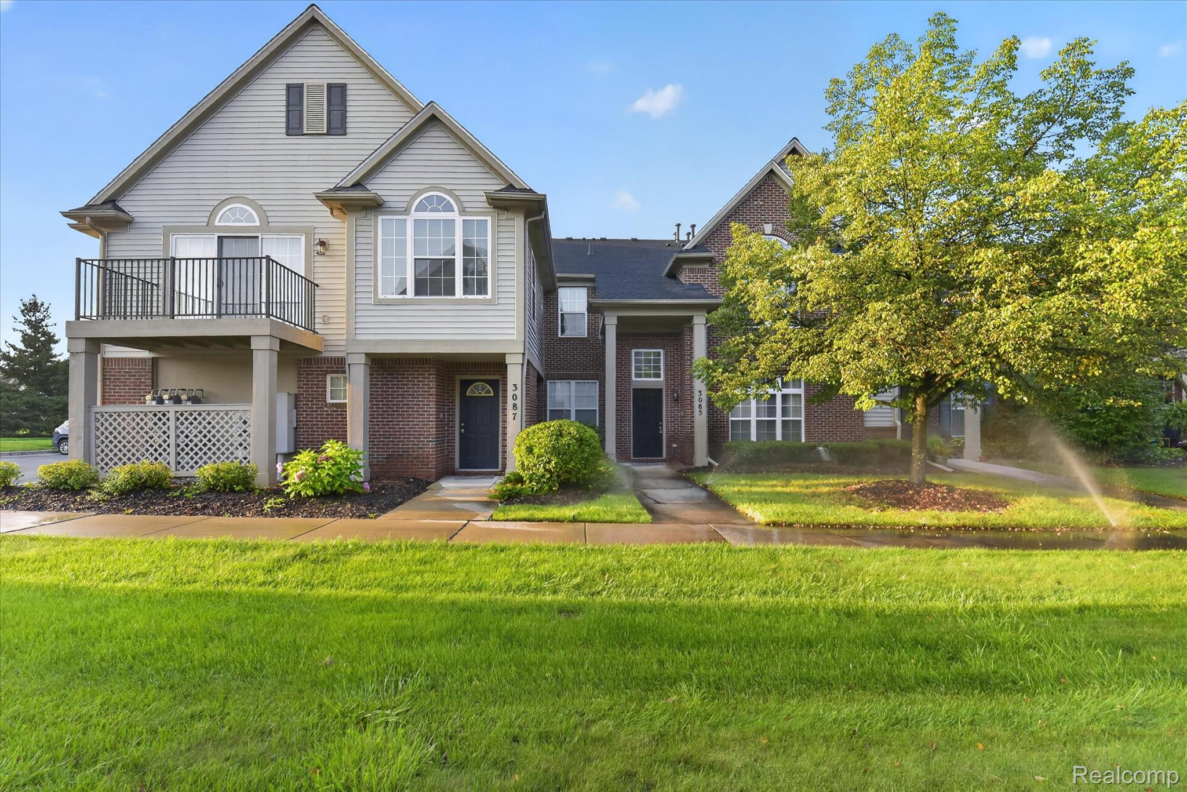
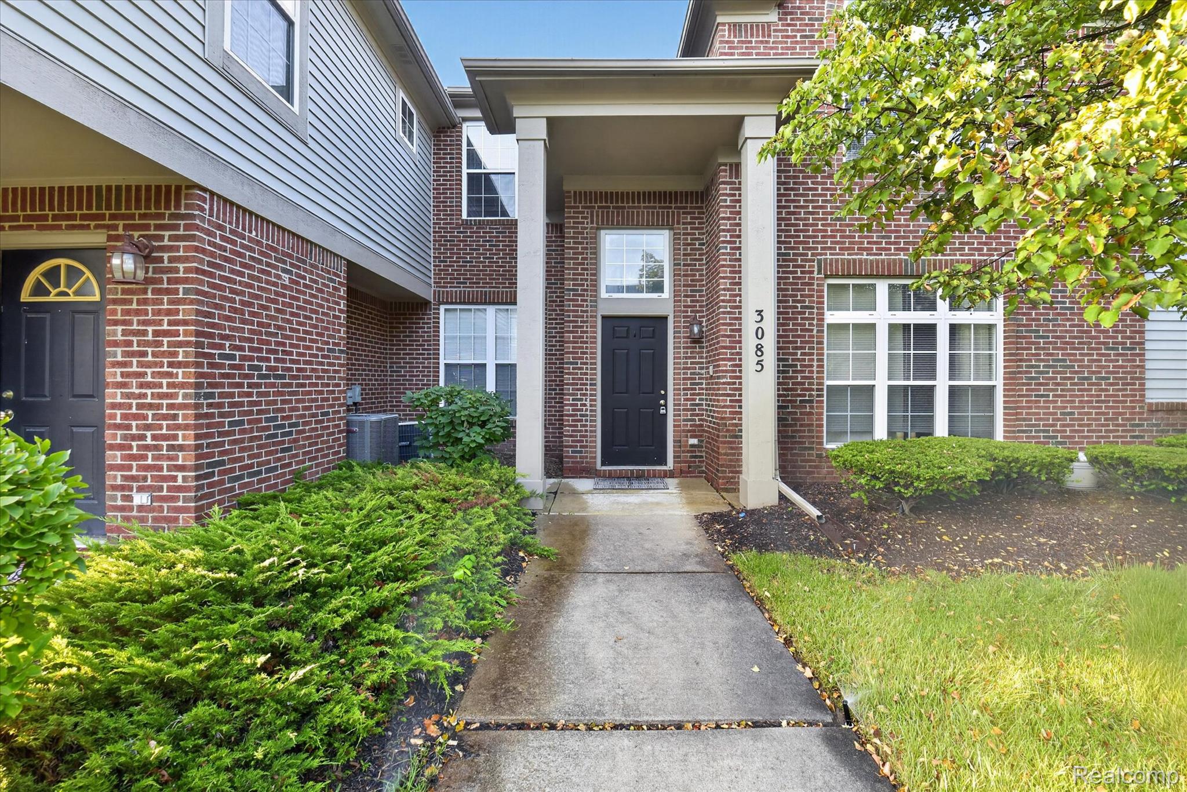
Enter an interest rate to see your estimated monthly payment.OPEN HOUSE SATURDAY 10/10/26 12-2PM. Beautiful updated and wonderfully spacious 2-bedroom, 2-full-bath condo in desirable Rosewood Village! Offering over 1,600 sq. ft. of living space, this impressive second-floor residence features soaring cathedral ceilings, a private entrance, attached garage and an inviting open floor plan that feels bright, comfortable and remarkably spacious. At the heart of the home is the completely remodeled kitchen with pantry, beautifully updated in 2025 with all-new S/S appliances and featuring a large breakfast bar with custom tile surround, ceramic tile flooring, and custom white cabinetry. The kitchen opens seamlessly to the dining area and expansive living room highlighted by a cozy gas fireplace and cathedral ceilings that enhance the home's open and airy feel. The generous primary suite provides added privacy and convenience, while the second bedroom and additional full bath offer excellent flexibility for guests, a home office or additional living space. Major improvements add even more value and peace of mind, including a new roof in 2024, furnace and central air replaced in 2022, HWT replaced in 2017, plus the full kitchen remodel and new appliances in 2025. Washer and dryer are included. Step outside onto your private deck from the dining room area, a perfect spot for morning coffee or unwinding at the end of the day. Rosewood Village offers an impressive collection of amenities, including a large clubhouse, 24-hour fitness center, meeting room and outdoor swimming pool. The association fee includes exterior repairs and maintenance, water, sewer, trash, cable TV and high-speed internet, allowing you to enjoy the benefits of low-maintenance condo living. With over 1,600 sq. ft., two full baths, cathedral ceilings, an open-concept layout, remodeled kitchen, major mechanical updates, attached garage and outstanding community amenities, this move-in-ready condo offers an exceptional combination of space, updates and convenience.
| 4 days ago | Price changed to $255,000 | |
| 4 days ago | Listing updated with changes from the MLS® | |
| a month ago | Status changed to Active | |
| a month ago | Listing first seen on site |

IDX provided courtesy of Realcomp II Ltd. via RealcompIILtd. Copyright © 2026 Realcomp II Ltd. Shareholders.
IDX information is provided exclusively for consumers' personal, non-commercial use and may not be used for any purpose other than to identify prospective properties consumers may be interested in purchasing and that the data is deemed reliable but not guaranteed accurate by the MLS.
Did you know? You can invite friends and family to your search. They can join your search, rate and discuss listings with you.