Save
Ask
Tour
Hide
Share
$340,000
New Listing

11479 Farmhill Drive
Tyrone Township, MI 48430

For Sale|Single Family Residence|Active
4
Beds
2
Total Baths
2
Full Baths
2,244
SqFt
$152
/SqFt
1964
Built
Subdivision:
JAYNEHILL FARMS 1
County:
Livingston
Call Now: 810-220-7653
Is this the listing for you? We can help make it yours.
810-220-7653
11479 Farmhill Drive11479 Farmhill Drive11479 Farmhill Drive11479 Farmhill Drive
Save
Ask
Tour
Hide
Share

Mortgage Calculator

Monthly Payment (Est.)

$1,551
Calculator powered by Showcase IDX, a Constellation1 Company. Copyright ©2026 Information is deemed reliable but not guaranteed.

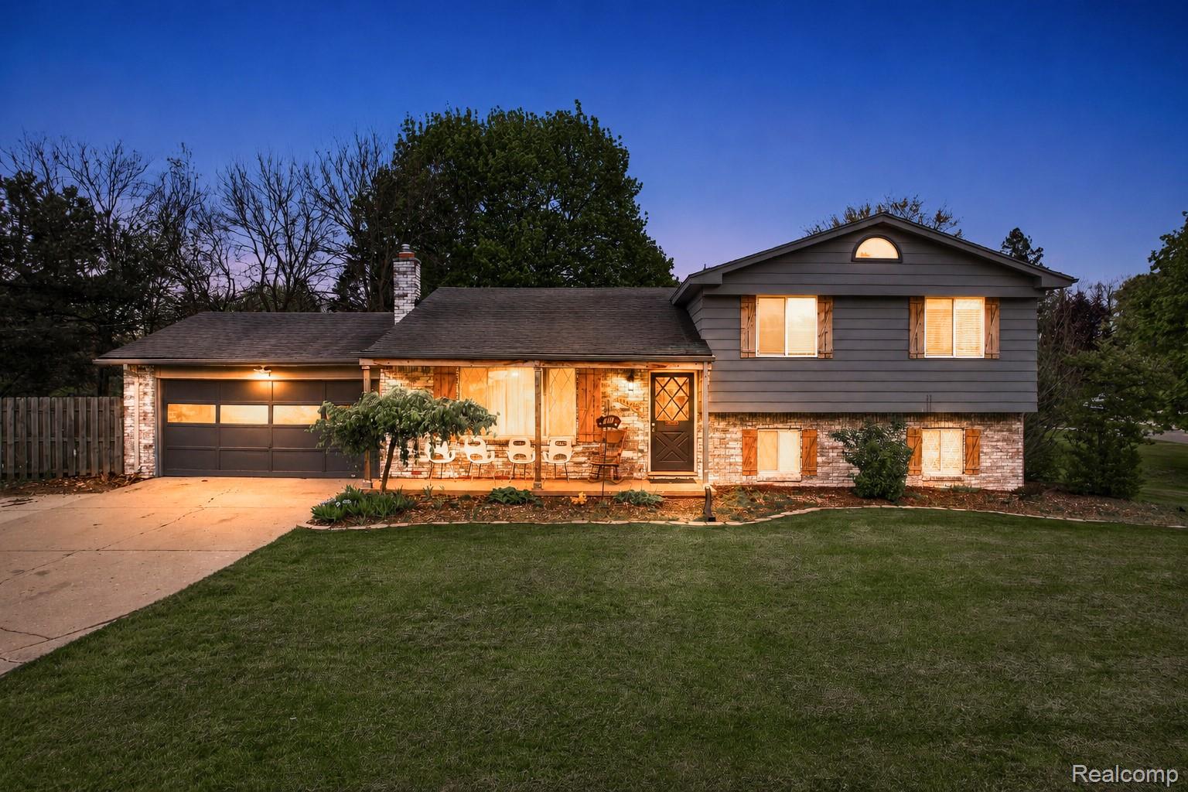
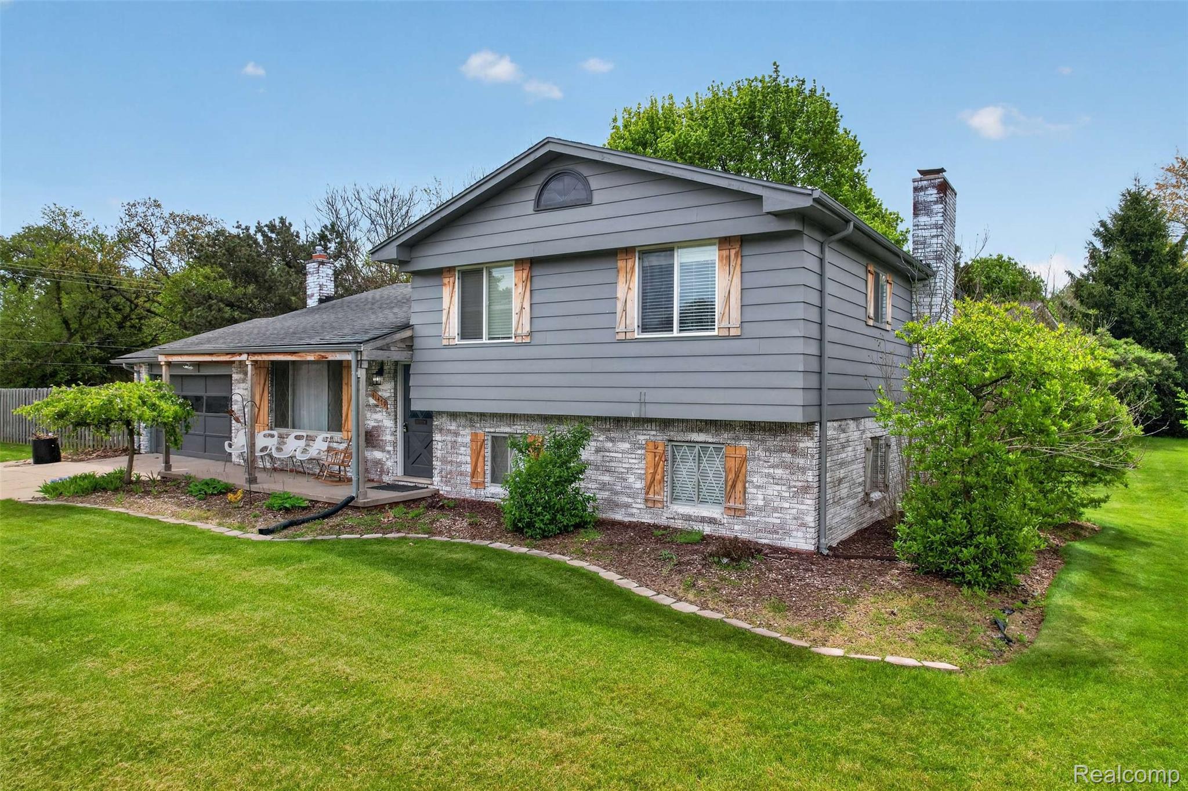
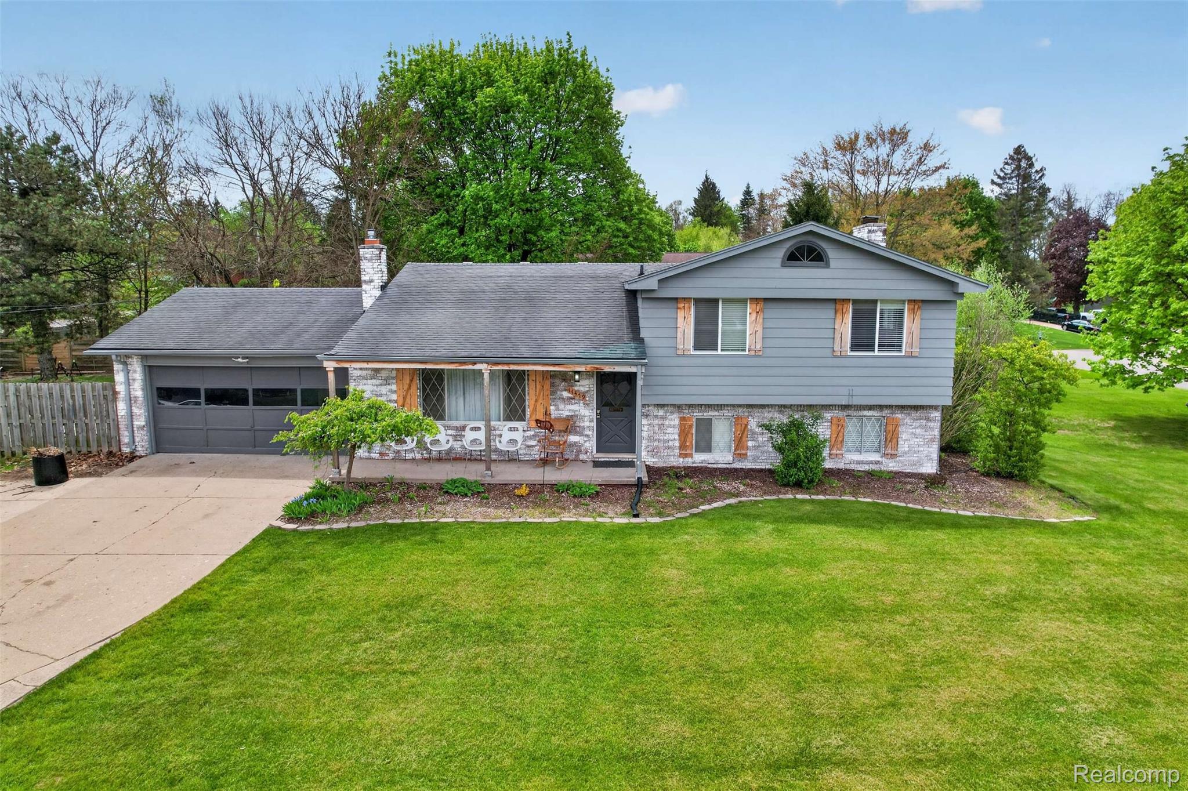
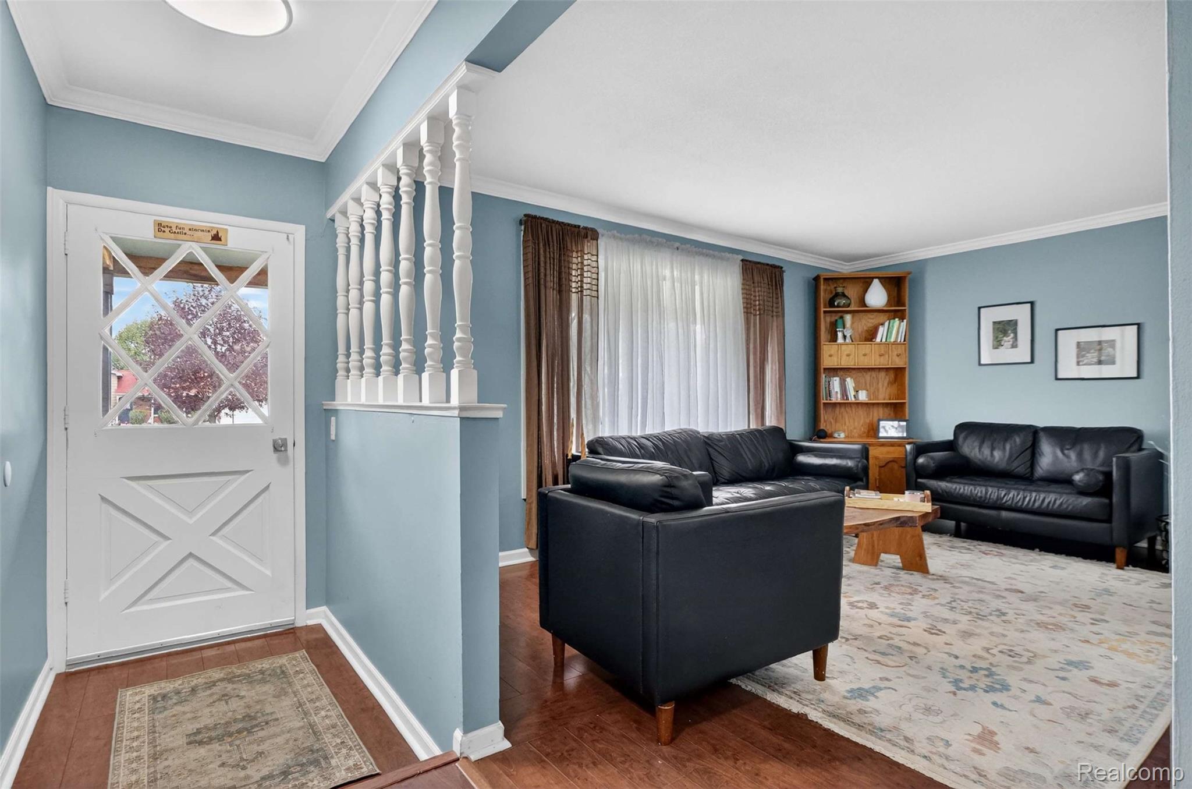
Spacious home in a prime location just south of downtown Fenton. This beautiful quad-level home offers 4 bedrooms and 2 baths. Situated on a large, over half-acre full corner lot with a privacy fence, this property provides ample space for outdoor activities and a sense of privacy. As you step inside, you'll be greeted by a spacious and inviting living area. The walkout lower level boasts a charming fireplace and a walkout with a cement patio perfect for entertaining. With four bedrooms and two full baths, this home offers plenty of space for a growing family and guests. Large basement for additional SQ footage or storage, and a two-car attached garage. What a great home at an affordable price. Need some furniture; most is negotiable and available. Don't miss this opportunity; schedule your showing today. Short distance to State Road Elementary.

Save
Ask
Tour
Hide
Share
Listing Snapshot
Price 
$340,000
Days On Site 
0 Days
Bedrooms 
4
Inside Area (SqFt) 
2,244 sqft
Total Baths 
2
Full Baths 
2
Partial Baths 
N/A
Lot Size 
0.55 Acres
Year Built 
1964
MLS® Number 
20261065221
Status 
Active
Property Tax 
$3,666
HOA/Condo/Coop Fees 
N/A
Sq Ft Source 
Public Records
Friends & Family
Recent Activity
14 hours agoListing first seen on site
16 hours agoListing updated with changes from the MLS®
General Features
Acres 
0.55
Attached Garage 
Yes
Cross Street 
Farm Hill and Denton Hill
Disclosures 
Taxes Homestead Exempt
Foundation 
BlockBrick/Mortar
Garage 
Yes
Garage Spaces 
2
Parking 
AttachedGarage Faces FrontGarage Door Opener
Pets 
Yes
Property Sub Type 
Single Family Residence
Sewer 
Septic Tank
Special Circumstances 
Standard
SqFt Above 
1248
SqFt Below 
996
Style 
ColonialSplitLevel
Water Source 
Public
Interior Features
Basement 
FinishedWalk-Out Access
Fireplace 
Yes
Fireplace Features 
Family Room
Furnished 
Negotiable
Heating 
Forced AirNatural Gas
Interior 
High Speed Internet
Laundry Features 
Laundry Room
BathFull 
Dimensions - 7 X 5Level - Lower
Bedroom 
Dimensions - 12 X 9Level - Second
Dining Room 
Dimensions - 12 X 8
Family Room 
Dimensions - 18 X 15Level - Lower
Kitchen 
Dimensions - 11 X 8
Laundry 
Dimensions - 5 X 7Level - Lower
Living Room 
Dimensions - 19 X 15
Save
Ask
Tour
Hide
Share
Exterior Features
Construction Details 
Aluminum SidingBrick
Pool Features 
None
Community Features
Building Access 
GroundLevelwSteps
Financing Terms Available 
CashConventionalFHAVA Loan
MLS Area 
Area01041TyroneTwp
Roads 
Paved
School District 
Fenton
Schools
School District
Fenton
Elementary School
Unknown
Middle School
Unknown
High School
Unknown
Listing courtesy of EXP Realty Main: [email protected]


IDX provided courtesy of Realcomp II Ltd. via RealcompIILtd. Copyright © 2026 Realcomp II Ltd. Shareholders.

IDX information is provided exclusively for consumers' personal, non-commercial use and may not be used for any purpose other than to identify prospective properties consumers may be interested in purchasing and that the data is deemed reliable but not guaranteed accurate by the MLS.

Neighborhood & Commute
Source: Walkscore
Save
Ask
Tour
Hide
Share