Save
Ask
Tour
Hide
Share
$700,000
18 Days On Site

2020 Breckenridge Court
Rochester Hills City, MI 48307

For Sale|Condominium|Active
3
Beds
3
Total Baths
3
Full Baths
2,490
SqFt
$281
/SqFt
2025
Built
Subdivision:
BRECKENRIDGE CONDOS/ROCHESTER
County:
Oakland
Call Now: 810-220-7653
Is this the listing for you? We can help make it yours.
810-220-7653
Upcoming Open Houses
Sun, Sep 6, 12:00 PM - 3:00 PM
2020 Breckenridge Court2020 Breckenridge Court2020 Breckenridge Court2020 Breckenridge Court
Save
Ask
Tour
Hide
Share

Mortgage Calculator

Monthly Payment (Est.)

$3,194
Calculator powered by Showcase IDX, a Constellation1 Company. Copyright ©2026 Information is deemed reliable but not guaranteed.

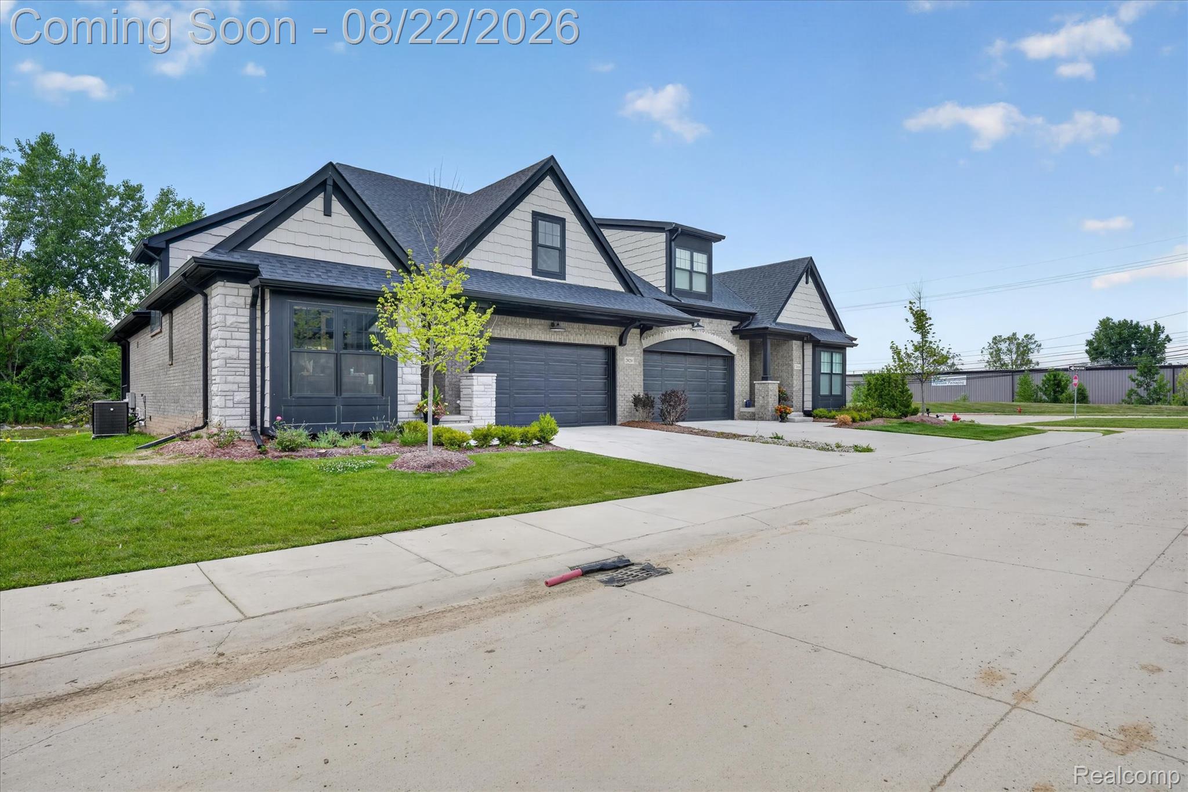
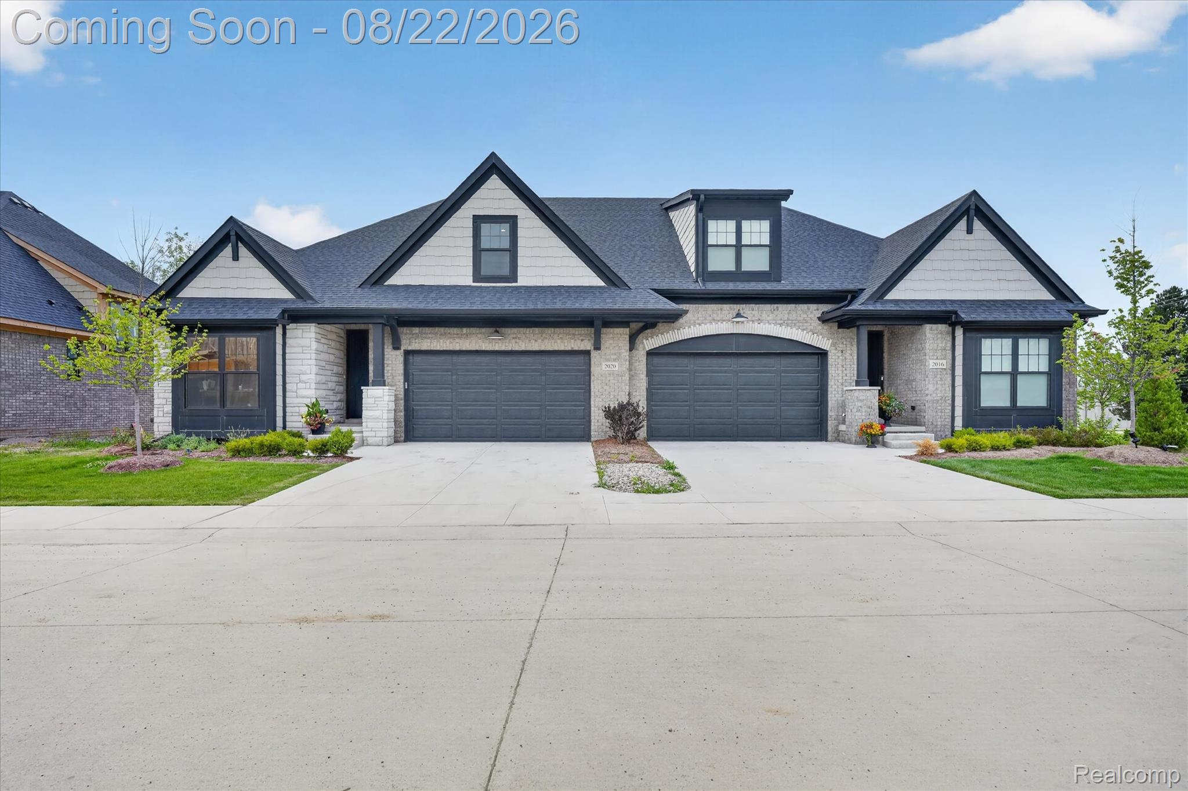
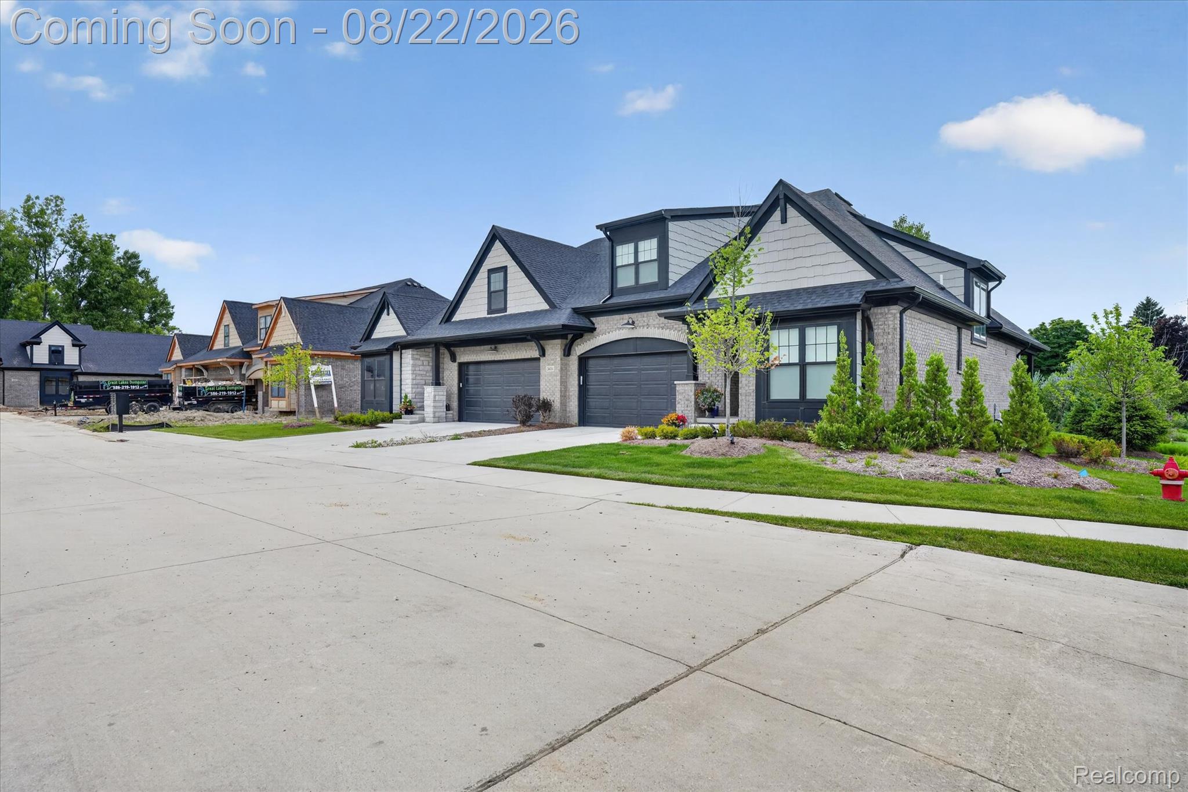
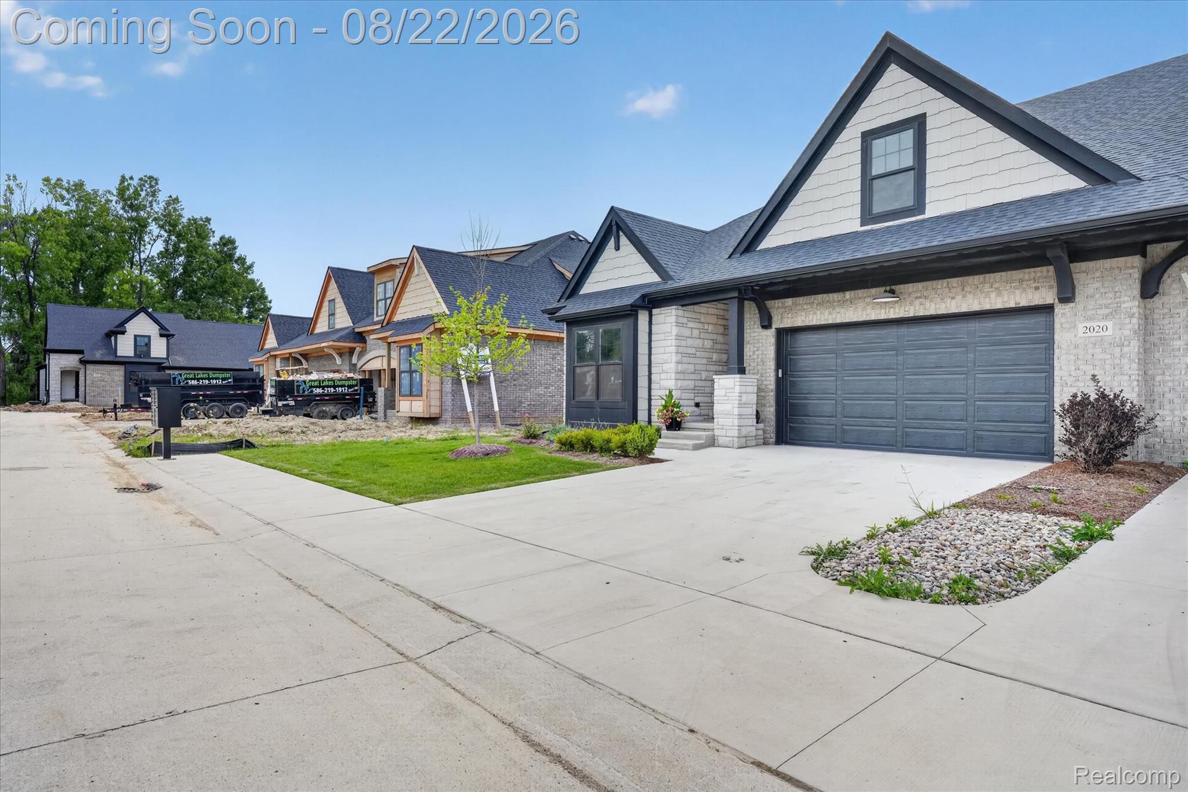
Experience elevated living in Breckenridge, a boutique residential community in the heart of Rochester Hills. This exceptional 3-bedroom, 3-bathroom "Vail" duet MODEL condo stands apart with thoughtfully curated designer upgrades and a level of finish and sophistication beyond the ordinary. Dramatic vaulted ceilings and an open, airy layout are complemented by a striking floor-to-ceiling architectural wine display, custom feature walls and millwork, designer lighting, grand 8-foot doors, undermount cabinet lighting and other distinctive high-end finishes throughout. A first-floor primary suite offers luxurious everyday living, while upstairs you'll find a spacious bedroom, full bath and versatile loft/flex space ideal for guests, family or a private home office. Enjoy quiet mornings or evening gatherings on the beautiful covered loggia. Located in the Rochester School District, minutes from downtown Rochester, The Village of Rochester Hills, premier shopping and dining, and nearby parks and trails. A beautifully appointed, move-in-ready model residence where the upgrades have already been done - simply move in and enjoy. This one won't last long!

Save
Ask
Tour
Hide
Share
Listing Snapshot
Price 
$700,000
Days On Site 
18 Days
Bedrooms 
3
Inside Area (SqFt) 
2,490 sqft
Total Baths 
3
Full Baths 
3
Partial Baths 
N/A
Lot Size 
N/A
Year Built 
2025
MLS® Number 
20261065197
Status 
Active
Property Tax 
$8,226
HOA/Condo/Coop Fees 
$295 monthly
Sq Ft Source 
Plans
Friends & Family
Recent Activity
2 weeks agoStatus changed to Active
2 weeks agoListing updated with changes from the MLS®
3 weeks agoListing first seen on site
General Features
Attached Garage 
Yes
Cross Street 
Hamlin and Livernos
Disclosures 
Taxes Homestead Exempt
Garage 
Yes
Garage Spaces 
2
Levels 
One and One Half
Parking 
Attached
Pets 
Call
Property Sub Type 
Condominium
Sewer 
Public Sewer
Special Circumstances 
Standard
SqFt Above 
2490
Style 
HalfDuplex75
Water Source 
Public
Interior Features
Appliances 
Gas Water HeaterDishwasherDryerFree-Standing RefrigeratorMicrowaveWasher
Basement 
Unfinished
Cooling 
Ceiling Fan(s)Central Air
Heating 
Forced AirNatural Gas
BathFull 
Dimensions - 9 X 6Level - Second
Bedroom 
Dimensions - 13 X 11
Dining Room 
Dimensions - 12 X 14
Family Room 
Dimensions - 15 X 15
Kitchen 
Dimensions - 19 X 13
Laundry 
Dimensions - 9 X 6
Loft 
Dimensions - 12 X 13
Master Bathroom 
Dimensions - 12 X 11
Master Bedroom 
Dimensions - 15 X 13
Save
Ask
Tour
Hide
Share
Exterior Features
Construction Details 
BrickStoneVinyl Siding
Patio And Porch 
CoveredDeckPorch
Pool Features 
None
Roof 
Asphalt
Community Features
Association Dues 
295
Building Access 
GroundLevelwSteps
Financing Terms Available 
CashConventionalFHAVA Loan
HOA Fee Frequency 
Monthly
MLS Area 
Area02151RochesterHills
Roads 
Paved
School District 
Rochester
Schools
School District
Rochester
Elementary School
Unknown
Middle School
Unknown
High School
Unknown
Listing courtesy of CXR Realty: [email protected]


IDX provided courtesy of Realcomp II Ltd. via RealcompIILtd. Copyright © 2026 Realcomp II Ltd. Shareholders.

IDX information is provided exclusively for consumers' personal, non-commercial use and may not be used for any purpose other than to identify prospective properties consumers may be interested in purchasing and that the data is deemed reliable but not guaranteed accurate by the MLS.

Neighborhood & Commute
Source: Walkscore
Save
Ask
Tour
Hide
Share