Save
Ask
Tour
Hide
Share
$1,300,000
2 Days On Site

303 Forest Avenue
Royal Oak City, MI 48067

For Sale|Single Family Residence|Active
4
Beds
4
Total Baths
3
Full Baths
1
Partial Bath
5,028
SqFt
$259
/SqFt
2026
Built
Subdivision:
LAWSON BALDWIN & HILZINGER ADD
County:
Oakland
Call Now: 810-220-7653
Is this the listing for you? We can help make it yours.
810-220-7653
Upcoming Open Houses
Sat, Aug 22, 11:00 AM - 1:00 PM
303 Forest Avenue303 Forest Avenue303 Forest Avenue303 Forest Avenue
Save
Ask
Tour
Hide
Share

Mortgage Calculator

Monthly Payment (Est.)

$5,931
Calculator powered by Showcase IDX, a Constellation1 Company. Copyright ©2026 Information is deemed reliable but not guaranteed.

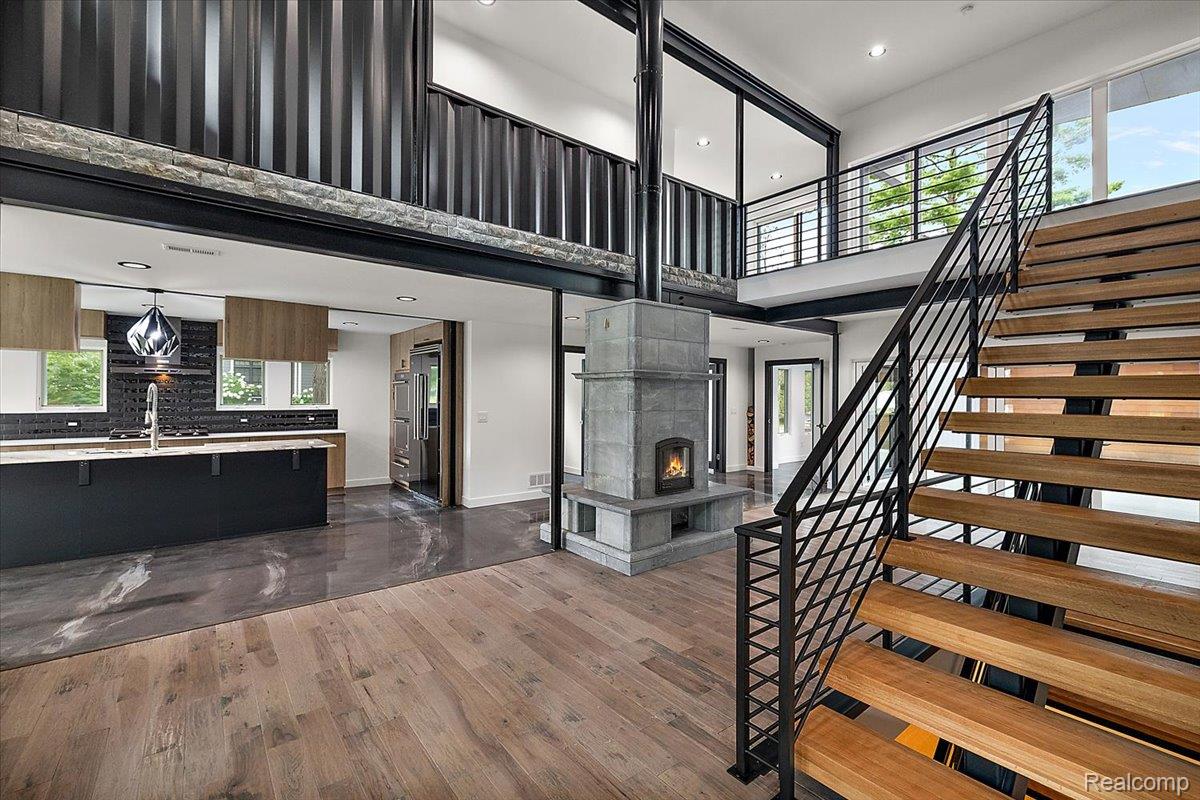
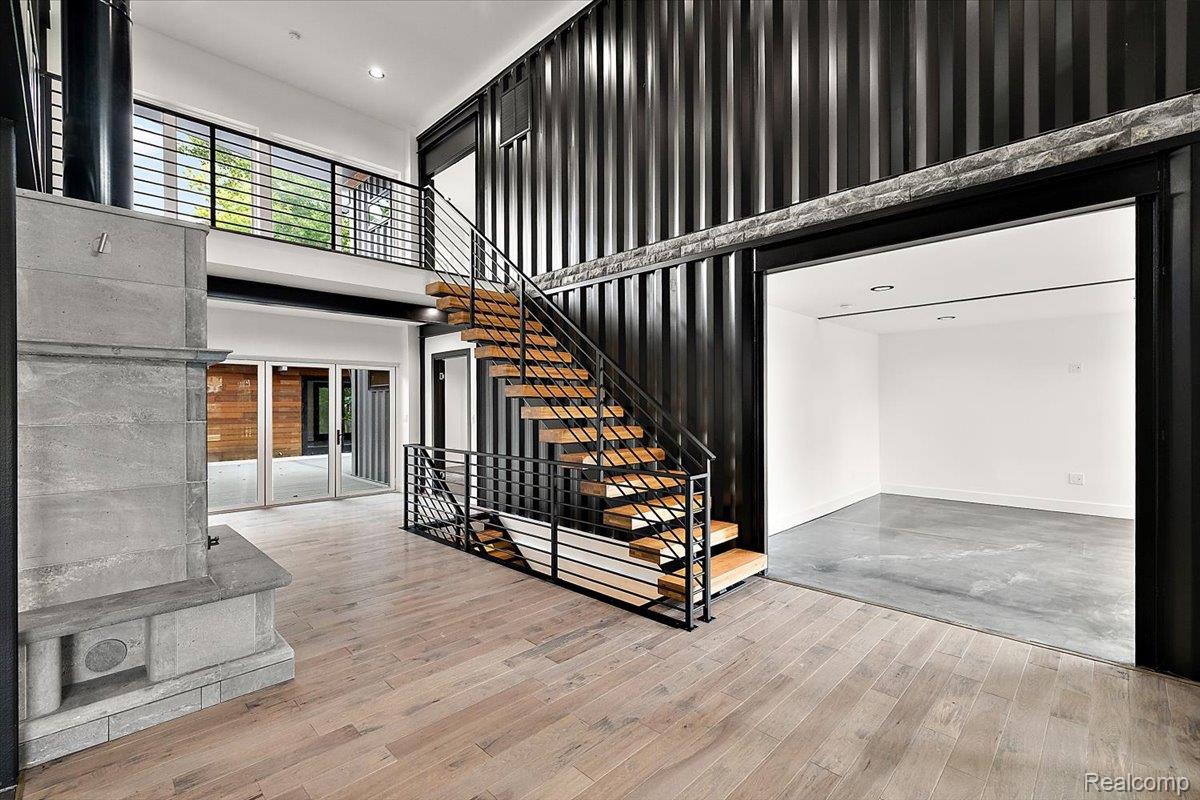
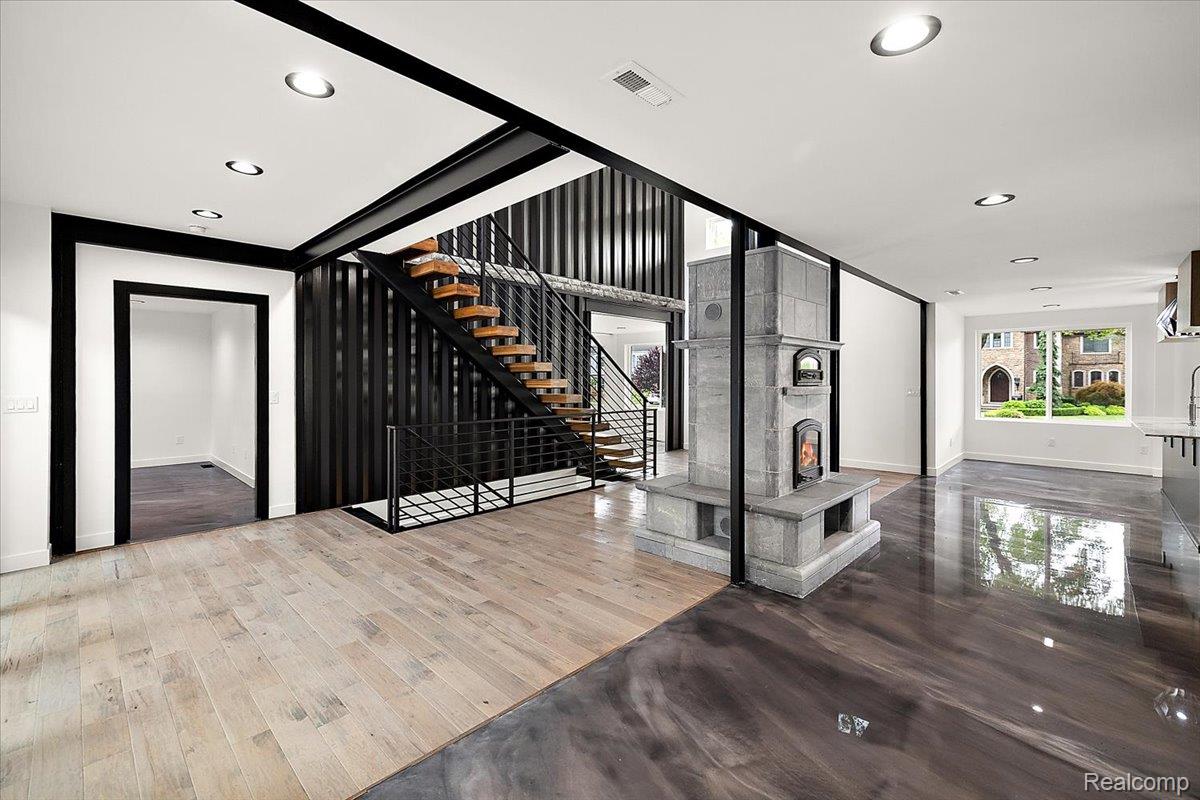
Not just a home - a total conversation piece built to last! Perfectly positioned on a prominent corner lot just blocks from downtown Royal Oak, this architecturally distinctive shipping container residence is one of Michigan's most recognizable modern homes. Spanning more than 3,500 square feet above grade and nearly 5,000 square feet including the finished lower level, it proves that exceptional design and everyday livability can exist in the same space. The open-concept interior is defined by soaring ceilings, exposed steel details, and an abundance of natural light that pours through the home's expansive windows. Clean architectural lines are balanced by warm finishes, creating spaces that feel both striking and inviting. Designed for the way people live today, the home offers four bedrooms, three full baths, one powder room, expansive living and entertaining spaces, and a finished lower level with endless flexibility for a media room, fitness studio, or additional gathering space. One of the home's most compelling features is its seamless connection to the outdoors. Multiple outdoor living spaces extend the home's footprint, including a private open-air courtyard at the heart of the residence, a second-floor balcony that offers a quiet retreat above the city, and a detached guest suite tucked behind the attached two-car garage - ideal for visitors, a private office, creative studio, or multigenerational living. Outside, the prominent corner setting creates an unforgettable presence while remaining just a stone's throw from Royal Oak's restaurants, boutiques, parks, pickleball courts, farmers market, and nightlife. Less than 15 minutes to downtown Detroit and Birmingham. Moments from M-1, I-75, and I-696. For the buyer who values exceptional architecture, innovative design, this home is unlike anything else on the market!

Save
Ask
Tour
Hide
Share
Listing Snapshot
Price 
$1,300,000
Days On Site 
2 Days
Bedrooms 
4
Inside Area (SqFt) 
5,028 sqft
Total Baths 
4
Full Baths 
3
Partial Baths 
1
Lot Size 
0.22 Acres
Year Built 
2026
MLS® Number 
20261065157
Status 
Active
Property Tax 
$12,617
HOA/Condo/Coop Fees 
N/A
Sq Ft Source 
Public Records
Friends & Family
Recent Activity
19 hours agoStatus changed to Active
19 hours agoListing updated with changes from the MLS®
2 days agoListing first seen on site
General Features
Acres 
0.22
Attached Garage 
Yes
Cross Street 
Forest + Rosedale
Disclosures 
Taxes Not Homestead Exempt
Foundation 
Block
Garage 
Yes
Garage Spaces 
2
Levels 
Two
Parking 
AttachedDirect AccessDriveway
Property Sub Type 
Single Family Residence
Sewer 
Public Sewer
Special Circumstances 
Standard
SqFt Above 
3562
SqFt Below 
1466
Style 
ContemporaryShippingContainer
Water Source 
Public
Interior Features
Appliances 
DishwasherDisposalFree-Standing Gas RangeFree-Standing RefrigeratorMicrowave
Basement 
Finished
Cooling 
Central Air
Fireplace 
Yes
Fireplace Features 
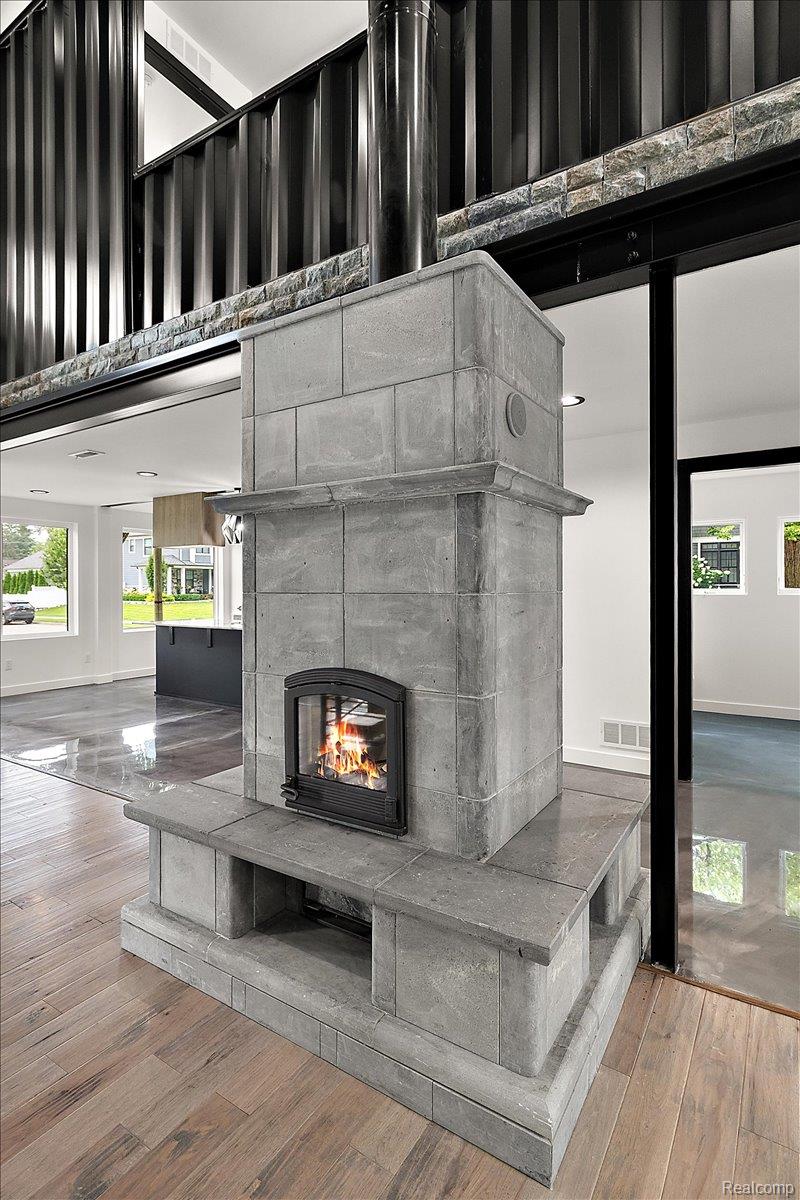
Dining RoomDouble SidedWood BurningWood Burning Stove
Heating 
Wood StoveForced AirNatural Gas
Laundry Features 
Laundry Room
BathFull 
Dimensions - 11 X 16Level - Second
BathLav 
Dimensions - 8 X 7
Bedroom 
Dimensions - 15 X 14Level - Basement
Bonus Room 
Dimensions - 15 X 14Level - Second
Dining Room 
Dimensions - 15 X 12
Family Room 
Dimensions - 15 X 20
FlexRoom 
Dimensions - 28 X 11Level - Second
Kitchen 
Dimensions - 15 X 21
Laundry 
Dimensions - 8 X 9
Living Room 
Dimensions - 20 X 19
Master Bathroom 
Dimensions - 9 X 11
Master Bedroom 
Dimensions - 15 X 14
Save
Ask
Tour
Hide
Share
Exterior Features
Construction Details 
BrickMetal SidingWood Siding
Exterior 
BalconyLighting
Lot Features 
Corner Lot
Patio And Porch 
DeckEnclosedPorch
Pool Features 
None
Roof 
Metal
Community Features
Building Access 
GroundLevelwSteps
Financing Terms Available 
CashConventional
MLS Area 
Area02251RoyalOak
Roads 
Paved
School District 
RoyalOak
Schools
School District
RoyalOak
Elementary School
Unknown
Middle School
Unknown
High School
Unknown
Listing courtesy of Max Broock, REALTORS®-Detroit: [email protected]


IDX provided courtesy of Realcomp II Ltd. via RealcompIILtd. Copyright © 2026 Realcomp II Ltd. Shareholders.

IDX information is provided exclusively for consumers' personal, non-commercial use and may not be used for any purpose other than to identify prospective properties consumers may be interested in purchasing and that the data is deemed reliable but not guaranteed accurate by the MLS.

Neighborhood & Commute
Source: Walkscore
Save
Ask
Tour
Hide
Share