
22099 Barclay CourtNovi City, MI 48374
Mortgage Calculator
Monthly Payment (Est.)
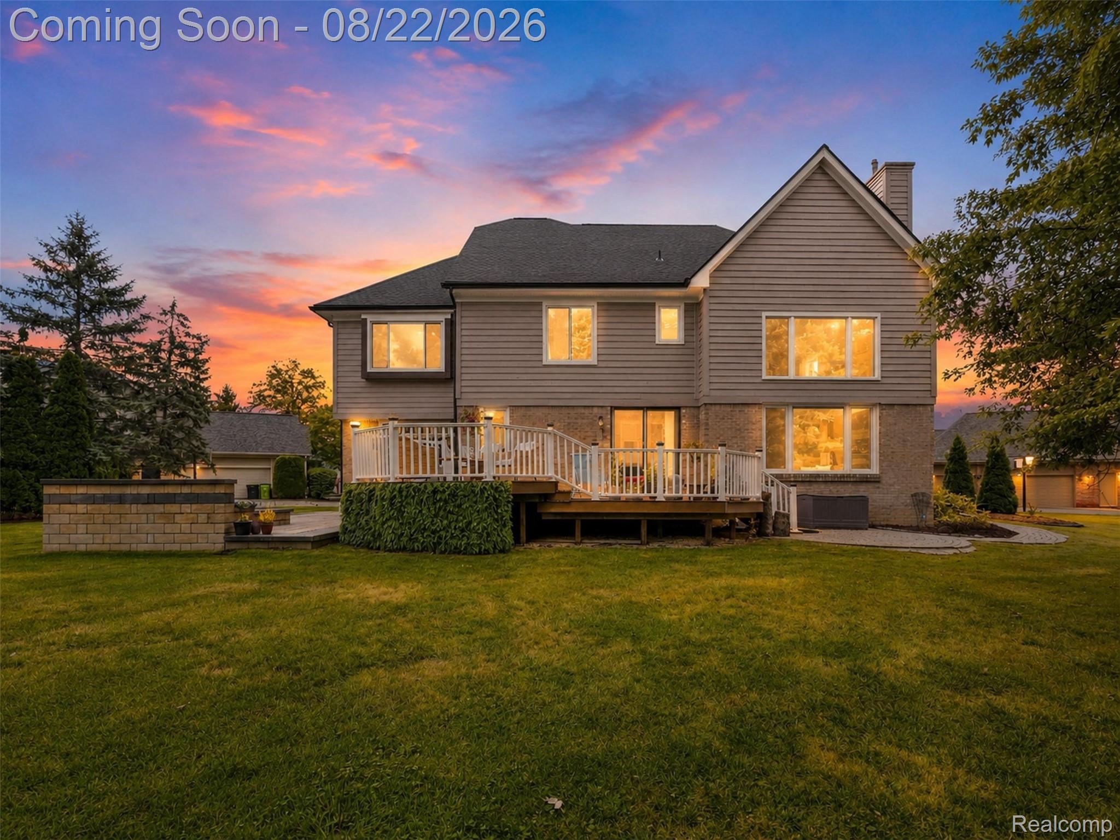
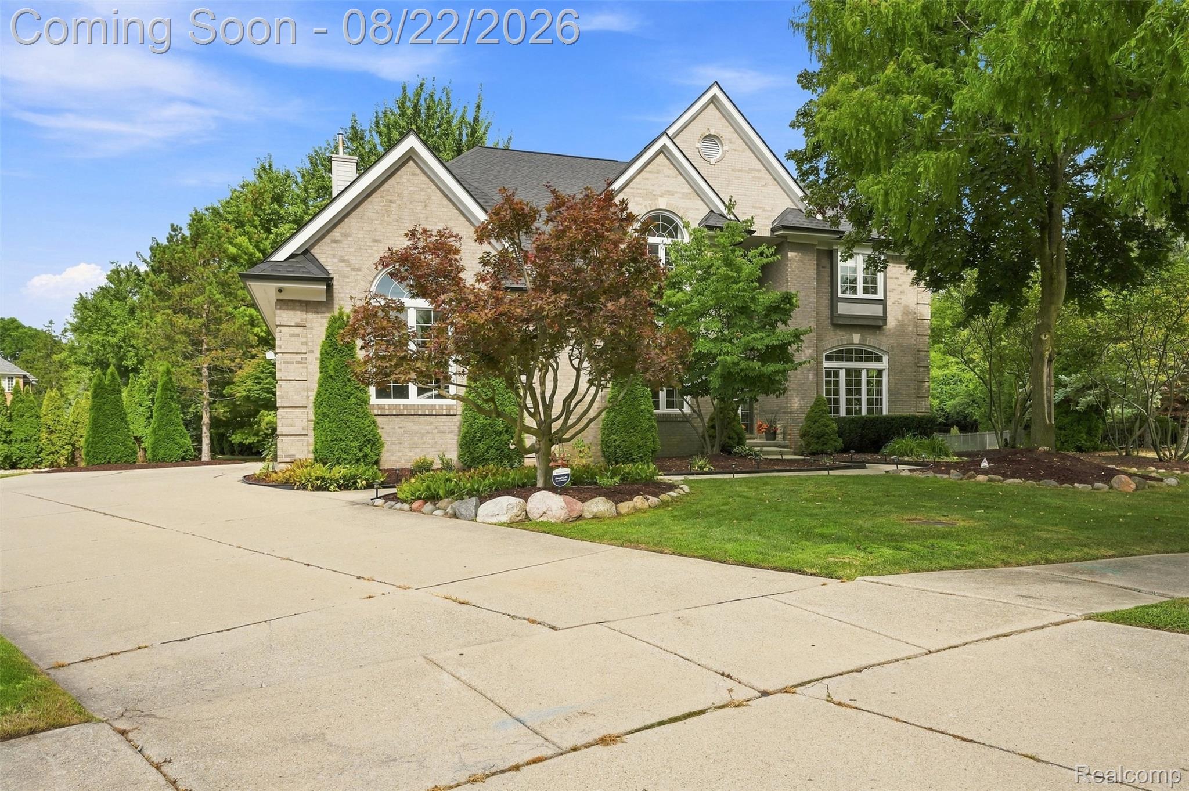
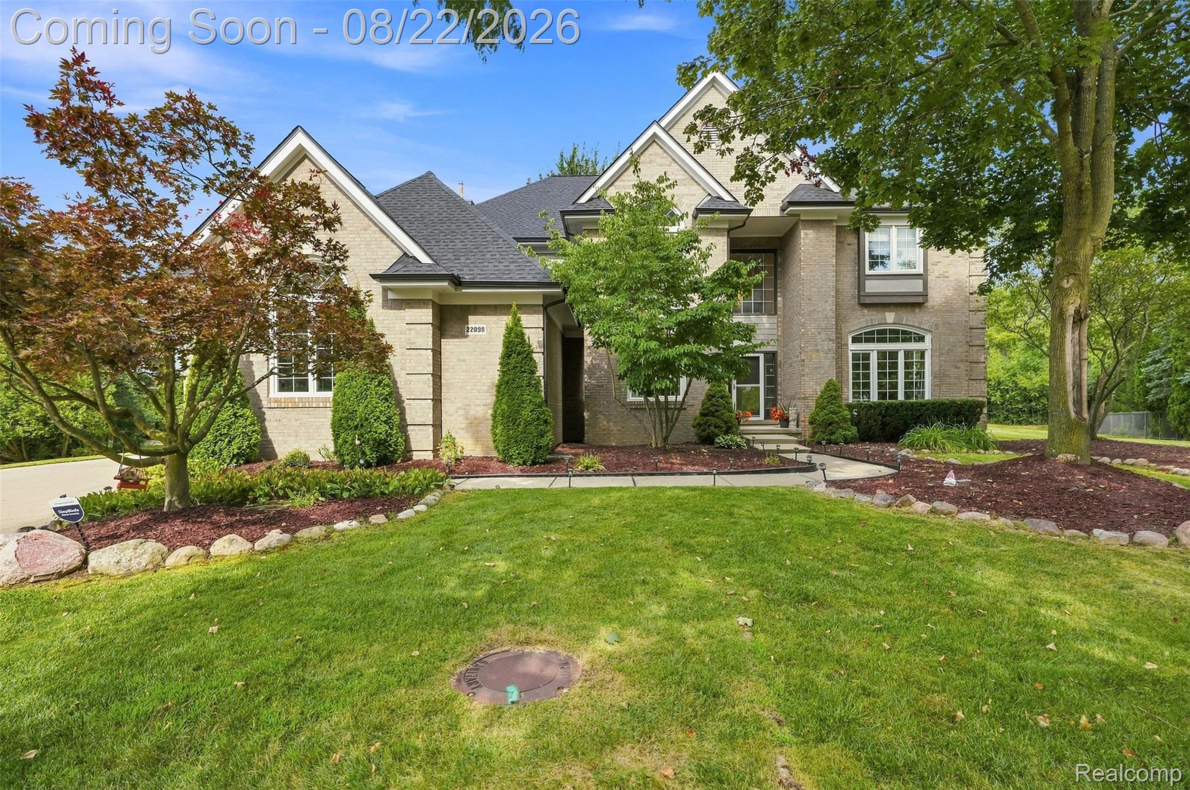
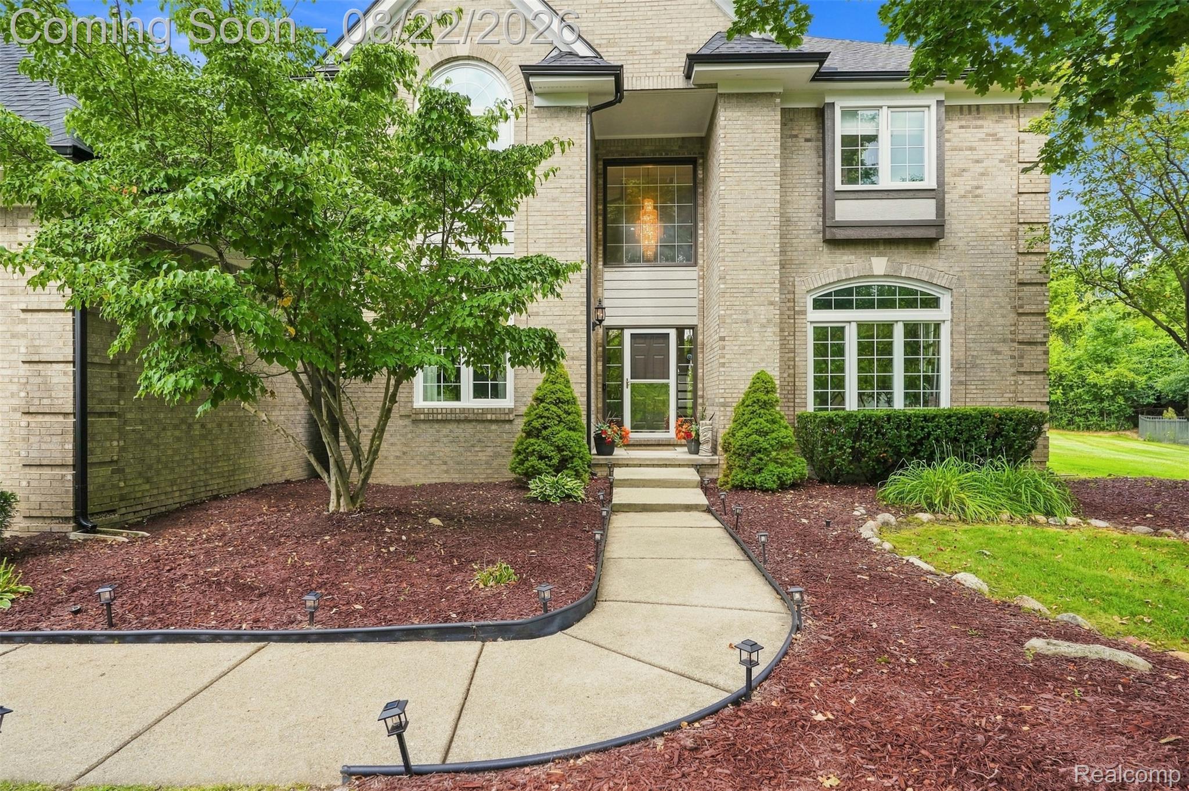
$4,311Stunning Barclay Estates Colonial with Northville Schools Welcome to this exceptional Barclay Estates Colonial, beautifully situated on a premium nearly half-acre lot at the end of a quiet cul-de-sac. Surrounded by upscale homes and neighborhoods, this property offers privacy, elegance, and an ideal location in the sought-after Northville school district. Offering nearly 4,700 sq. ft. of total finished living space, the home features a dramatic two-story family room filled with natural light, an open breakfast nook, and a remodeled kitchen with stainless-steel appliances, granite countertops, accent tile backsplash, and luxury porcelain tile flooring. Beautiful wood flooring extends throughout the first and second floors, and all four bathrooms have been updated. The spacious primary suite features a tray ceiling, his-and-her walk-in closets, and an updated bath with extended vanity, separate soaking tub, and stand-up shower. The finished basement provides excellent space for entertainment and recreation. Outside, enjoy an expansive tiered composite deck leading to a brick patio with a gas fire pit, overlooking a beautifully manicured private backyard. Extensive Updates & Improvements 2022: California-style custom closets in primary suite, updated laundry room, and new refrigerator, gas range, microwave, washer, and dryer. 2023: New roof with 30-year shingles and new water heater. 2024: Two dedicated EV charging circuits, new brick patio with gas fire pit, and polyaspartic garage floor coating. 2025: Exterior paint. 2026: Remodeled basement and new remote-controlled blinds in family room, patio, kitchen, and primary bedroom. Extensively updated since 2022, this beautiful Barclay Estates home offers modern comfort, quality, and exceptional outdoor living. Nothing to do but move in and enjoy!
| 5 hours ago | Listing first seen on site | |
| 6 hours ago | Listing updated with changes from the MLS® |

IDX provided courtesy of Realcomp II Ltd. via RealcompIILtd. Copyright © 2026 Realcomp II Ltd. Shareholders.
IDX information is provided exclusively for consumers' personal, non-commercial use and may not be used for any purpose other than to identify prospective properties consumers may be interested in purchasing and that the data is deemed reliable but not guaranteed accurate by the MLS.
Did you know? You can invite friends and family to your search. They can join your search, rate and discuss listings with you.