Save
Ask
Tour
Hide
Share
$460,000
1 Day On Site

7020 Camelot Drive
Canton Charter Township, MI 48187

For Sale|Single Family Residence|Active
4
Beds
3
Total Baths
2
Full Baths
1
Partial Bath
2,482
SqFt
$185
/SqFt
1978
Built
Subdivision:
WINDEMERE SUB
County:
Wayne
Call Now: 810-220-7653
Is this the listing for you? We can help make it yours.
810-220-7653
Upcoming Open Houses
Sat, Aug 22, 12:00 PM - 2:00 PM
7020 Camelot Drive7020 Camelot Drive7020 Camelot Drive7020 Camelot Drive
Save
Ask
Tour
Hide
Share

Mortgage Calculator

Monthly Payment (Est.)

$2,099
Calculator powered by Showcase IDX, a Constellation1 Company. Copyright ©2026 Information is deemed reliable but not guaranteed.

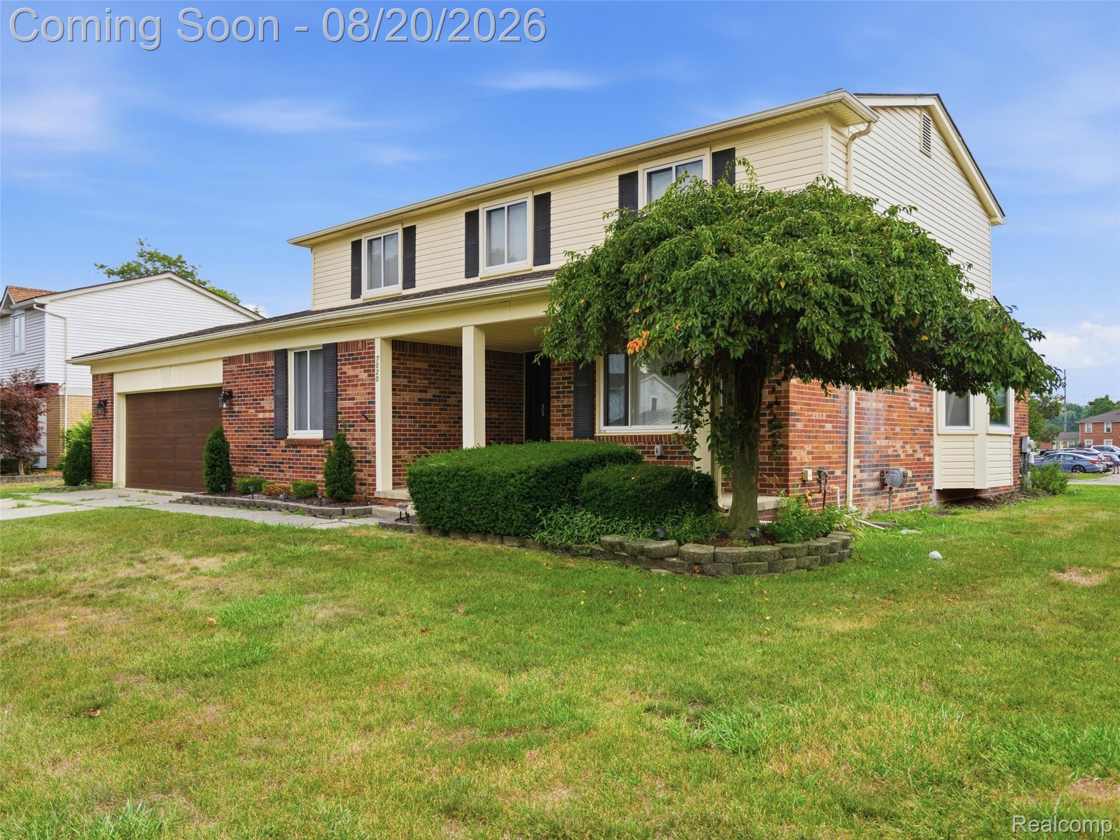
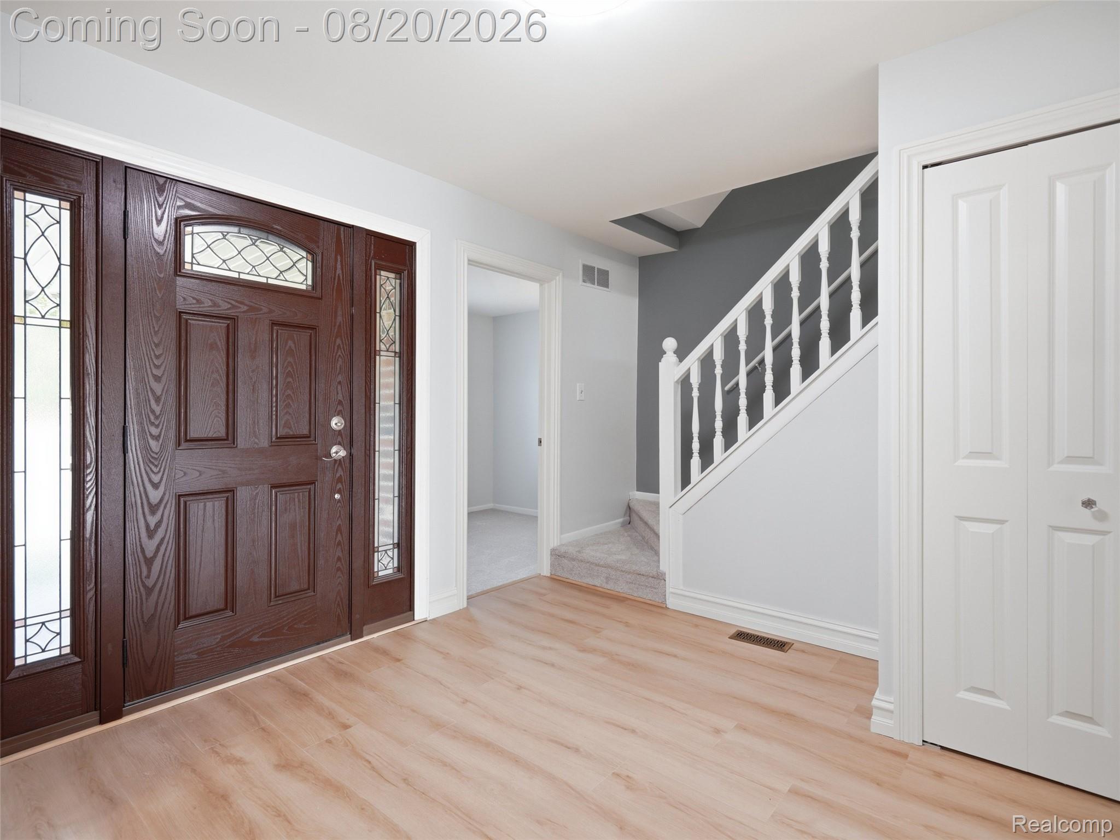
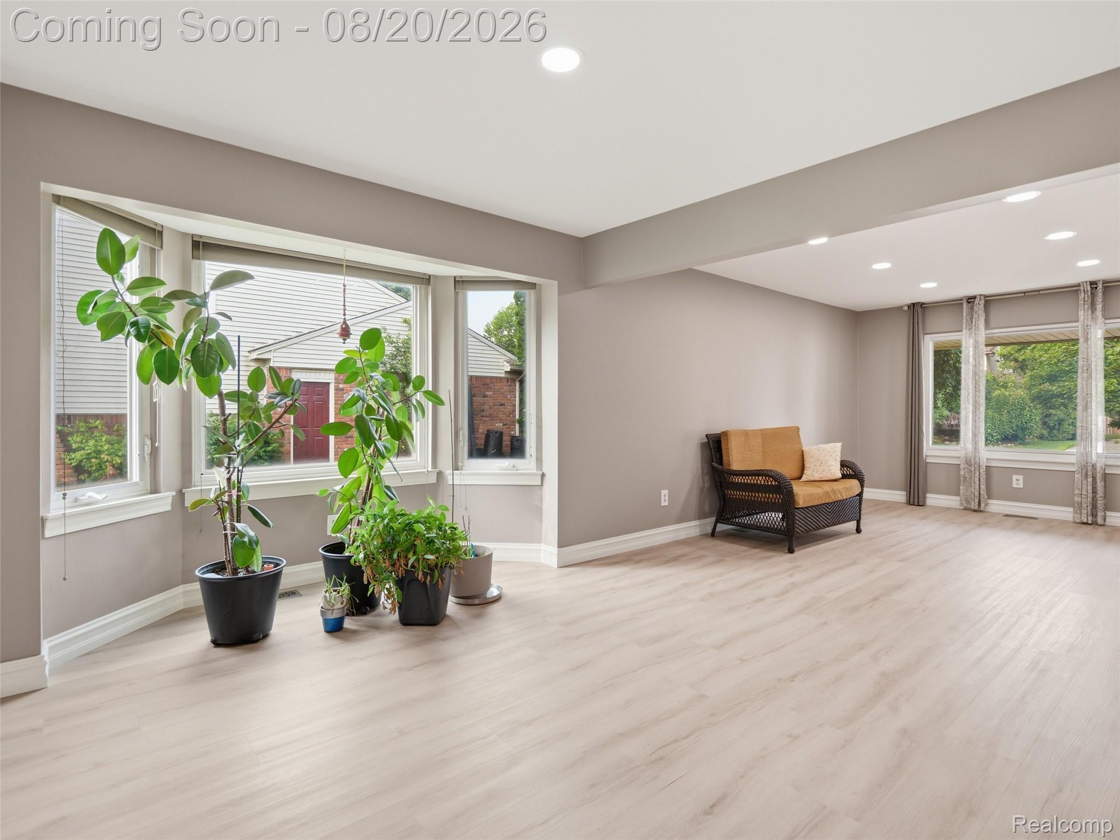
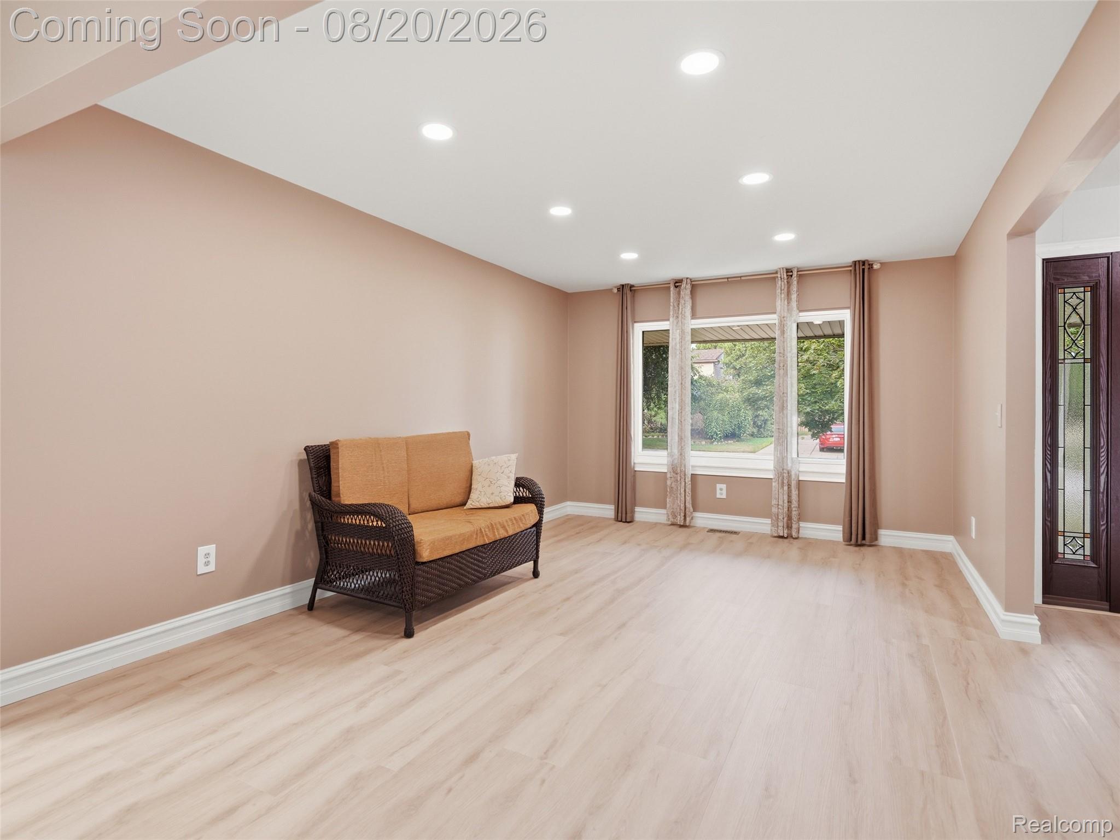
Welcome home to this beautifully updated, turnkey colonial ideally located in the highly regarded Plymouth-Canton Community School District, just minutes from vibrant Downtown Plymouth, the Ford Road corridor, and quick access to I-275. Offering the perfect blend of location, thoughtful updates, and modern comfort, this home is truly move-in ready. At the heart of the home is the fully renovated kitchen (2025), beautifully designed for both everyday living and entertaining. The main level features stylish new luxury vinyl throughout (2025), creating a seamless flow throughout the living spaces. A dedicated home office has been freshly painted and offers a comfortable and polished space to work from home. Upstairs, the entire level has been refreshed with fresh paint, trim, brand-new carpeting, and updated door handles and hinges throughout. Downstairs, a clean, freshly painted basement provides versatile additional living space and abundant storage. Major updates offer added peace of mind, including a brand-new HVAC system with both furnace and AC installed in 2024. Step outside toward the end of the day and enjoy the low-maintenance Trex deck—an ideal setting for summer BBQs, morning coffee, and effortless outdoor entertaining. Beautifully updated, exceptionally well located, and truly turnkey—this 2,500 sq ft Canton gem is ready to welcome you home.

Save
Ask
Tour
Hide
Share
Listing Snapshot
Price 
$460,000
Days On Site 
1 Day
Bedrooms 
4
Inside Area (SqFt) 
2,482 sqft
Total Baths 
3
Full Baths 
2
Partial Baths 
1
Lot Size 
0.26 Acres
Year Built 
1978
MLS® Number 
20261065120
Status 
Active
Property Tax 
$5,229
HOA/Condo/Coop Fees 
N/A
Sq Ft Source 
Public Records
Friends & Family
Recent Activity
yesterdayStatus changed to Active
yesterdayListing updated with changes from the MLS®
yesterdayListing first seen on site
General Features
Acres 
0.26
Attached Garage 
Yes
Cross Street 
Warren and Sheldon
Disclosures 
No Restrictions, Taxes Homestead Exempt
Garage 
Yes
Garage Spaces 
2
Levels 
Two
Parking 
Attached
Property Sub Type 
Single Family Residence
Sewer 
Public Sewer
Special Circumstances 
Standard
SqFt Above 
2482
Style 
Colonial
Utilities 
Underground Utilities
Water Source 
Public
Interior Features
Appliances 
Gas Water HeaterDishwasherDisposalDryerFree-Standing Electric RangeFree-Standing RefrigeratorRange HoodStainless Steel Appliance(s)Washer
Basement 
Unfinished
Cooling 
Central Air
Fireplace 
Yes
Fireplace Features 
GasGreat Room
Heating 
Forced AirNatural Gas
Interior 
Wet Bar
Laundry Features 
Electric Dryer HookupGas Dryer HookupLaundry Room
BathFull 
Dimensions - 7 X 8Level - Second
BathLav 
Bedroom 
Dimensions - 9 X 10Level - Second
Dining Room 
Dimensions - 14 X 12
Family Room 
Dimensions - 18 X 16
Kitchen 
Dimensions - 11 X 9
Laundry 
Dimensions - 11 X 5
Library 
Dimensions - 10 X 9
Living Room 
Dimensions - 12 X 15
Master Bedroom 
Dimensions - 12 X 15Level - Second
Save
Ask
Tour
Hide
Share
Exterior Features
Construction Details 
BrickVinyl Siding
Patio And Porch 
CoveredDeckPorch
Pool Features 
None
Road Frontage 
Private Road
Roof 
Asphalt
Community Features
Building Access 
GroundLevelwSteps
Community Features 
Sidewalks
Financing Terms Available 
CashConventional
MLS Area 
Area05071CantonTwp
School District 
PlymouthCanton
Schools
School District
PlymouthCanton
Elementary School
Unknown
Middle School
Unknown
High School
Unknown
Listing courtesy of KW Domain: [email protected]


IDX provided courtesy of Realcomp II Ltd. via RealcompIILtd. Copyright © 2026 Realcomp II Ltd. Shareholders.

IDX information is provided exclusively for consumers' personal, non-commercial use and may not be used for any purpose other than to identify prospective properties consumers may be interested in purchasing and that the data is deemed reliable but not guaranteed accurate by the MLS.

Neighborhood & Commute
Source: Walkscore
Save
Ask
Tour
Hide
Share