
7168 Parkridge ParkwaySwartz Creek City, MI 48473
Mortgage Calculator
Monthly Payment (Est.)
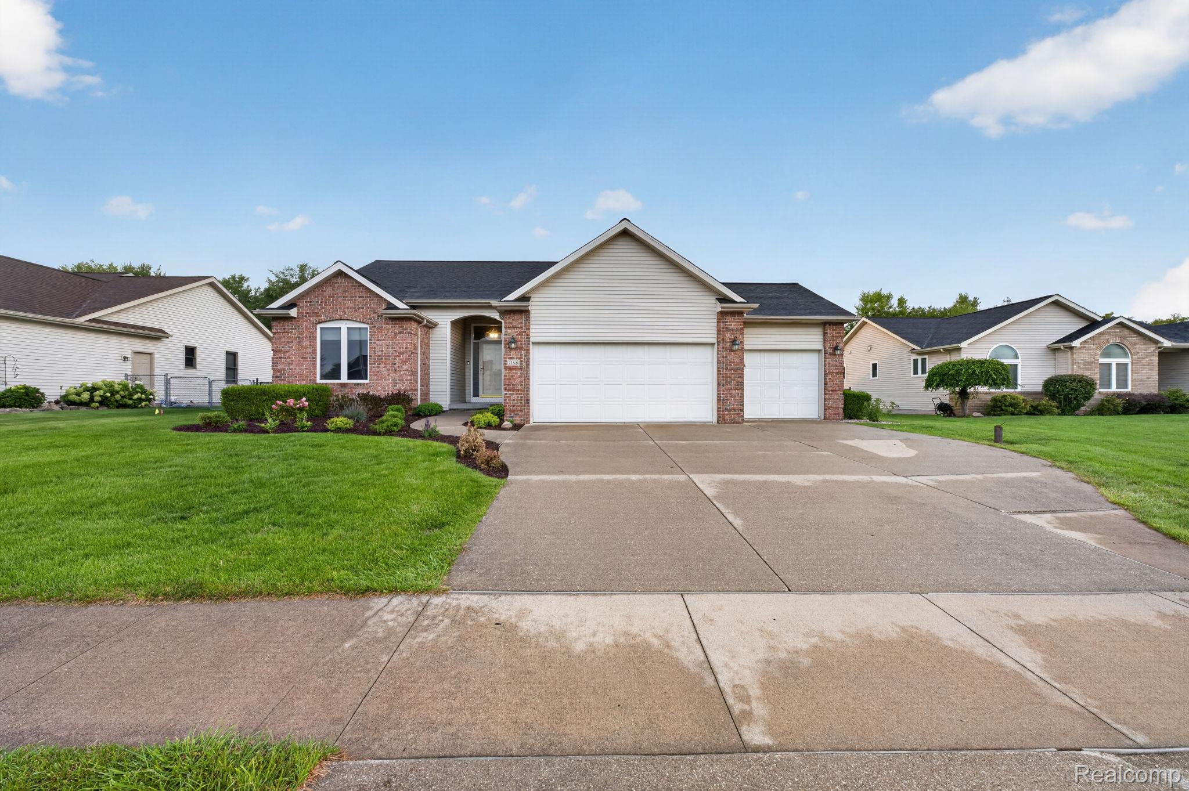
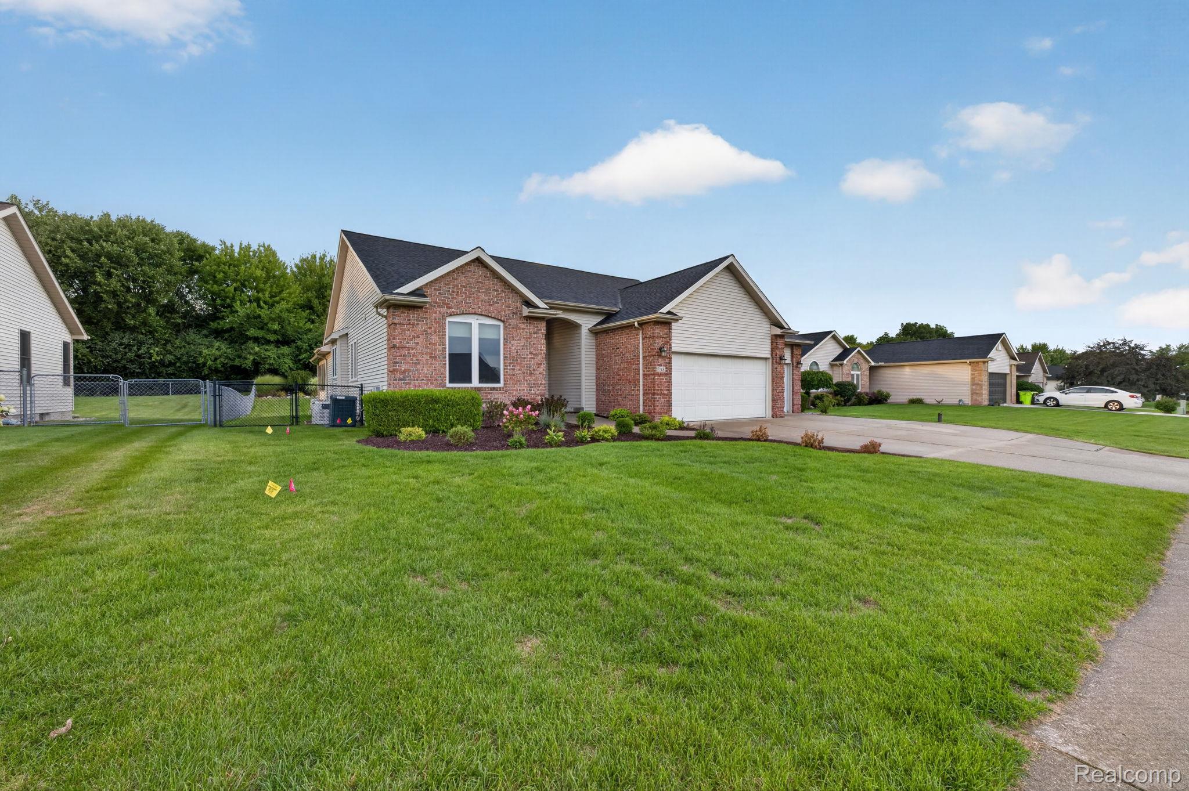
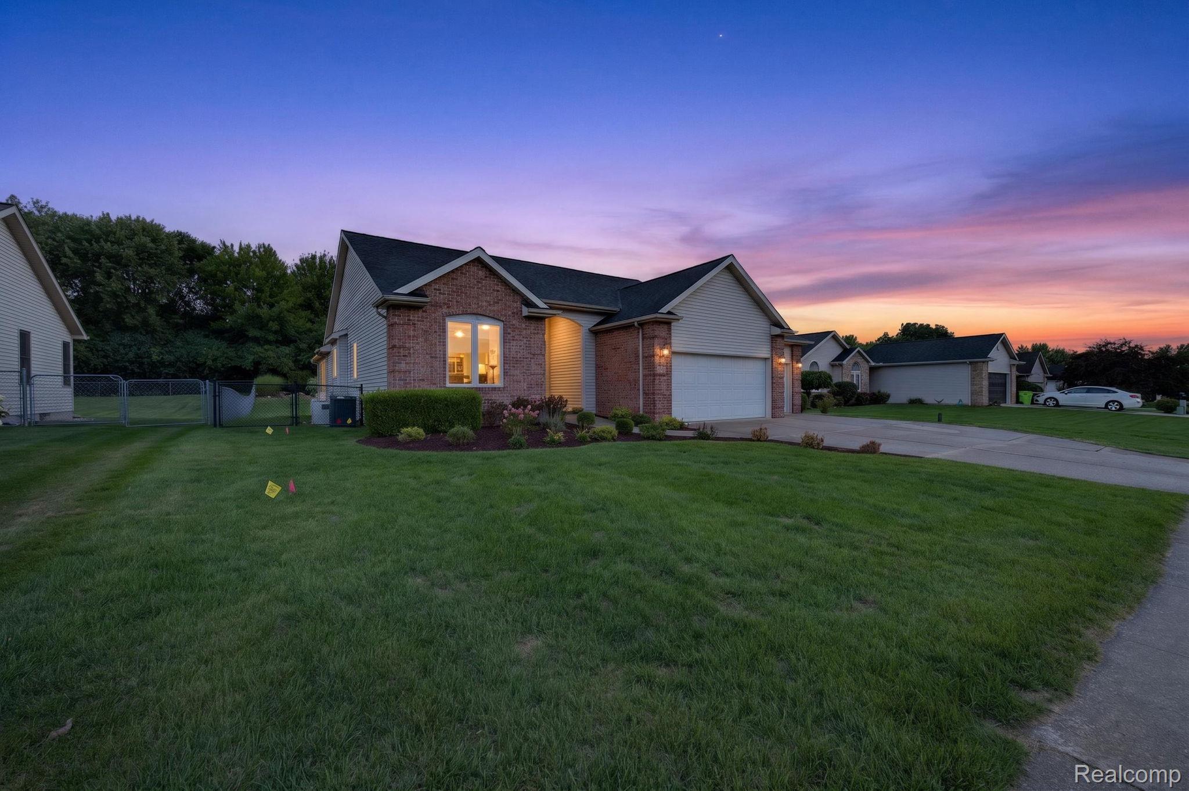
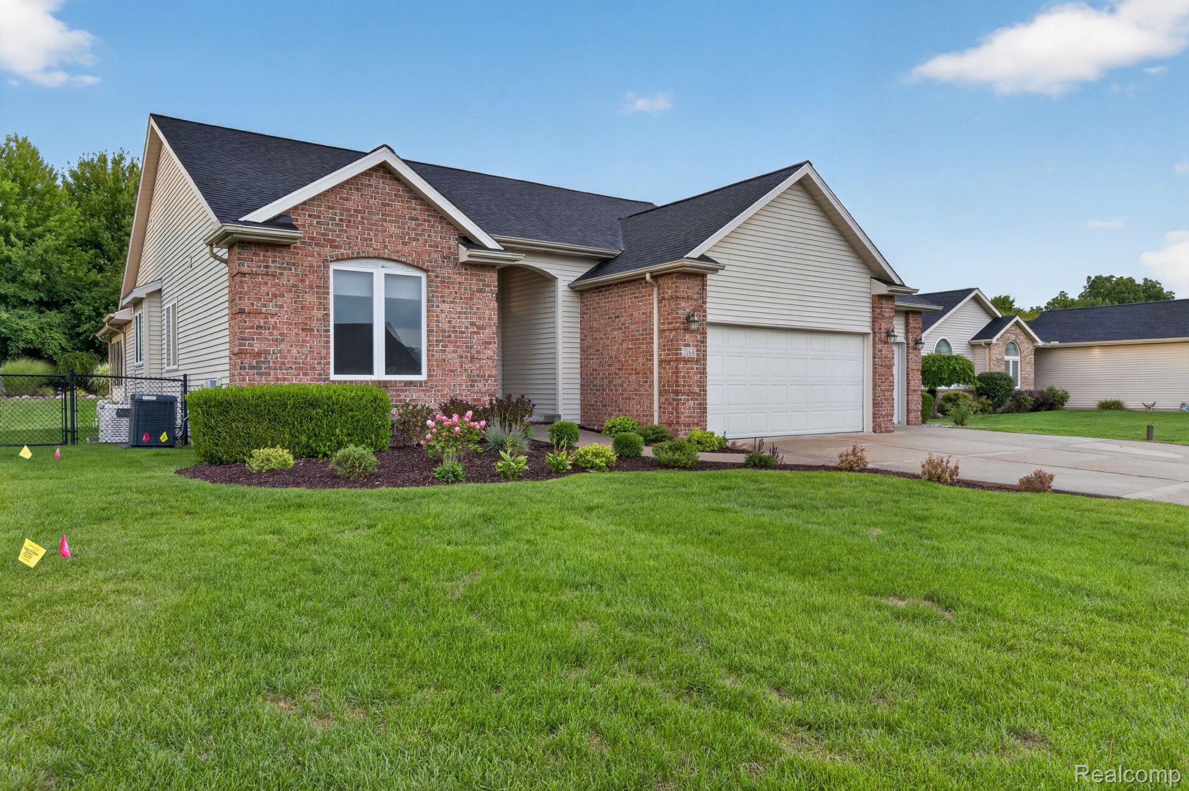
$1,574Welcome home to this beautifully maintained 3-bedroom, 2.5-bath home offering a 3-car garage, partially finished basement, and fantastic indoor and outdoor spaces for everyday living and entertaining. One of the highlights is the 14x15 three-season room with its own ductless heating and cooling system. From there, step out to the spacious deck with canopy and firepit, overlooking a fully fenced backyard with double gate, beautiful landscaping, peaceful waterfall, and a 12x20 Kayak pool with a 6-foot deep end. Inside, you’ll find granite kitchen countertops, oak hardwood flooring in the kitchen, vinyl plank flooring throughout the remainder of the main level, and a cozy gas fireplace in the living room. The pantry offers added flexibility with an existing water hookup and electric dryer hookup, making first-floor laundry an option if desired. The primary bath was remodeled in 2026, while major updates include the roof, furnace, and central air in 2023 and water heater in 2021. Additional features include a spacious 3-car garage with hot and cold water, reverse osmosis water system with whole-house dechlorinator, and a whole-house Generac generator that powers major appliances, select outlets, and overhead lighting. The generator was serviced in July 2026. Front landscaping was refreshed in 2026, and all appliances are included, along with the 2022 Speed Queen washer and dryer with steam feature. Conveniently located near parks, schools, shopping, and expressway access, this home offers a wonderful combination of comfort, convenience, thoughtful updates, and spaces designed to enjoy both inside and out. With so many major improvements already completed, all that’s left to do is make it your own!
| 4 days ago | Status changed to Pending | |
| 4 days ago | Listing updated with changes from the MLS® | |
| a week ago | Listing first seen on site |

IDX provided courtesy of Realcomp II Ltd. via RealcompIILtd. Copyright © 2026 Realcomp II Ltd. Shareholders.
IDX information is provided exclusively for consumers' personal, non-commercial use and may not be used for any purpose other than to identify prospective properties consumers may be interested in purchasing and that the data is deemed reliable but not guaranteed accurate by the MLS.
Did you know? You can invite friends and family to your search. They can join your search, rate and discuss listings with you.