Save
Ask
Tour
Hide
Share
$1,075,000
New Listing

3129 SAND PEBBLE COVE Drive
Hamburg Township, MI 48169

Single Family Residence|Coming Soon
5
Beds
5
Total Baths
4
Full Baths
1
Partial Bath
5,858
SqFt
$184
/SqFt
2004
Built
Subdivision:
MOON SHADOW CONDO
County:
Livingston
Call Now: 810-220-7653
Is this the listing for you? We can help make it yours.
810-220-7653
3129 SAND PEBBLE COVE Drive3129 SAND PEBBLE COVE Drive3129 SAND PEBBLE COVE Drive3129 SAND PEBBLE COVE Drive
Save
Ask
Tour
Hide
Share

Mortgage Calculator

Monthly Payment (Est.)

$4,905
Calculator powered by Showcase IDX, a Constellation1 Company. Copyright ©2026 Information is deemed reliable but not guaranteed.

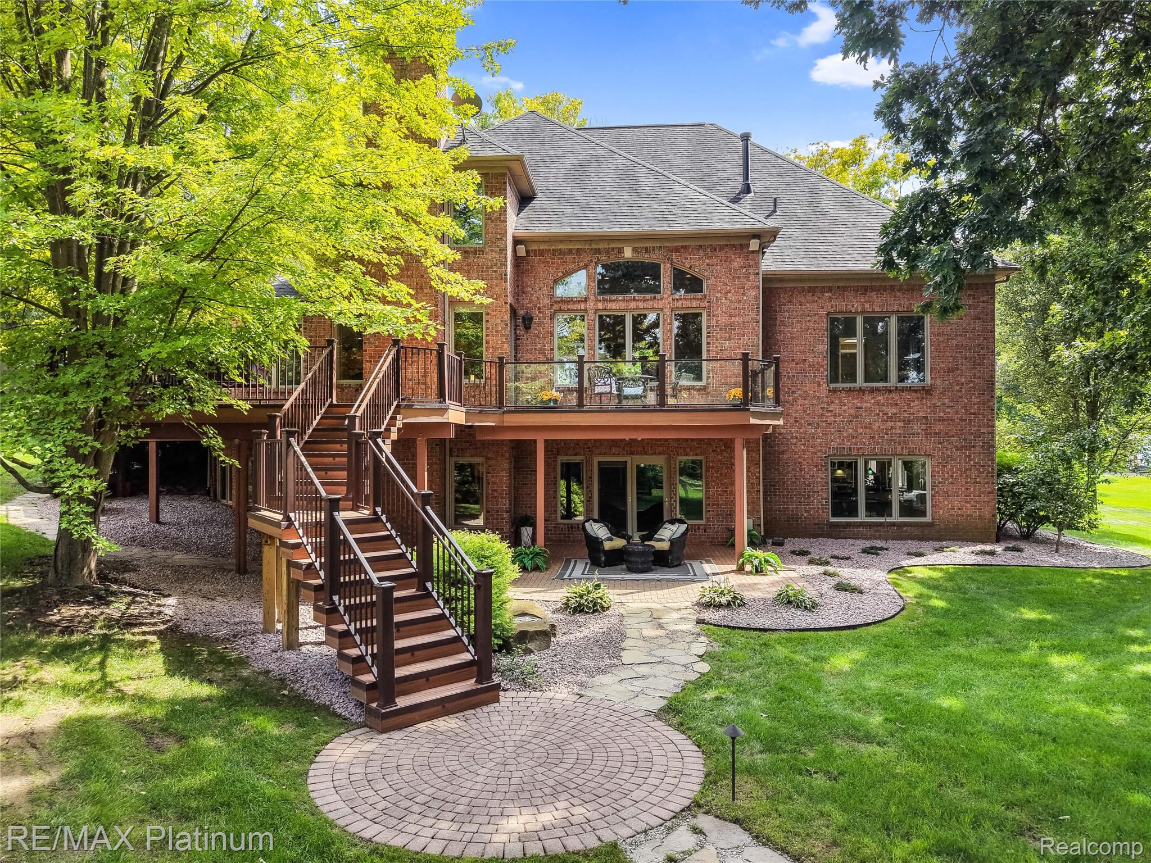
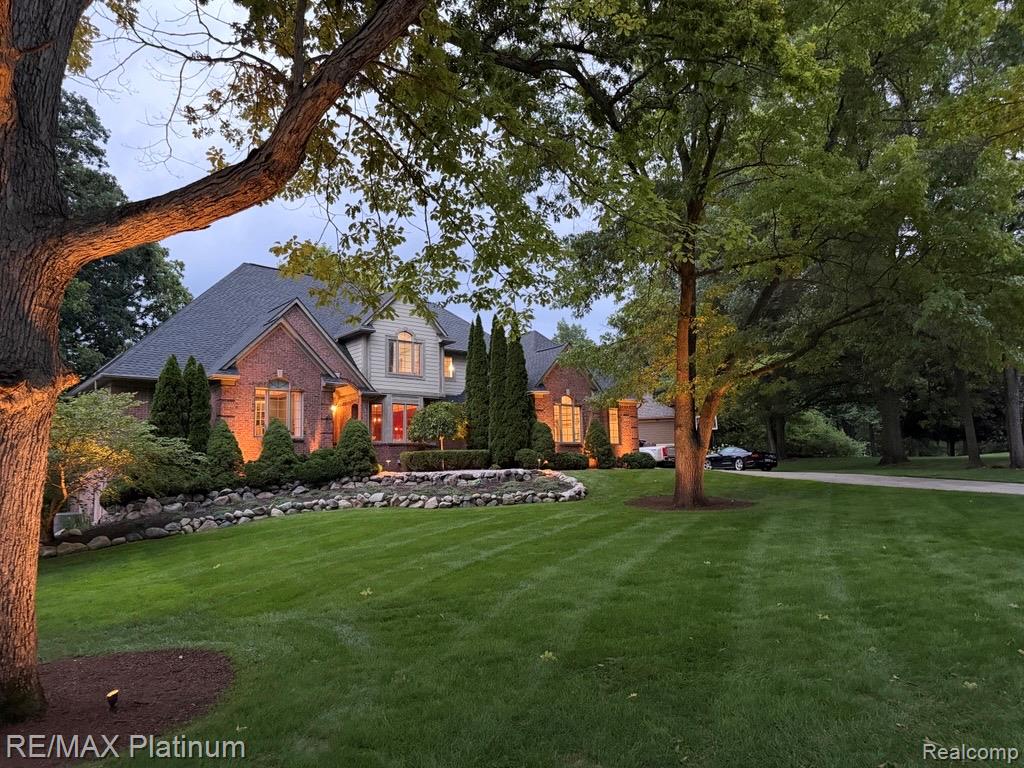
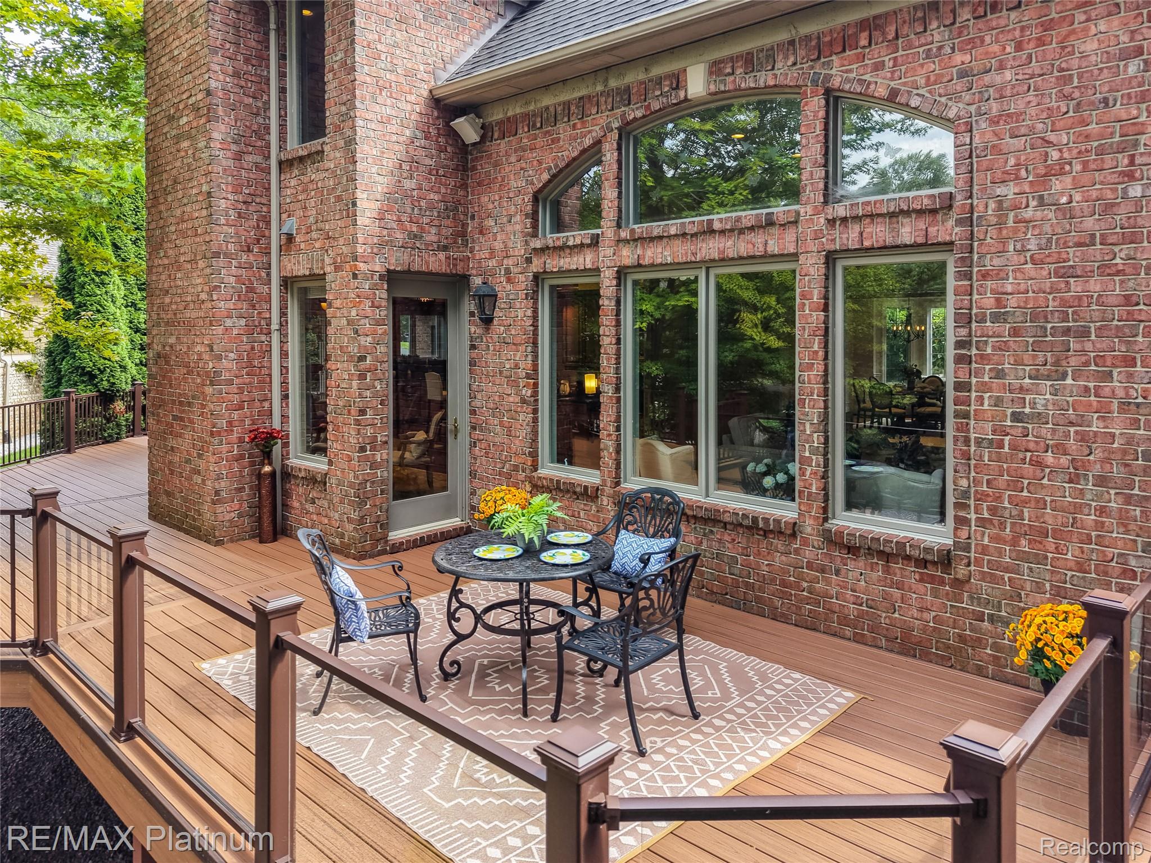
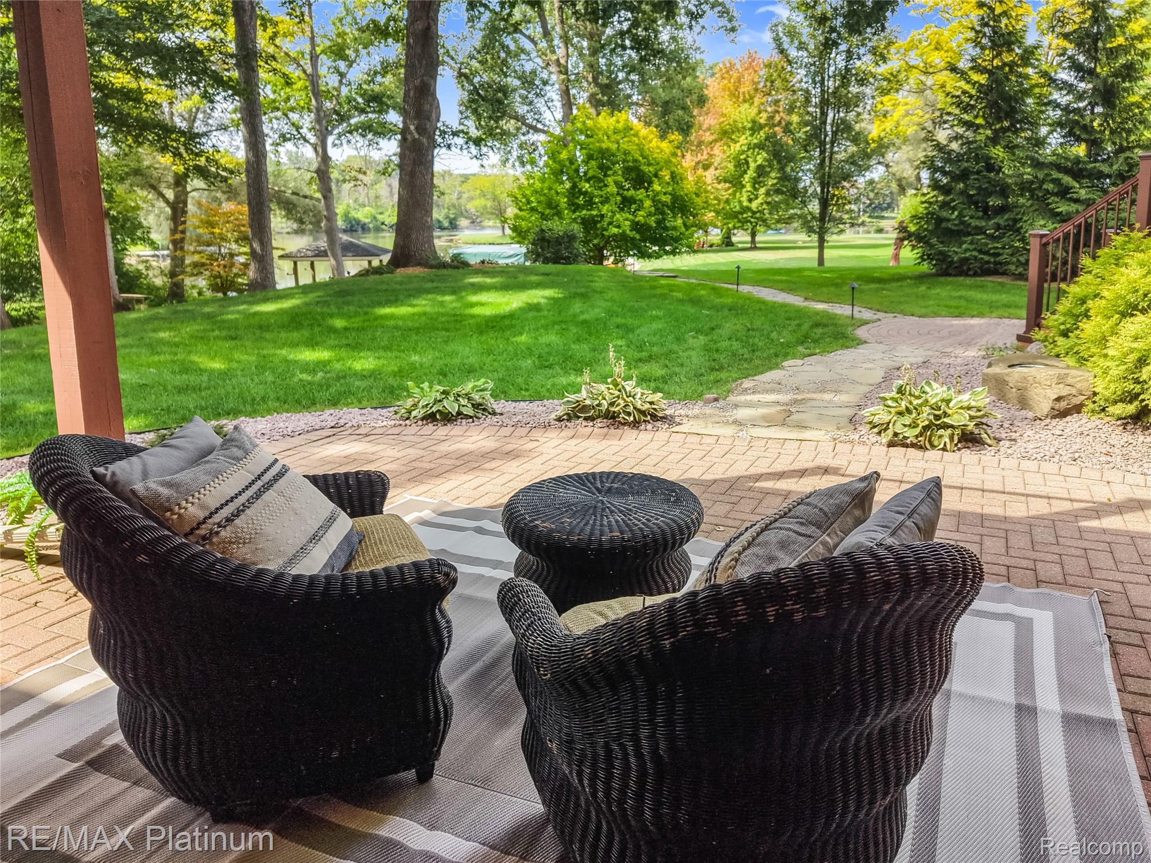
Exceptional 5-bedroom, 5-bath all-sports lakefront home in the desirable Moon Shadows subdivision! Designed for lakefront living and entertaining, this spacious home features two primary suites—one conveniently located on the main level and a second-floor primary suite with its own fireplace. Four fireplaces throughout the home add warmth and character. The fully finished lower level is ideal for entertaining or in-law/guest accommodations and features a full kitchen, bar, game room, family room with movie theater, bedroom and bathroom. Step outside to an expansive Trex deck with custom outdoor lighting and lakeside gazebo, perfect for relaxing, entertaining and enjoying beautiful water views and sunsets. Experience the best of all-sports lake life with your own private sandy beach, dock and boatlift included for boating, swimming, fishing and kayaking right from your backyard. Conveniently located near Rush Lake Hills Golf Club with easy access to Brighton and Ann Arbor, shopping, dining and entertainment. School of Choice options may be available; buyers to verify eligibility and enrollment requirements. A rare opportunity offering 5 bedrooms, 5 baths, two primary suites, four fireplaces, incredible entertaining spaces and custom landscaping with all-sports lakefront living in a beautiful setting!

Save
Ask
Tour
Hide
Share
Listing Snapshot
Price 
$1,075,000
Days On Site 
0 Days
Bedrooms 
5
Inside Area (SqFt) 
5,858 sqft
Total Baths 
5
Full Baths 
4
Partial Baths 
1
Lot Size 
0.65 Acres
Year Built 
2004
MLS® Number 
20261064996
Status 
Coming Soon
Property Tax 
$11,997
HOA/Condo/Coop Fees 
$142.42 monthly
Sq Ft Source 
Public Records
Friends & Family
Recent Activity
11 hours agoListing first seen on site
11 hours agoListing updated with changes from the MLS®
General Features
Acres 
0.65
Cross Street 
N of M-36/E of Chambers
Disclosures 
Taxes Homestead Exempt
Garage 
Yes
Garage Spaces 
3
Levels 
Two
Parking 
AttachedGarage Door OpenerGarage Faces Side
Pets 
Yes
Property Sub Type 
Single Family Residence
Security 
Carbon Monoxide Detector(s)Smoke Detector(s)
Sewer 
Septic Tank
Special Circumstances 
Standard
SqFt Above 
3564
SqFt Below 
2294
Style 
ColonialTraditional
Utilities 
Cable AvailableUnderground Utilities
Water Source 
PrivateWell
Interior Features
Appliances 
Gas Water HeaterBar FridgeConvection OvenDishwasherDisposalDouble OvenDryerFree-Standing Gas RangeFree-Standing RefrigeratorGas CooktopHumidifierMicrowaveRange HoodStainless Steel Appliance(s)WasherWine CoolerWater Softener Owned
Basement 
FinishedWalk-Out AccessSump Pump
Cooling 
Ceiling Fan(s)Central Air
Electric 
Circuit Breakers220 Volts
Fireplace 
Yes
Fireplace Features 
BasementFamily RoomGasGreat RoomLiving Room
Furnished 
Unfurnished
Heating 
Forced AirNatural GasZoned
Interior 
Entrance FoyerHigh Speed InternetWet BarSmart Thermostat
Laundry Features 
Laundry Room
Spa 
Yes
BathFull 
Level - Basement
BathLav 
Dimensions - 9 X 8
Bedroom 
Dimensions - 14 X 13Level - Second
BreakfastNookRoom 
Dimensions - 13 X 13
Dining Room 
Dimensions - 15 X 14
Family Room 
Dimensions - 15 X 18Level - Basement
Game Room 
Dimensions - 34 X 15Level - Basement
Great Room 
Dimensions - 20 X 19
Kitchen 
Dimensions - 17 X 15
Kitchen2nd 
Dimensions - 15 X 9Level - Basement
Laundry 
Dimensions - 12 X 10
Library 
Dimensions - 13 X 15
Living Room 
Dimensions - 15 X 14
Master Bathroom 
Master Bedroom 
Dimensions - 17 X 16
Save
Ask
Tour
Hide
Share
Exterior Features
Construction Details 
Brick
Exterior 
BarbecueBasketball CourtLighting
Fencing 
Invisible
Lot Features 
Wooded
Other Structures 
Gazebo
Patio And Porch 
CoveredDeckPatioPorch
Pool Features 
None
Road Frontage 
Private Road
Roof 
Asphalt
Spa 
Yes
View 
Water
Waterfront 
Yes
Waterfront Features 
Lake FrontLake PrivilegesWaterfront
Waterview 
Water
Community Features
Accessibility Features 
Therapeutic Whirlpool
Association Dues 
1709
Building Access 
GroundLevelwSteps
Community Features 
Sidewalks
Financing Terms Available 
CashConventionalUSDA LoanVA Loan
HOA Fee Frequency 
Annually
MLS Area 
Area01151HamburgTwp
Roads 
Paved
School District 
Pinckney
Schools
School District
Pinckney
Elementary School
Unknown
Middle School
Unknown
High School
Unknown
Listing courtesy of RE/MAX Platinum: [email protected]


IDX provided courtesy of Realcomp II Ltd. via RealcompIILtd. Copyright © 2026 Realcomp II Ltd. Shareholders.

IDX information is provided exclusively for consumers' personal, non-commercial use and may not be used for any purpose other than to identify prospective properties consumers may be interested in purchasing and that the data is deemed reliable but not guaranteed accurate by the MLS.

Neighborhood & Commute
Source: Walkscore
Save
Ask
Tour
Hide
Share