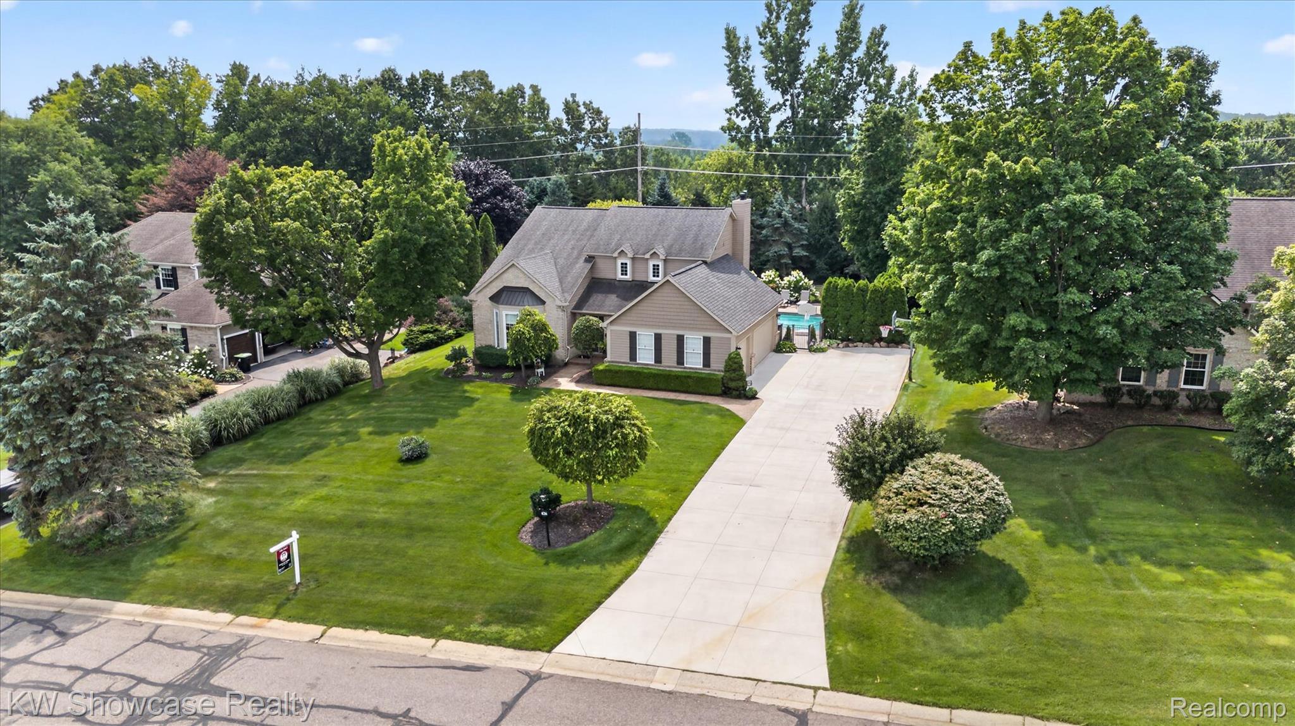
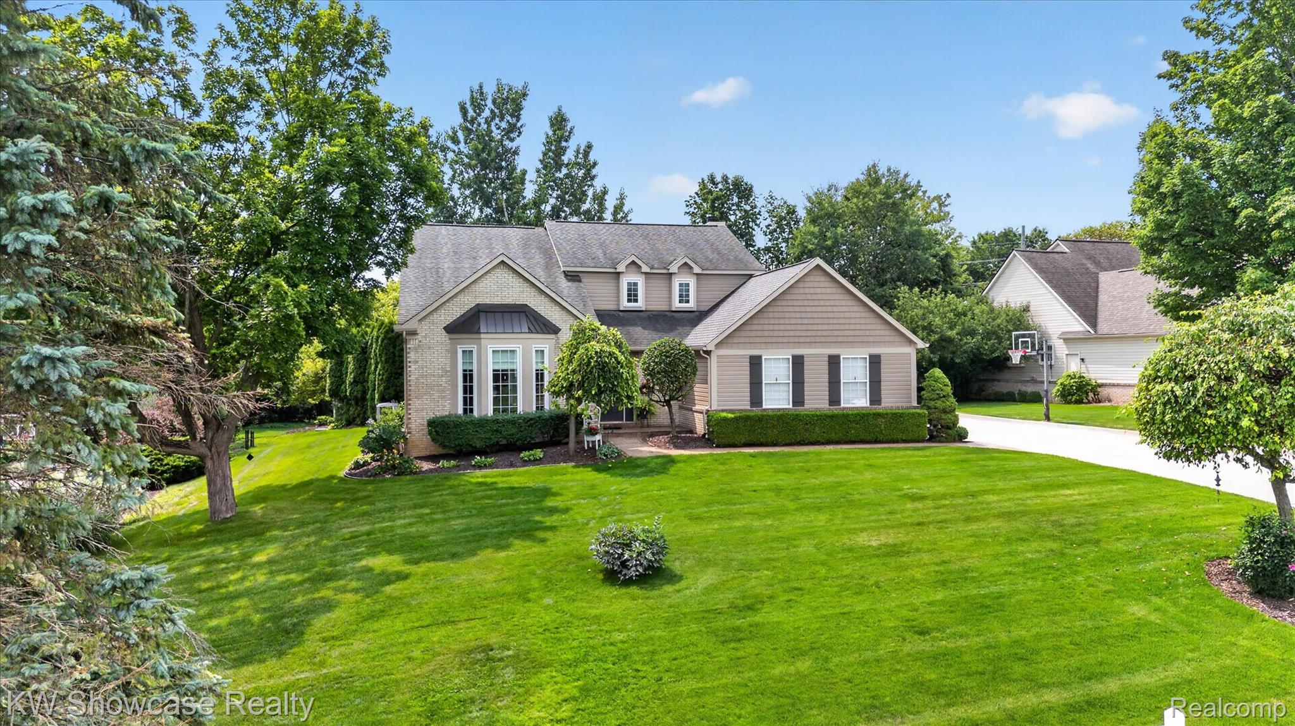
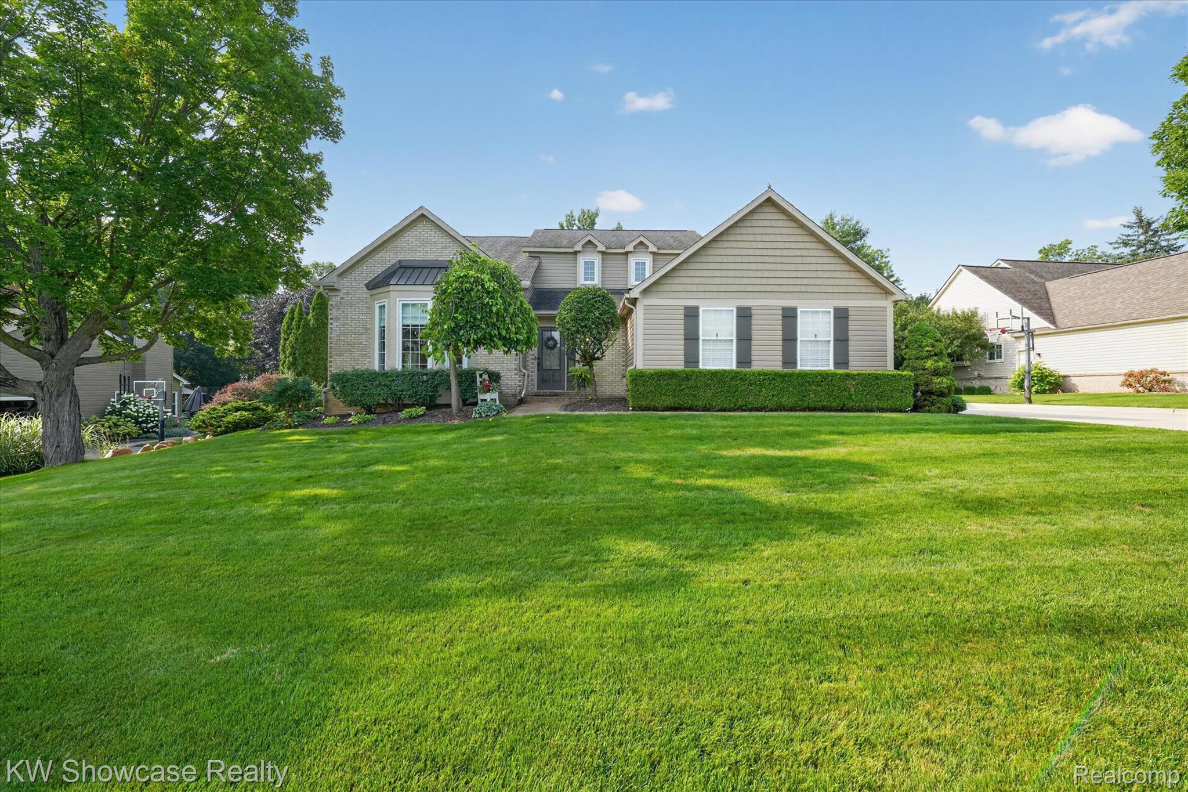
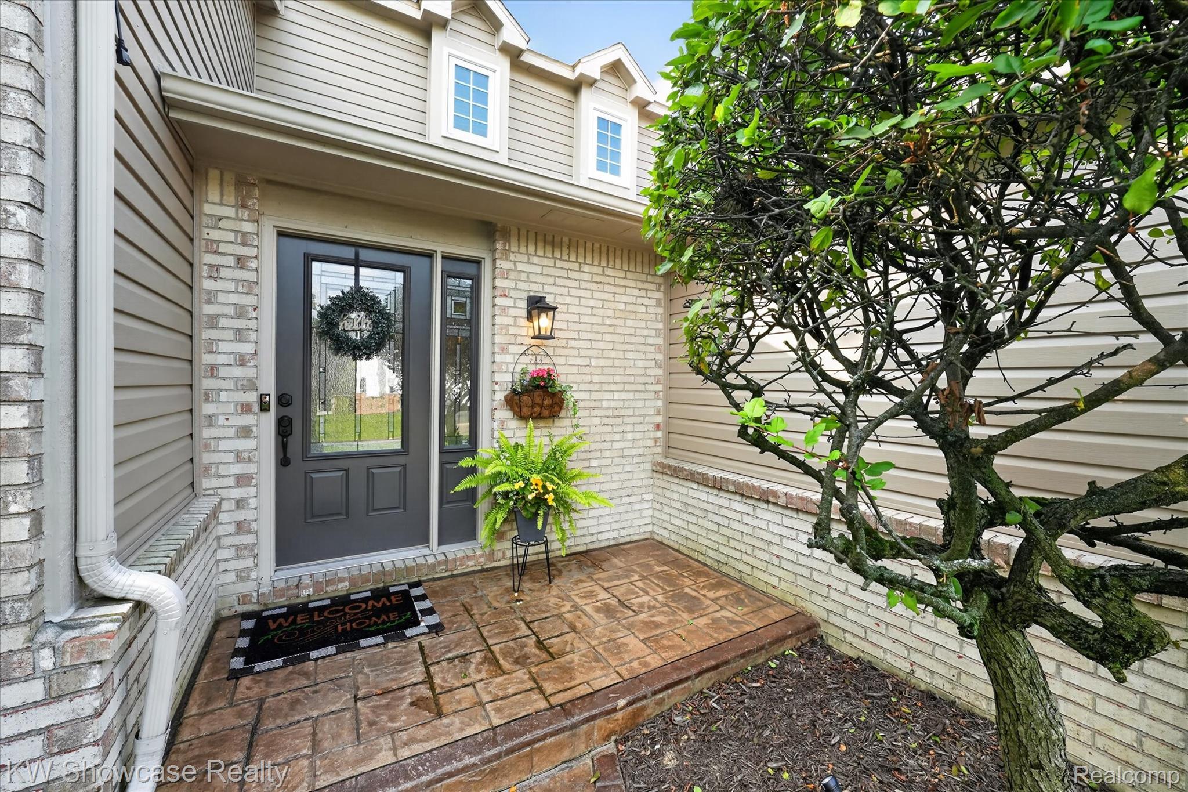
River Oaks is known for quality custom homes, large private lots and being a short walk to Main Street giving convenient access to all that downtown Milford has to offer. The home has been well maintained, and is waiting for you to move right in. Updates to the home include but are not limited to: Kitchen updated with new granite and backsplash, primary bathroom remodeled, full bath remodeled, hardwood flooring throughout the main level, built in hutch/buffet in dining room, new Roof 2018, newer concrete driveway, newer shed in the back yard, and more. With a beautiful in-ground swimming pool, large pergola with roll down shades and a stone bar and cooking space featuring a built in grill, the outdoor living space is perfect for gathering with family and friends.
Listing Snapshot
Inside Area (SqFt)
3,275 sqft
HOA/Condo/Coop Fees
$55 monthly
Sq Ft Source
Public Records
Recent Activity
| 3 days ago | | Listing first seen on site |
| 3 days ago | | Listing updated with changes from the MLS® |
General Features
Cross Street
Milford Rd and River Oaks Drive
Disclosures
Taxes Homestead Exempt
Property Sub Type
Single Family Residence
Security
Carbon Monoxide Detector(s)Smoke Detector(s)
Special Circumstances
Standard
Utilities
Cable AvailableUnderground Utilities
Interior Features
Appliances
Gas Water HeaterDishwasherDisposalFree-Standing Gas RangeFree-Standing RefrigeratorMicrowaveWater Softener Owned
Basement
FinishedSump Pump
Cooling
Ceiling Fan(s)Central Air
Electric
Circuit Breakers220 Volts
Heating
Forced AirNatural Gas
Interior
High Speed InternetSmart Thermostat
Laundry Features
Gas Dryer HookupLaundry RoomWasher Hookup
BathFull
Dimensions - 8 X 6Level - Second
BathLav
Dimensions - 6 X 3
Bedroom
Dimensions - 11 X 10Level - Second
Dining Room
Dimensions - 15 X 14
Family Room
Dimensions - 16 X 15Level - Basement
Game Room
Dimensions - 14 X 12Level - Basement
Great Room
Dimensions - 17 X 15
Kitchen
Dimensions - 13 X 12
Laundry
Dimensions - 8 X 7
Living Room
Dimensions - 16 X 14
Master Bathroom
Dimensions - 14 X 9Level - Second
Master Bedroom
Dimensions - 16 X 14Level - Second
Exterior Features
Construction Details
BrickVinyl Siding
Exterior
BarbecueLighting
Patio And Porch
CoveredPatioPorch
Pool Features
In GroundOutdoor Pool
Community Features
Building Access
GroundLevelwSteps
Financing Terms Available
CashConventionalFHAVA Loan
HOA Fee Frequency
Annually
MLS Area
Area02161MilfordTwp
School District
HuronValley
Schools
School DistrictHuronValley
Listing courtesy of KW Showcase Realty:
[email protected]

IDX provided courtesy of Realcomp II Ltd. via
RealcompIILtd. Copyright © 2026 Realcomp II Ltd. Shareholders.
IDX information is provided exclusively for consumers' personal, non-commercial use and may not be used for any purpose other than to identify prospective properties consumers may be interested in purchasing and that the data is deemed reliable but not guaranteed accurate by the MLS.
Source: Walkscore

Did you know? You can invite friends and family to your search. They can join your search, rate and discuss listings with you.