Save
Ask
Tour
Hide
Share
$1,400,000
New Listing

18133 Mission Point
Northville Township, MI 48168

Single Family Residence|Coming Soon
4
Beds
5
Total Baths
3
Full Baths
2
Partial Baths
4,477
SqFt
$313
/SqFt
2000
Built
Subdivision:
STONEWATER SUB 1
County:
Wayne
Call Now: 810-220-7653
Is this the listing for you? We can help make it yours.
810-220-7653
18133 Mission Point18133 Mission Point18133 Mission Point18133 Mission Point
Save
Ask
Tour
Hide
Share

Mortgage Calculator

Monthly Payment (Est.)

$6,387
Calculator powered by Showcase IDX, a Constellation1 Company. Copyright ©2026 Information is deemed reliable but not guaranteed.

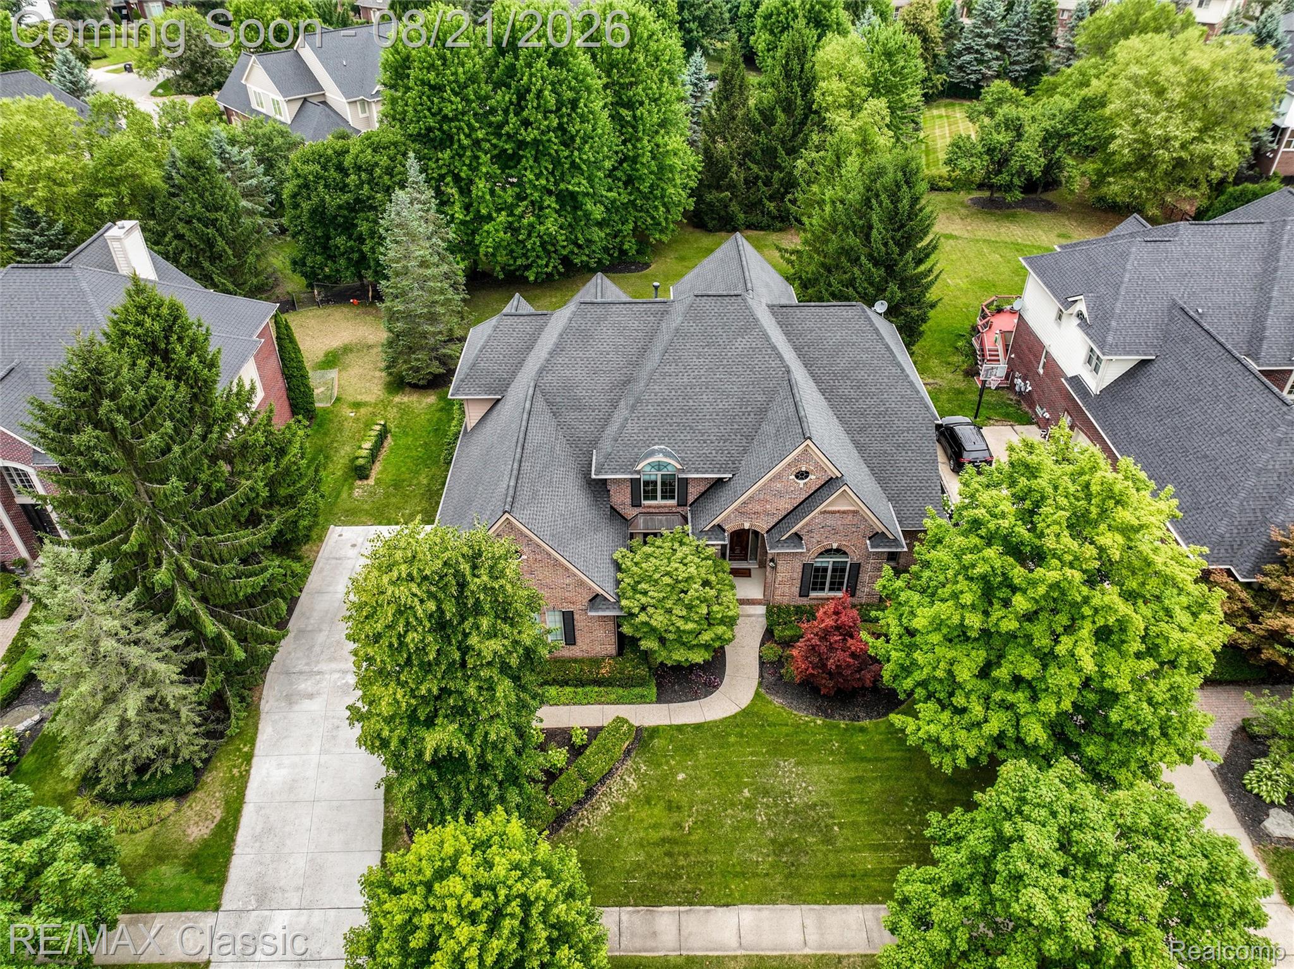

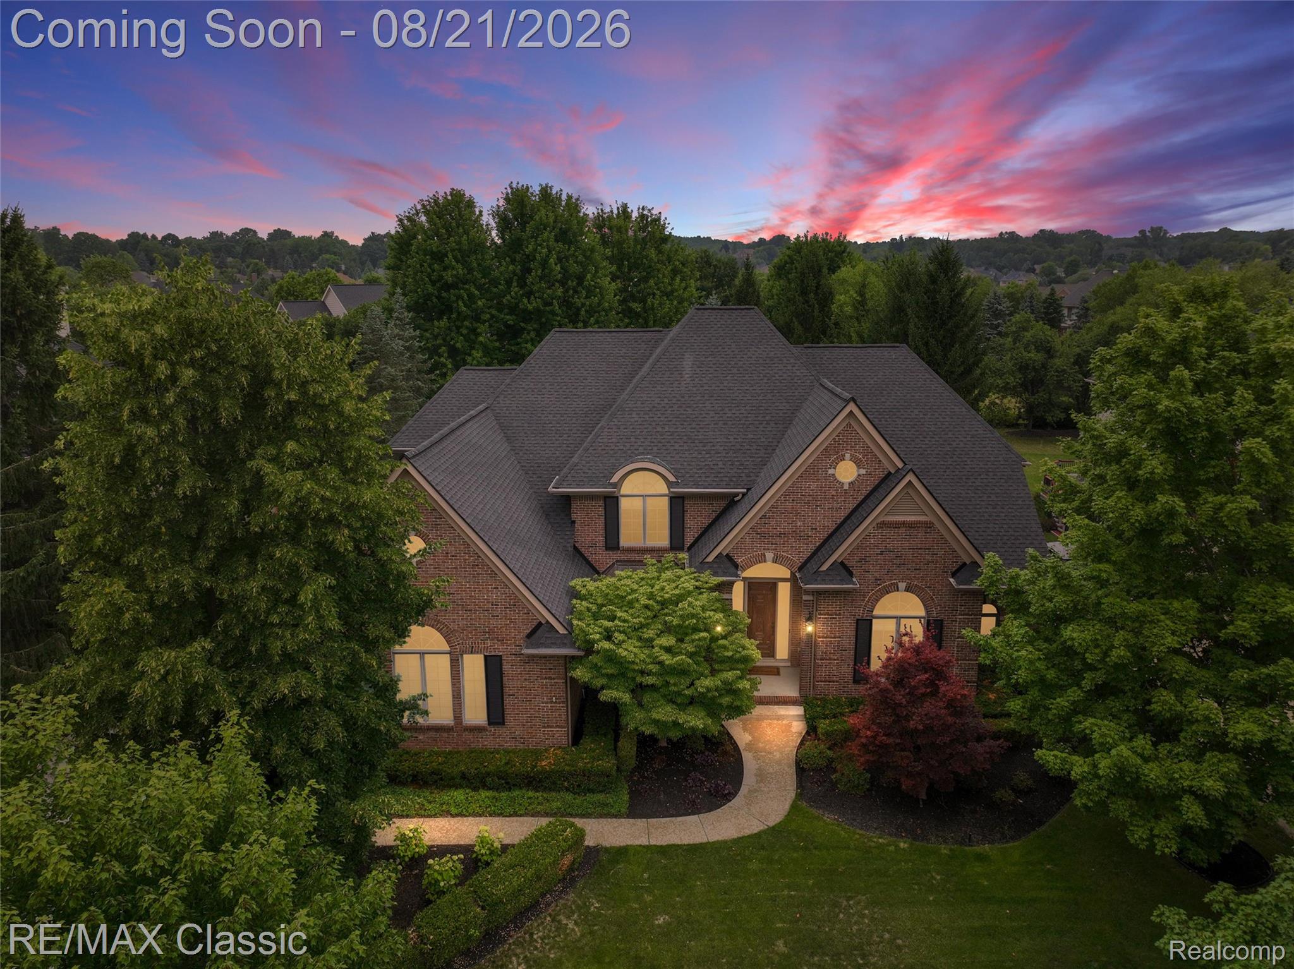
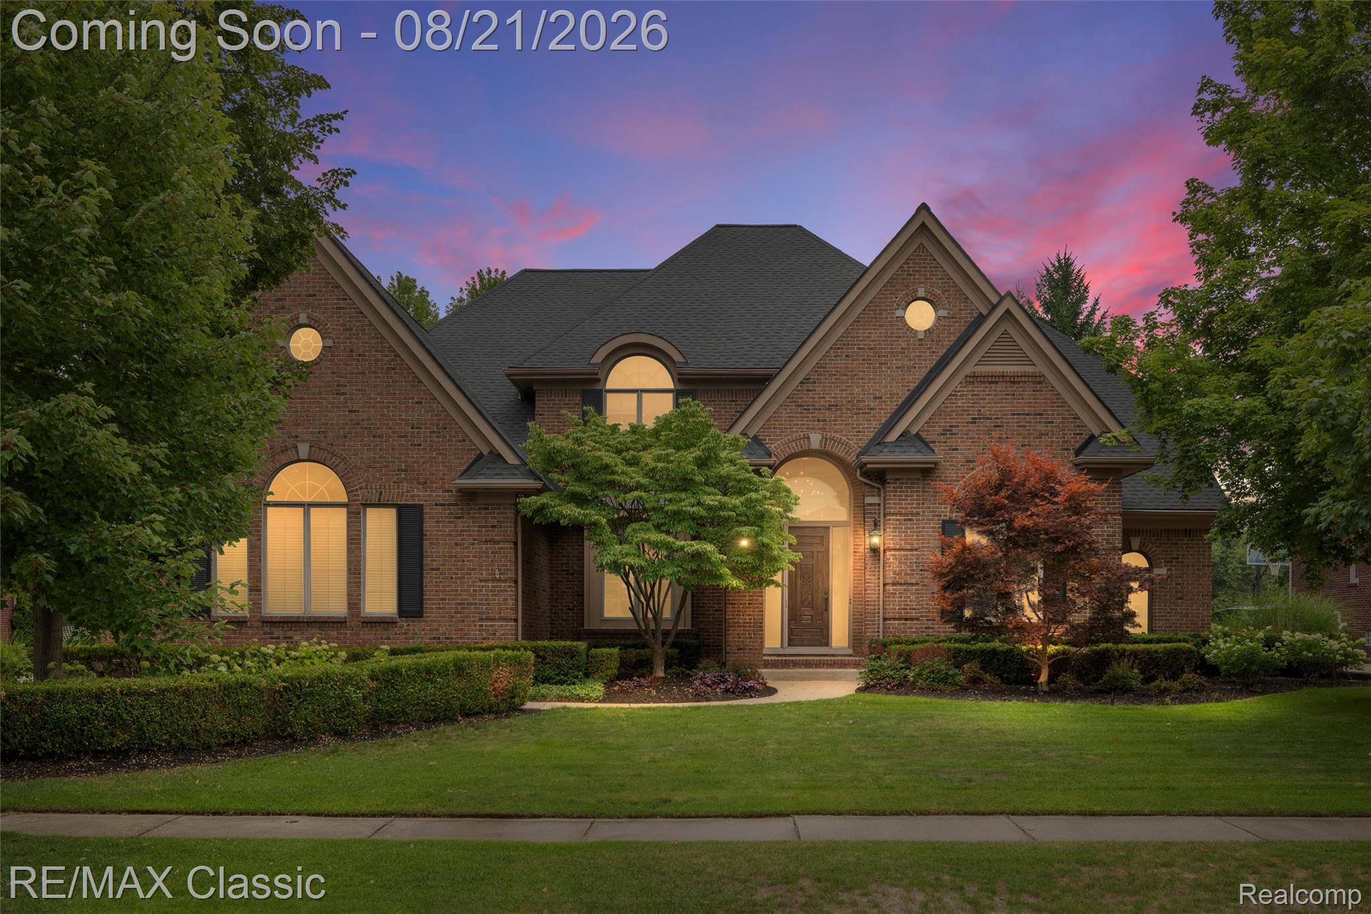
Welcome to this beautifully crafted 4 bed, 3.2 bath Cape Cod in Northville’s highly desirable Stonewater Subdivision, where timeless architecture meets exceptional custom craftsmanship. Dramatic 2-story foyer w/curved staircase welcomes you into the home that boasts soaring ceilings, crown molding & wainscoting throughout. 1st-floor library w/double French doors, tray ceiling & illuminated built-in. Formal dining room features classic wainscoting & butler's pantry. Sun-filled great room offers floor-to-ceiling windows & striking 2-way gas fireplace w/stone surround. Spacious gourmet kitchen overlooks the wooded backyard & features hardwood flrs, granite counters, center island w/pendant lighting, abundant cabinetry, skylights, KitchenAid/JennAir SS appliances, & Sub-Zero ref. Built-in workstation & breakfast nook add convenience, while the adjoining hearth room w/gas fp creates the perfect gathering space. 1st-floor primary suite offers dual walk-in closets & fully remodeled spa-like bath w/jetted tub, separate tiled shower w/Euro glass door & dual vanities. Upstairs are 3 generously sized bedrooms, all walk-in closets, incl. a private princess suite & 2 bedrooms connected by a Jack-and-Jill bath. Spacious loft w/built-in countertop provides flexible living space. Enjoy the gorgeous cedar 3-season screened-in porch & professionally landscaped grounds. Private backyard is surrounded by mature trees & features a beautiful pond with tranquil waterfall w/submersible pump, expansive paver patio & fire pit—ideal for relaxing or entertaining. Additional highlights: 3 full baths + 2 half baths, brand-new KitchenAid built-in microwave & oven/air fryer combo (2026), new washer/dryer (2023), new roof (2022), 3-car side-entry garage & unfinished daylight basement offering abundant storage or future living space. Beautifully cared-for home in a sought-after community w/award-winning Northville schools, offering classic elegance, modern updates & inviting indoor/outdoor living.

Save
Ask
Tour
Hide
Share
Listing Snapshot
Price 
$1,400,000
Days On Site 
0 Days
Bedrooms 
4
Inside Area (SqFt) 
4,477 sqft
Total Baths 
5
Full Baths 
3
Partial Baths 
2
Lot Size 
0.45 Acres
Year Built 
2000
MLS® Number 
20261064871
Status 
Coming Soon
Property Tax 
$19,398
HOA/Condo/Coop Fees 
$166.67 monthly
Sq Ft Source 
Assessor
Friends & Family
Recent Activity
9 hours agoListing first seen on site
9 hours agoListing updated with changes from the MLS®
General Features
Acres 
0.45
Cross Street 
S OF 7 MILE, W OF BECK
Disclosures 
Restrictions, Taxes Homestead Exempt
Garage 
Yes
Garage Spaces 
3
Levels 
One and One Half
Parking 
AttachedDirect AccessGarage Door Opener
Pets 
Yes
Property Sub Type 
Single Family Residence
Security 
Security System Owned
Sewer 
Public Sewer
Special Circumstances 
Standard
SqFt Above 
4477
Style 
CapeCod
Utilities 
Cable Available
Water Source 
Public
Interior Features
Appliances 
RefrigeratorGas Water HeaterBuilt-In RefrigeratorDishwasherDisposalDouble OvenDryerFree-Standing Gas RangeHumidifierMicrowaveStainless Steel Appliance(s)Washer
Basement 
Walk-Out AccessDaylightUnfinished
Cooling 
Ceiling Fan(s)Central Air
Fireplace 
Yes
Fireplace Features 
Double SidedGasGreat RoomKitchen
Heating 
Forced AirNatural Gas
Interior 
High Speed InternetWet Bar
Laundry Features 
Gas Dryer HookupLaundry RoomWasher Hookup
BathDualEntry 
Dimensions - 13 X 7Level - Second
BathFull 
Dimensions - 15 X 6Level - Second
BathLav 
Dimensions - 8 X 7
Bedroom 
Dimensions - 14 X 13Level - Second
BreakfastNookRoom 
Dimensions - 12 X 12
ButlersPantry 
Dimensions - 10 X 6
Dining Room 
Dimensions - 17 X 12
Family Room 
Dimensions - 20 X 19
Great Room 
Dimensions - 24 X 16
Kitchen 
Dimensions - 15 X 15
Laundry 
Dimensions - 9 X 9
Library 
Dimensions - 14 X 12
Loft 
Dimensions - 14 X 11Level - Second
Master Bathroom 
Dimensions - 23 X 12
Master Bedroom 
Dimensions - 19 X 15
ThreeSeasonRoom 
Dimensions - 15 X 6
Save
Ask
Tour
Hide
Share
Exterior Features
Construction Details 
BrickOther
Patio And Porch 
DeckPatio
Pool Features 
None
Roof 
Asphalt
Waterfront Features 
Lake Privileges
Community Features
Accessibility Features 
Therapeutic Whirlpool
Association Dues 
2000
Building Access 
GroundLevelwSteps
Community Features 
Sidewalks
Financing Terms Available 
CashConventional
HOA Fee Frequency 
Annually
MLS Area 
Area05011NorthvilleTwp
Roads 
Paved
School District 
Northville
Schools
School District
Northville
Elementary School
Unknown
Middle School
Unknown
High School
Unknown
Listing courtesy of RE/MAX Classic: [email protected]


IDX provided courtesy of Realcomp II Ltd. via RealcompIILtd. Copyright © 2026 Realcomp II Ltd. Shareholders.

IDX information is provided exclusively for consumers' personal, non-commercial use and may not be used for any purpose other than to identify prospective properties consumers may be interested in purchasing and that the data is deemed reliable but not guaranteed accurate by the MLS.

Neighborhood & Commute
Source: Walkscore
Save
Ask
Tour
Hide
Share