
626 Union StreetMilford Village, MI 48381
Mortgage Calculator
Monthly Payment (Est.)
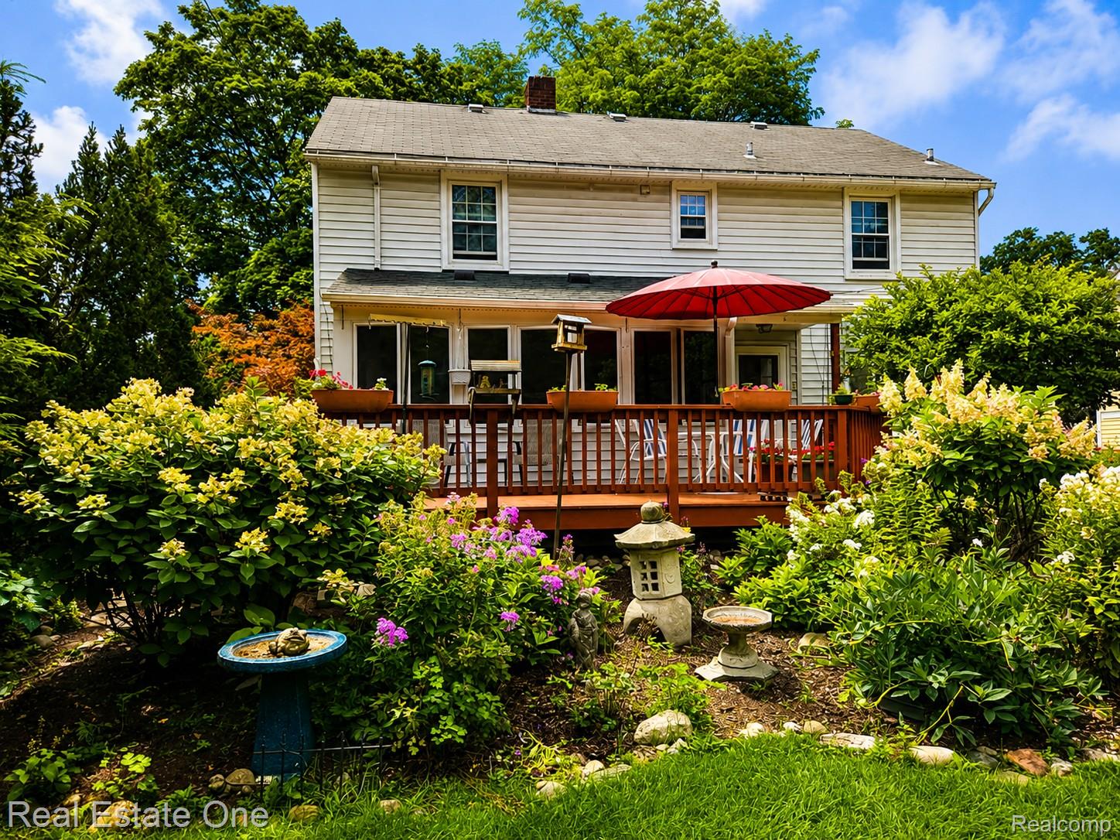
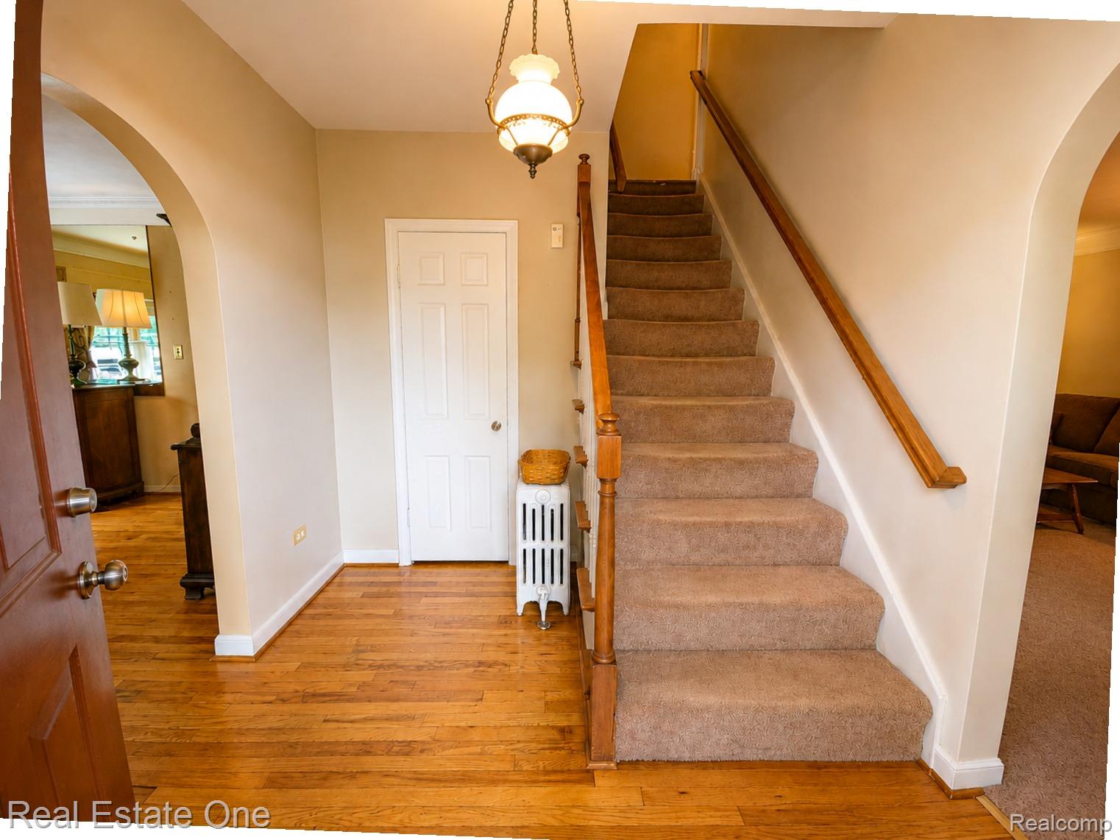
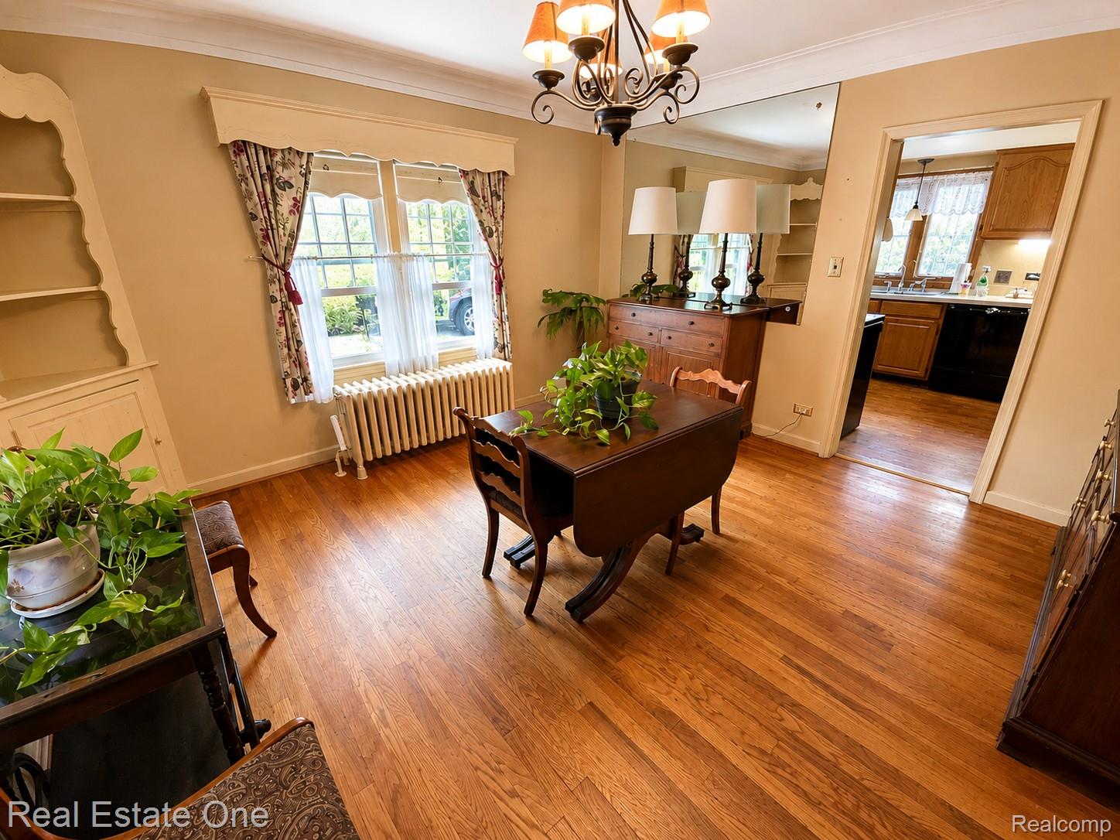
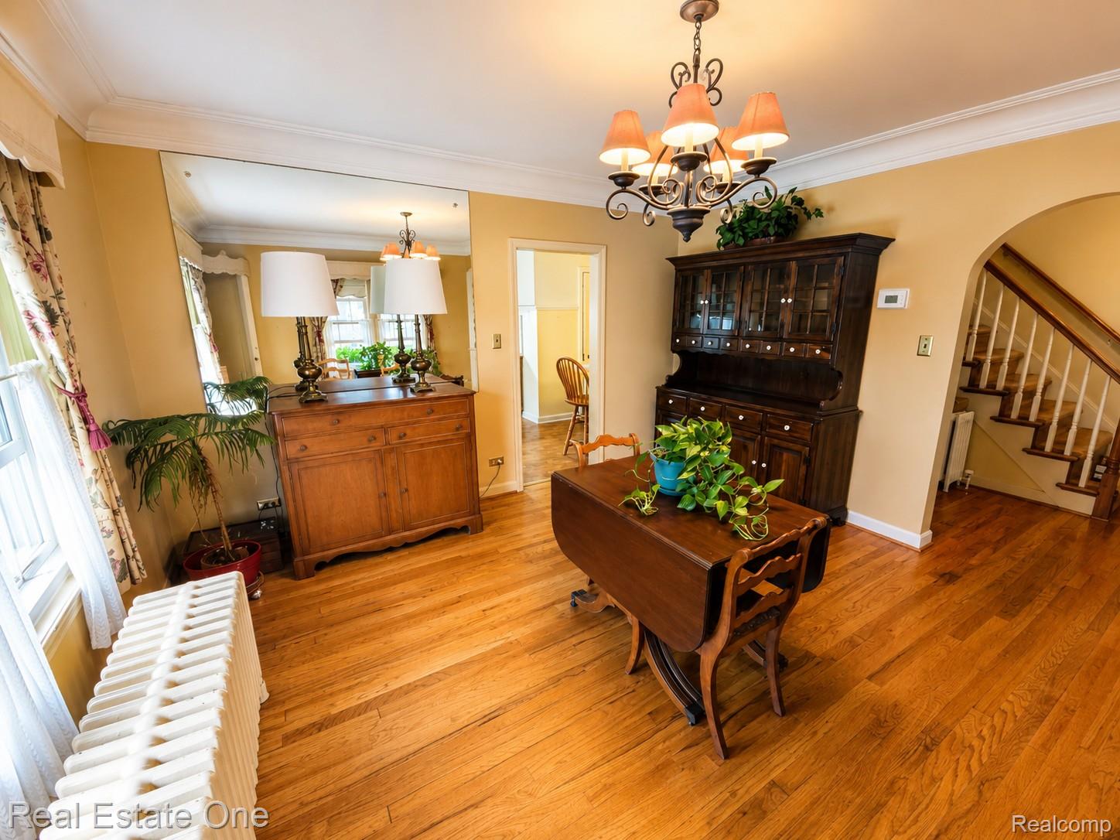
$2,053Own a Piece of Milford History. Step into the timeless charm of this beautifully preserved Federalist-style home, conveniently located just one block from Downtown Milford! From the moment you arrive, you’ll appreciate the meticulously landscaped grounds, beautiful gardens, and distinctive character that make this property truly special. Inside, this classic Federalist style home meets comfortable living with hardwood floors throughout, a welcoming foyer, spacious kitchen, breakfast nook, and heated four-season sunroom overlooking the gorgeous backyard. The inviting living room features a cozy fireplace and built-ins, while the formal dining room is perfect for family gatherings. Upstairs are four generously sized bedrooms, including a spacious primary bedroom with a private sitting area. The third-floor attic offers exciting potential for a home office, studio, hobby room, or additional storage space. The remarkable heated sunroom features walls of windows, beautiful custom slate flooring, and views of the professionally maintained gardens—previously featured in a local garden show! The finished basement adds a full bar, recreation area, workspace, laundry, and abundant storage. Lovingly maintained, the home also features a new boiler installed December 2025. You’ll also appreciate the spacious two-car garage, complete with plenty of additional storage space—perfect for keeping vehicles, tools, outdoor equipment, and all your storage needs neatly organized. And do not forget, Downtown Milford’s restaurants, shops, farmers market, parks, entertainment, trails, and the Huron River are just steps away. Opportunities like this are truly rare! Come experience the character, charm, beautiful yard and garden, and unbeatable Downtown Milford location for yourself. You may just fall in love with this home—and the lifestyle—it offers! Schedule your private showing today and discover what makes this property so special.
| yesterday | Listing updated with changes from the MLS® | |
| yesterday | Listing first seen on site |

IDX provided courtesy of Realcomp II Ltd. via RealcompIILtd. Copyright © 2026 Realcomp II Ltd. Shareholders.
IDX information is provided exclusively for consumers' personal, non-commercial use and may not be used for any purpose other than to identify prospective properties consumers may be interested in purchasing and that the data is deemed reliable but not guaranteed accurate by the MLS.
Did you know? You can invite friends and family to your search. They can join your search, rate and discuss listings with you.