Save
Ask
Tour
Hide
Share
$519,000
1 Day On Site

1917 S Milford Road
Milford Charter Township, MI 48381

For Sale|Single Family Residence|Active
3
Beds
3
Total Baths
2
Full Baths
1
Partial Bath
2,126
SqFt
$244
/SqFt
1999
Built
County:
Oakland
Call Now: 810-220-7653
Is this the listing for you? We can help make it yours.
810-220-7653
Upcoming Open Houses
Sun, Aug 30, 1:00 PM - 4:00 PM
1917 S Milford Road1917 S Milford Road1917 S Milford Road1917 S Milford Road
Save
Ask
Tour
Hide
Share

Mortgage Calculator

Monthly Payment (Est.)

$2,368
Calculator powered by Showcase IDX, a Constellation1 Company. Copyright ©2026 Information is deemed reliable but not guaranteed.

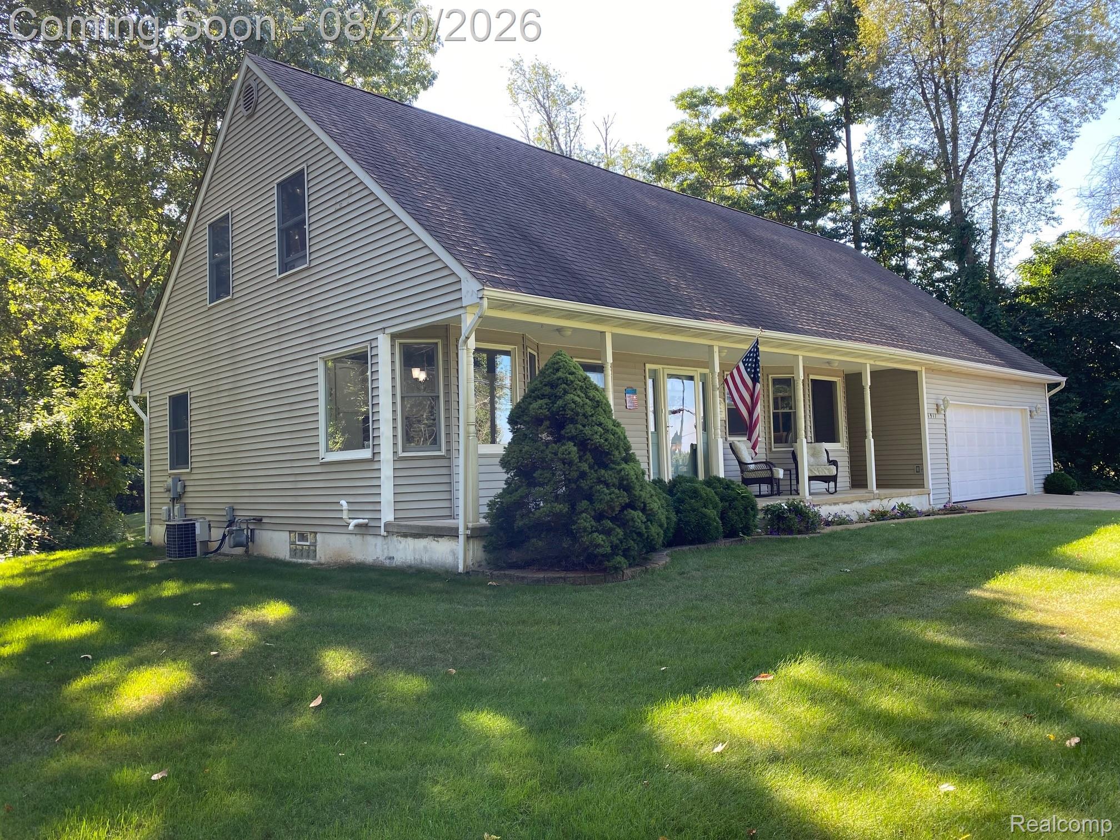
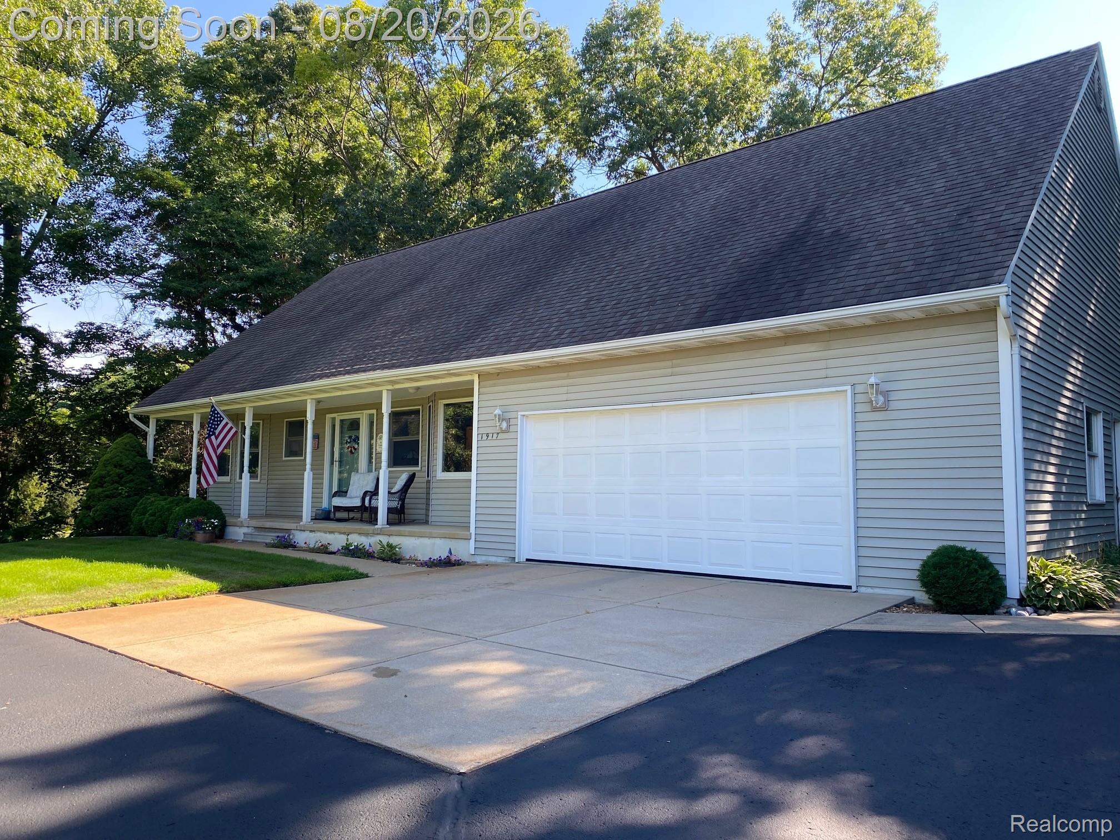
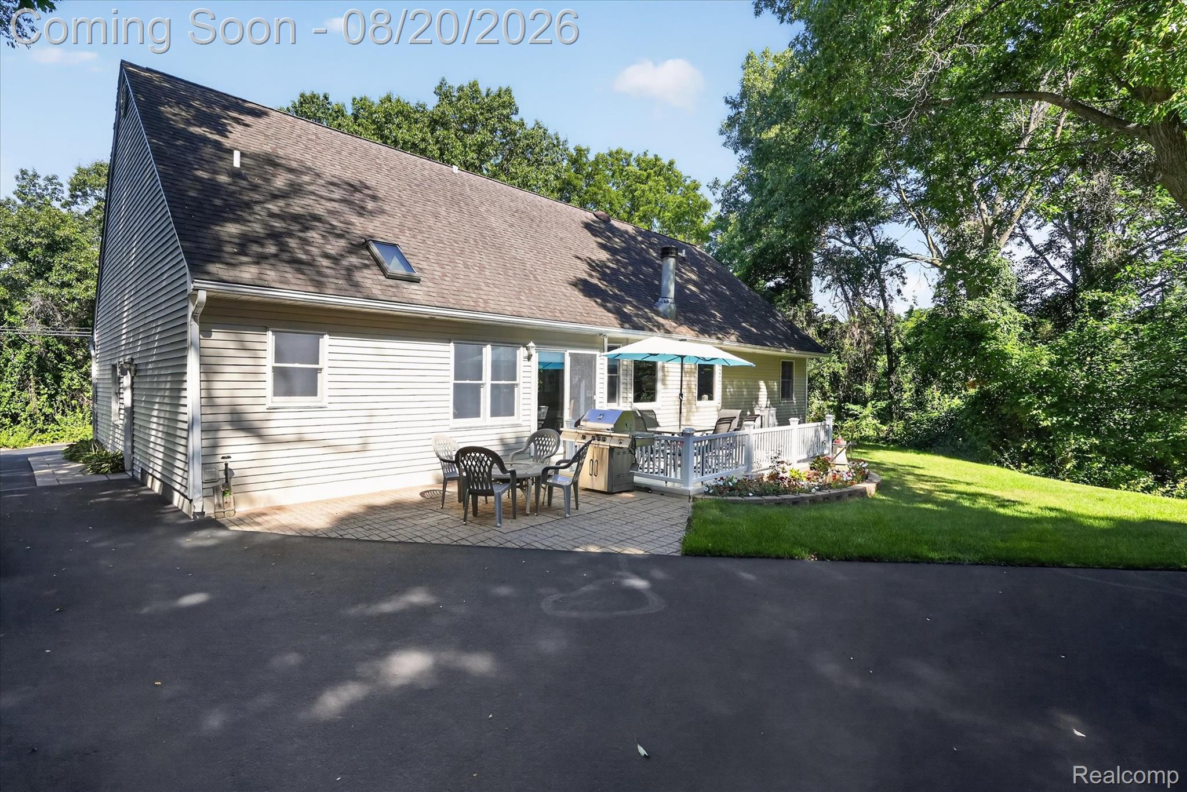
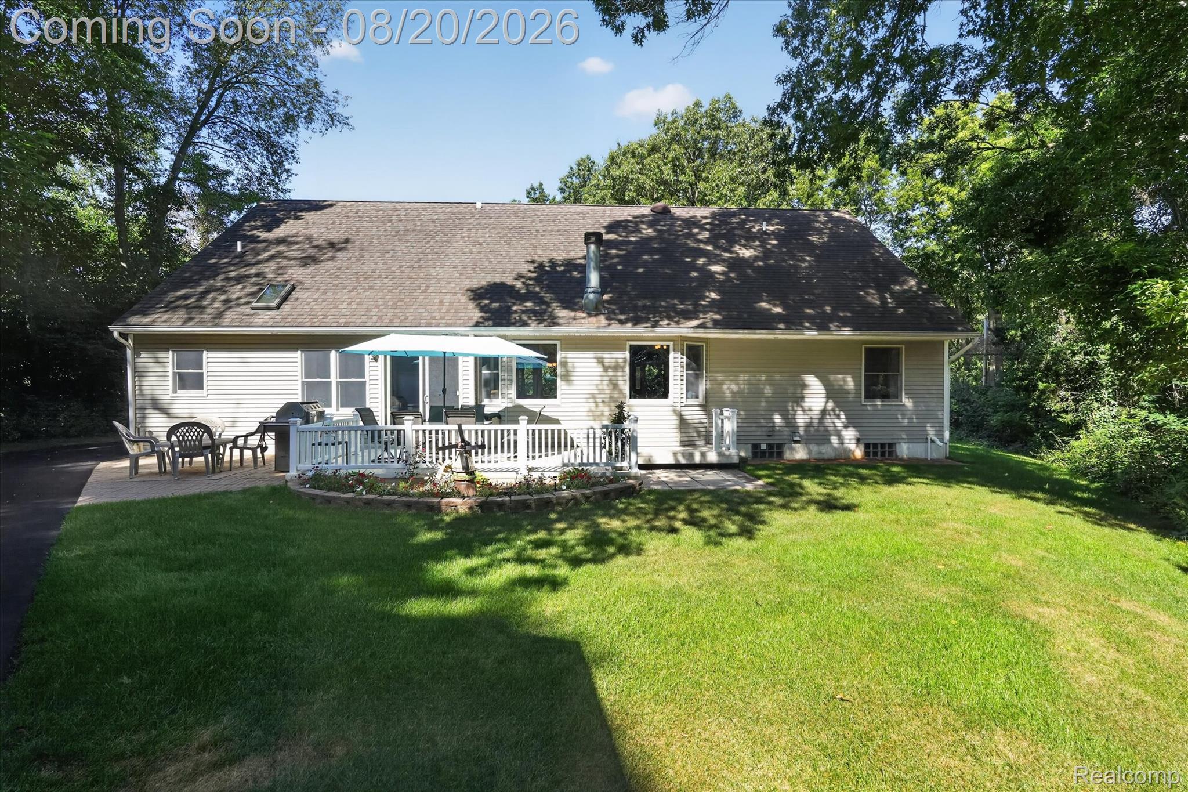
Private setting on nearly 2 acres directly across the road from Kensington Metropark and a short roll to the multi-use trails of Proud Lake State Recreation area!! This updated 1.5 story home with first floor primary suite and high vaulted ceilings is in a fantastic location close to Desirable Downtown Milford with the benefit of low township taxes. Enjoy viewing the Metropark wildlife from the expansive covered front porch or retreat to the private wooded rear yard featuring a maintenance a free deck plus a second detached garage/outbuilding for all of your toys and hobbies. The home also includes a Transfer Switch ready for connection of your portable generator. If you are seeking an updated, maintenance-free, move-in-ready home in the most convenient location, THIS IS IT!!

Save
Ask
Tour
Hide
Share
Listing Snapshot
Price 
$519,000
Days On Site 
1 Day
Bedrooms 
3
Inside Area (SqFt) 
2,126 sqft
Total Baths 
3
Full Baths 
2
Partial Baths 
1
Lot Size 
1.69 Acres
Year Built 
1999
MLS® Number 
20261064862
Status 
Active
Property Tax 
$4,592
HOA/Condo/Coop Fees 
N/A
Sq Ft Source 
Public Records
Friends & Family
Recent Activity
yesterdayStatus changed to Active
yesterdayListing updated with changes from the MLS®
yesterdayListing first seen on site
General Features
Acres 
1.69
Attached Garage 
Yes
Cross Street 
Milford Rd South of Dawson
Disclosures 
Exclusions Do Not Exist, No Restrictions, Taxes Homestead Exempt
Garage 
Yes
Garage Spaces 
2.5
Levels 
One and One Half
Parking 
Attached
Property Sub Type 
Single Family Residence
Sewer 
Septic Tank
Special Circumstances 
Standard
SqFt Above 
1701
SqFt Below 
425
Style 
Contemporary
Water Source 
PrivateWell
Interior Features
Appliances 
Gas Water HeaterDishwasherDisposalDryerFree-Standing Electric RangeFree-Standing RefrigeratorWasherWater Softener Owned
Basement 
FullPartially Finished
Cooling 
Ceiling Fan(s)Central Air
Fireplace 
Yes
Fireplace Features 
GasGreat Room
Heating 
Forced AirNatural Gas
BathFull 
Level - Second
BathLav 
Bedroom 
Dimensions - 15 X 10Level - Second
Dining Room 
Dimensions - 15 X 12
FlexRoom 
Dimensions - 12 X 11
Game Room 
Dimensions - 25 X 17Level - Basement
Great Room 
Dimensions - 19 X 19
Kitchen 
Dimensions - 15 X 9
Laundry 
Dimensions - 11 X 7
Master Bathroom 
Master Bedroom 
Dimensions - 13 X 12
Save
Ask
Tour
Hide
Share
Exterior Features
Construction Details 
Vinyl Siding
Other Structures 
Barn(s)Second Garage
Patio And Porch 
CoveredDeckPorch
Pool Features 
None
Roof 
Asphalt
Community Features
Building Access 
GroundLevel
Financing Terms Available 
CashConventionalFHAVA Loan
MLS Area 
Area02161MilfordTwp
Roads 
Paved
School District 
HuronValley
Schools
School District
HuronValley
Elementary School
Unknown
Middle School
Unknown
High School
Unknown
Listing courtesy of GTM Realty: [email protected]


IDX provided courtesy of Realcomp II Ltd. via RealcompIILtd. Copyright © 2026 Realcomp II Ltd. Shareholders.

IDX information is provided exclusively for consumers' personal, non-commercial use and may not be used for any purpose other than to identify prospective properties consumers may be interested in purchasing and that the data is deemed reliable but not guaranteed accurate by the MLS.

Neighborhood & Commute
Source: Walkscore
Save
Ask
Tour
Hide
Share