Save
Ask
Tour
Hide
Share
$269,900
2 Days On Site

729 Woodbine Drive
Fenton City, MI 48430

Single Family Residence|Coming Soon
3
Beds
2
Total Baths
2
Full Baths
1,936
SqFt
$139
/SqFt
1955
Built
Subdivision:
WESTWOOD PARK
County:
Genesee
Call Now: 810-220-7653
Is this the listing for you? We can help make it yours.
810-220-7653
729 Woodbine Drive729 Woodbine Drive729 Woodbine Drive729 Woodbine Drive
Save
Ask
Tour
Hide
Share

Mortgage Calculator

Monthly Payment (Est.)

$1,231
Calculator powered by Showcase IDX, a Constellation1 Company. Copyright ©2026 Information is deemed reliable but not guaranteed.

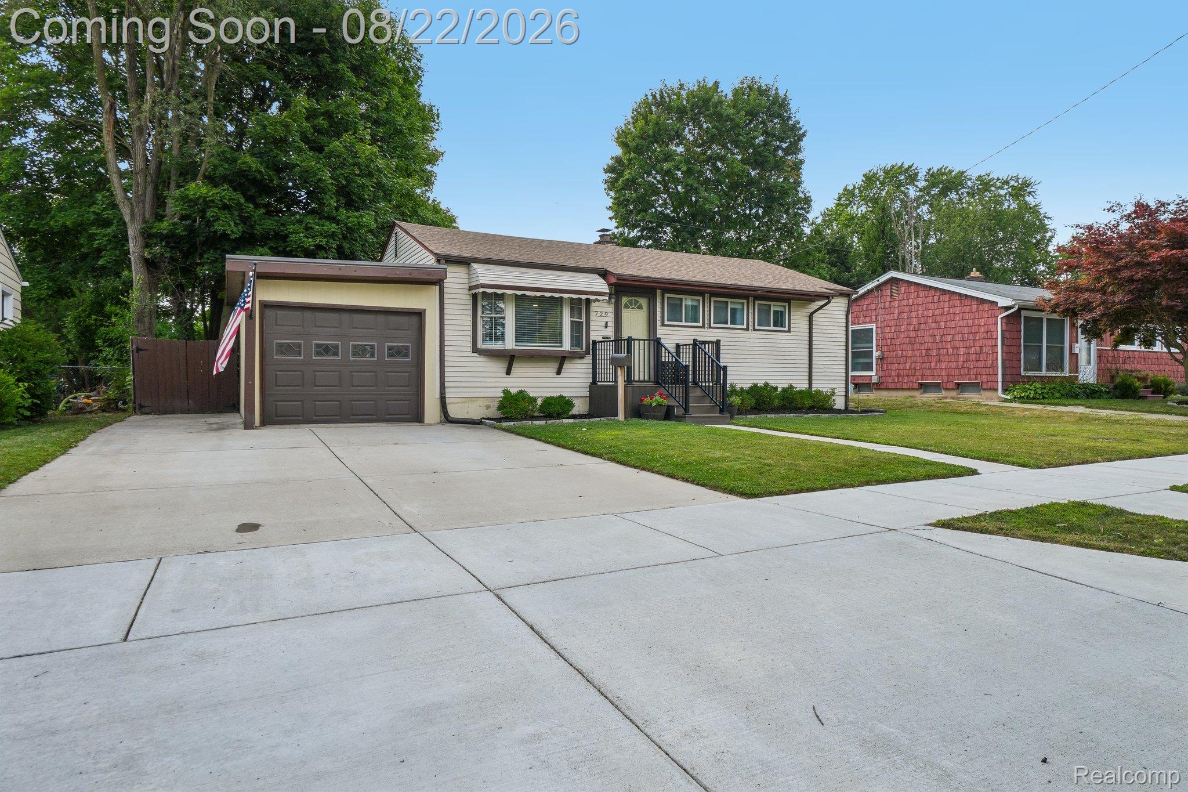
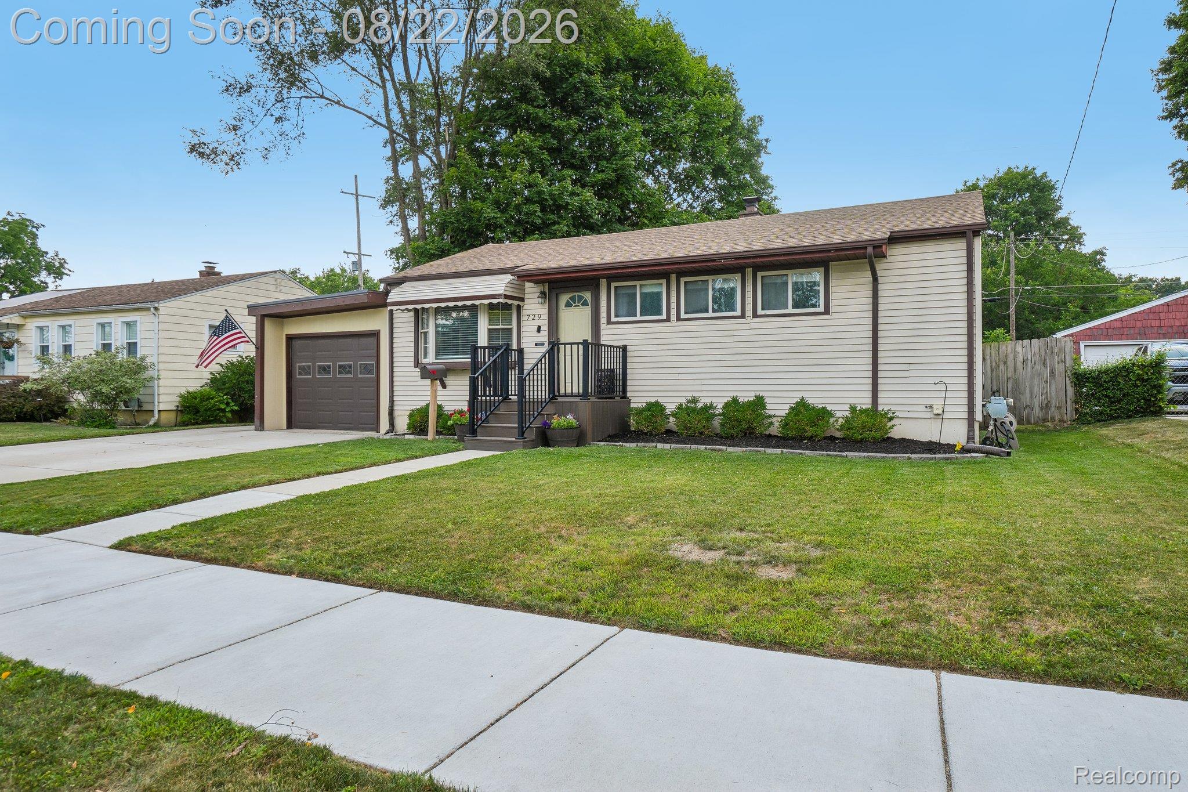
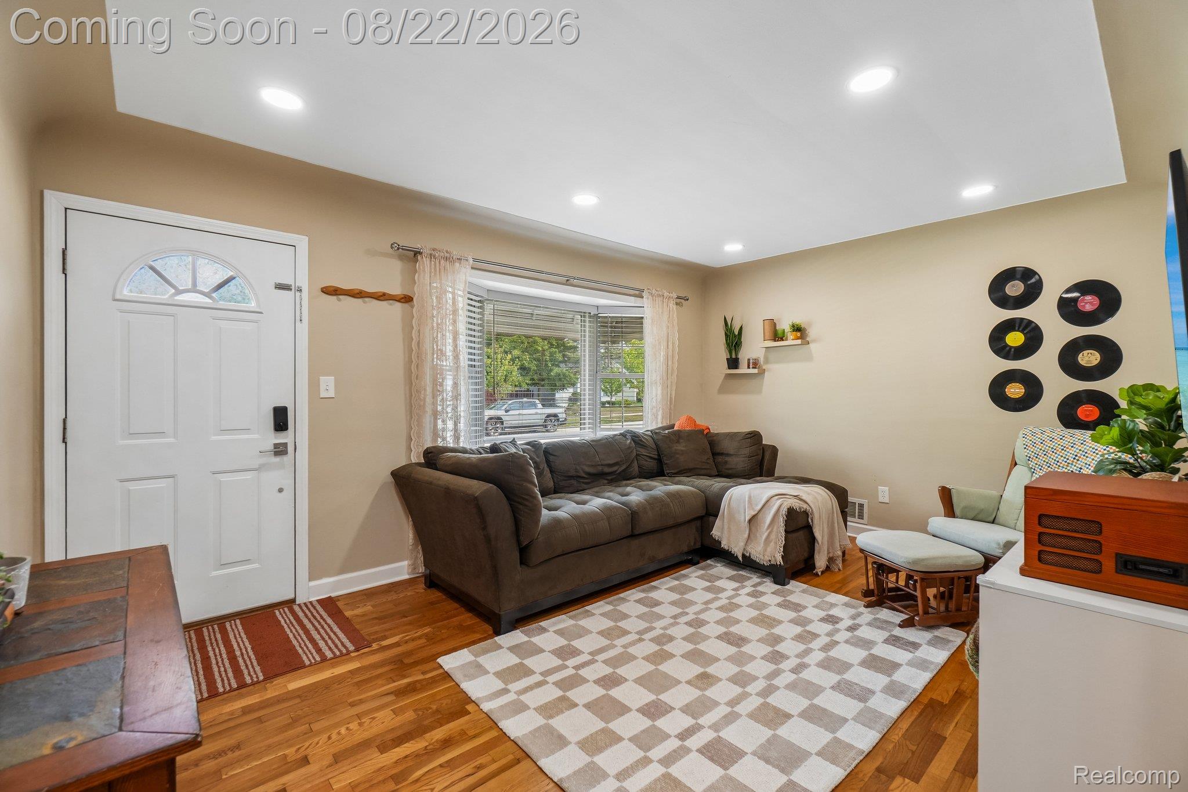
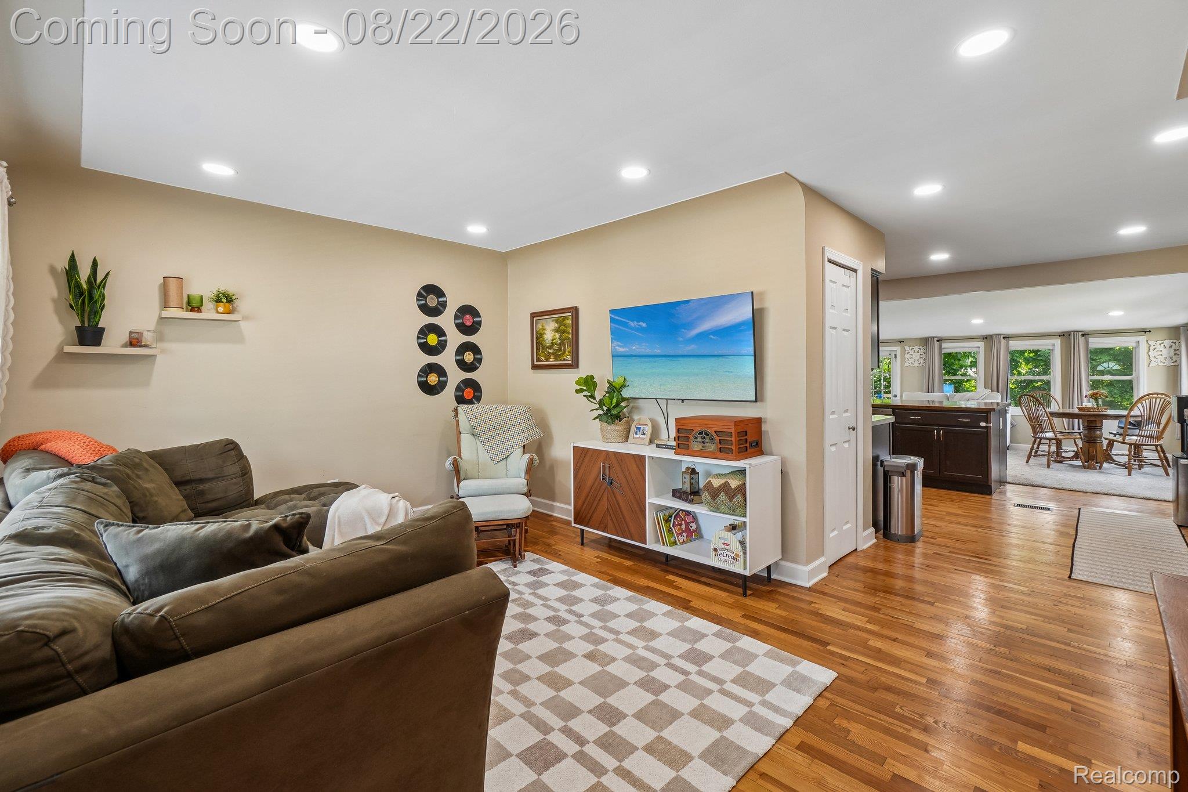
Well maintained 3 bedroom, 2 full bath ranch home with nearly 2,000 total sq ft of finished living space is brand new on the market! The spacious living room features a beautiful bay window and flows into the updated kitchen, complete with stainless steel appliances (except the gas range) a coffee bar, and convenient serving pass-through to the oversized family room. Bathed in natural light and finished with newer carpet, the family room provides the perfect space for relaxing or entertaining. Gleaming solid wood flooring extends throughout the living room, kitchen, and all three bedrooms. Both full bathrooms have been tastefully updated. The finished basement adds even more living and entertaining space, featuring a media room, second full bath and wet bar. Numerous updates provide peace of mind, including a roof replaced approximately in 2022, furnace approximately in 2018, and vinyl replacement windows throughout. Additional highlights include a newer driveway, maintenance-free decking on the front porch, attached garage with remote opener, and a fenced backyard w/ storage shed. Move-in ready, spacious, and filled with desirable updates—this one won’t last long! Schedule your showing today!

Save
Ask
Tour
Hide
Share
Listing Snapshot
Price 
$269,900
Days On Site 
2 Days
Bedrooms 
3
Inside Area (SqFt) 
1,936 sqft
Total Baths 
2
Full Baths 
2
Partial Baths 
N/A
Lot Size 
0.21 Acres
Year Built 
1955
MLS® Number 
20261064856
Status 
Coming Soon
Property Tax 
$4,400
HOA/Condo/Coop Fees 
N/A
Sq Ft Source 
Appraiser
Friends & Family
Recent Activity
2 days agoListing first seen on site
2 days agoListing updated with changes from the MLS®
General Features
Acres 
0.21
Attached Garage 
Yes
Cross Street 
North Rd/Torrey Rd
Disclosures 
Exclusions Do Not Exist, Taxes Homestead Exempt
Garage 
Yes
Garage Spaces 
1
Levels 
One
Parking 
AttachedDirect AccessDrivewayGarage Faces FrontGarage Door Opener
Pets 
Yes
Property Sub Type 
Single Family Residence
Security 
Smoke Detector(s)
Sewer 
Public Sewer
Special Circumstances 
Standard
SqFt Above 
1136
SqFt Below 
800
Style 
Ranch
Water Source 
Public
Interior Features
Appliances 
Gas Water HeaterDishwasherDisposalDryerFree-Standing Gas RangeFree-Standing RefrigeratorMicrowaveWasher
Basement 
FinishedInterior Entry
Cooling 
Ceiling Fan(s)Central Air
Furnished 
Unfurnished
Heating 
Forced AirNatural Gas
Interior 
Entrance FoyerWet BarSmart Thermostat
Laundry Features 
Laundry Room
BathFull 
Dimensions - 9 X 7
Bedroom 
Dimensions - 10 X 9
Family Room 
Dimensions - 15 X 13
Kitchen 
Dimensions - 18 X 10
Laundry 
Dimensions - 16 X 14Level - Basement
Living Room 
Dimensions - 16 X 13
Master Bedroom 
Dimensions - 12 X 10
Media Room 
Dimensions - 35 X 11Level - Basement
Other 
Dimensions - 11 X 9Level - Basement
Save
Ask
Tour
Hide
Share
Exterior Features
Construction Details 
Vinyl SidingWood Siding
Exterior 
Lighting
Fencing 
Back YardFenced
Other Structures 
Shed(s)
Patio And Porch 
DeckPatioPorch
Pool Features 
None
Roof 
Asphalt
Community Features
Building Access 
GroundLevelwSteps
Community Features 
Sidewalks
Financing Terms Available 
CashConventionalFHAVA Loan
MLS Area 
Area08122Fenton
Roads 
Paved
School District 
Fenton
Schools
School District
Fenton
Elementary School
Unknown
Middle School
Unknown
High School
Unknown
Listing courtesy of EXP Realty Rochester: [email protected]


IDX provided courtesy of Realcomp II Ltd. via RealcompIILtd. Copyright © 2026 Realcomp II Ltd. Shareholders.

IDX information is provided exclusively for consumers' personal, non-commercial use and may not be used for any purpose other than to identify prospective properties consumers may be interested in purchasing and that the data is deemed reliable but not guaranteed accurate by the MLS.

Neighborhood & Commute
Source: Walkscore
Save
Ask
Tour
Hide
Share