Save
Ask
Tour
Hide
Share
$1,199,000
39 Days On Site

2700 Hosner Road
Oxford Charter Township, MI 48370

For Sale|Single Family Residence|Active
5
Beds
7
Total Baths
5
Full Baths
2
Partial Baths
7,057
SqFt
$170
/SqFt
1971
Built
County:
Oakland
Call Now: 810-220-7653
Is this the listing for you? We can help make it yours.
810-220-7653
Upcoming Open Houses
Sat, Sep 26, 1:00 PM - 3:00 PM
2700 Hosner Road2700 Hosner Road2700 Hosner Road2700 Hosner Road
Save
Ask
Tour
Hide
Share

Mortgage Calculator

Monthly Payment (Est.)

Enter an interest rate to see your estimated monthly payment.
Calculator powered by Showcase IDX, a Constellation1 Company. Copyright ©2026 Information is deemed reliable but not guaranteed.

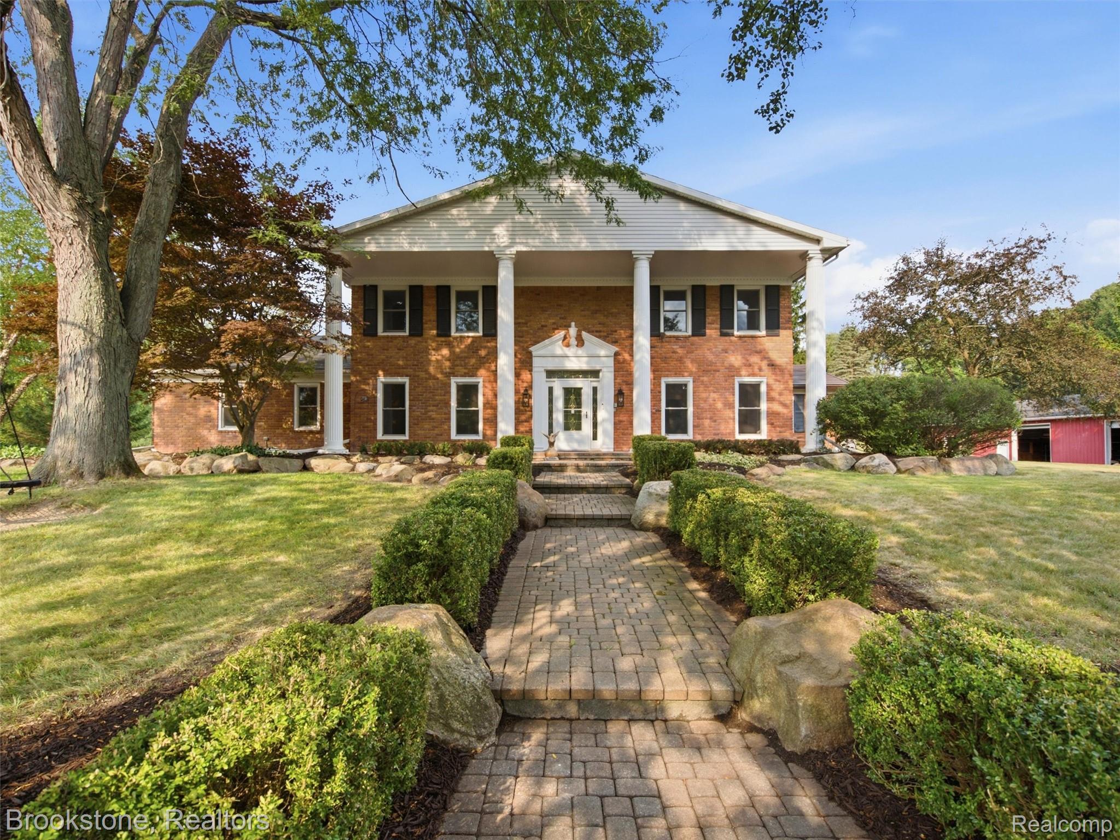
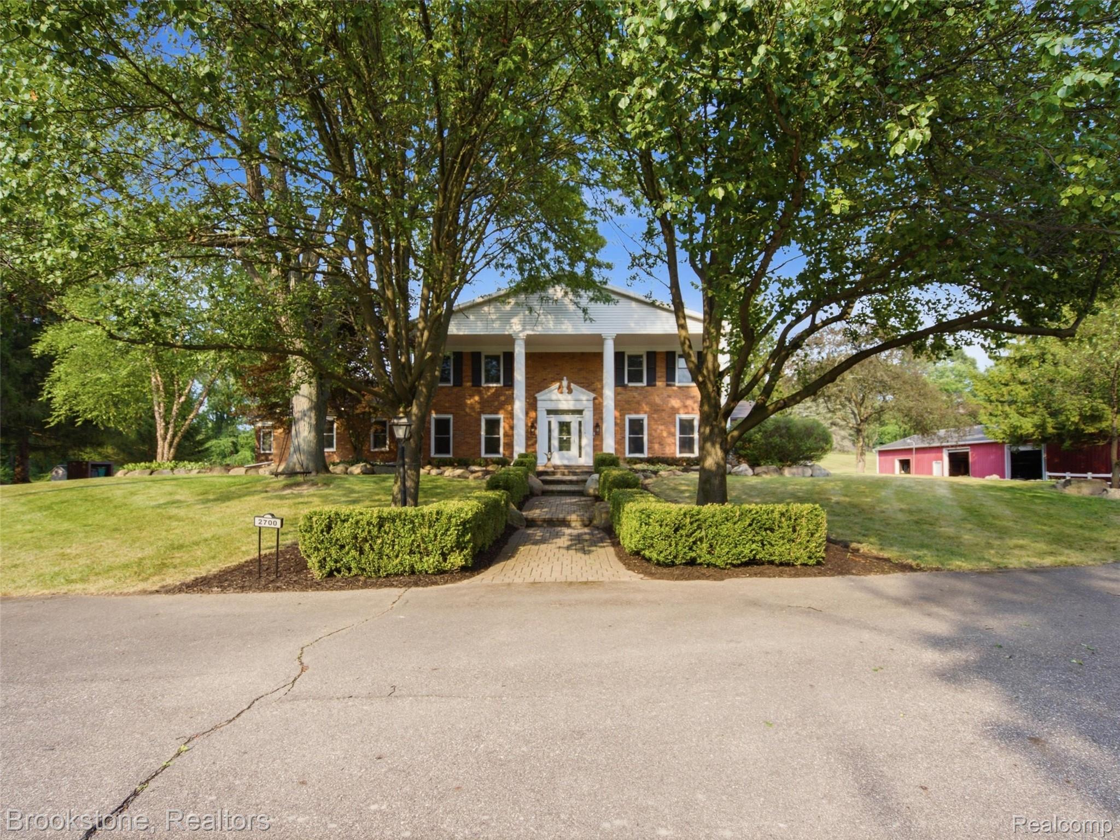
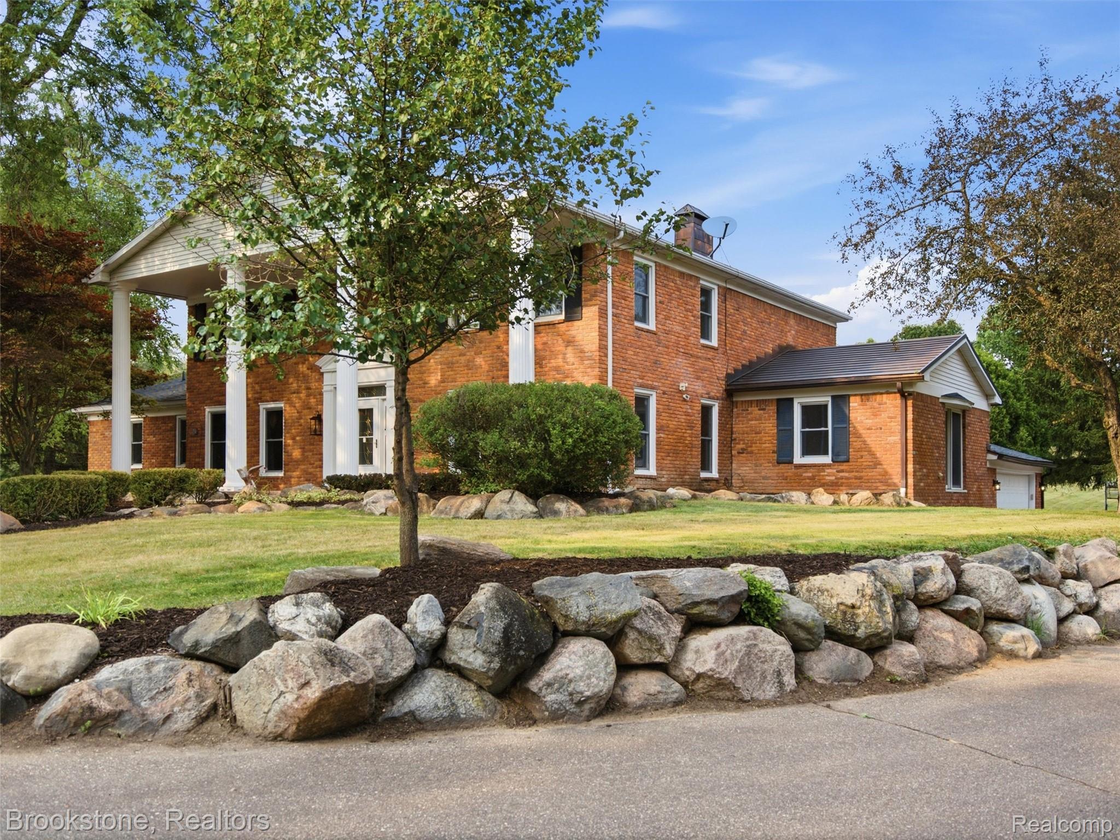
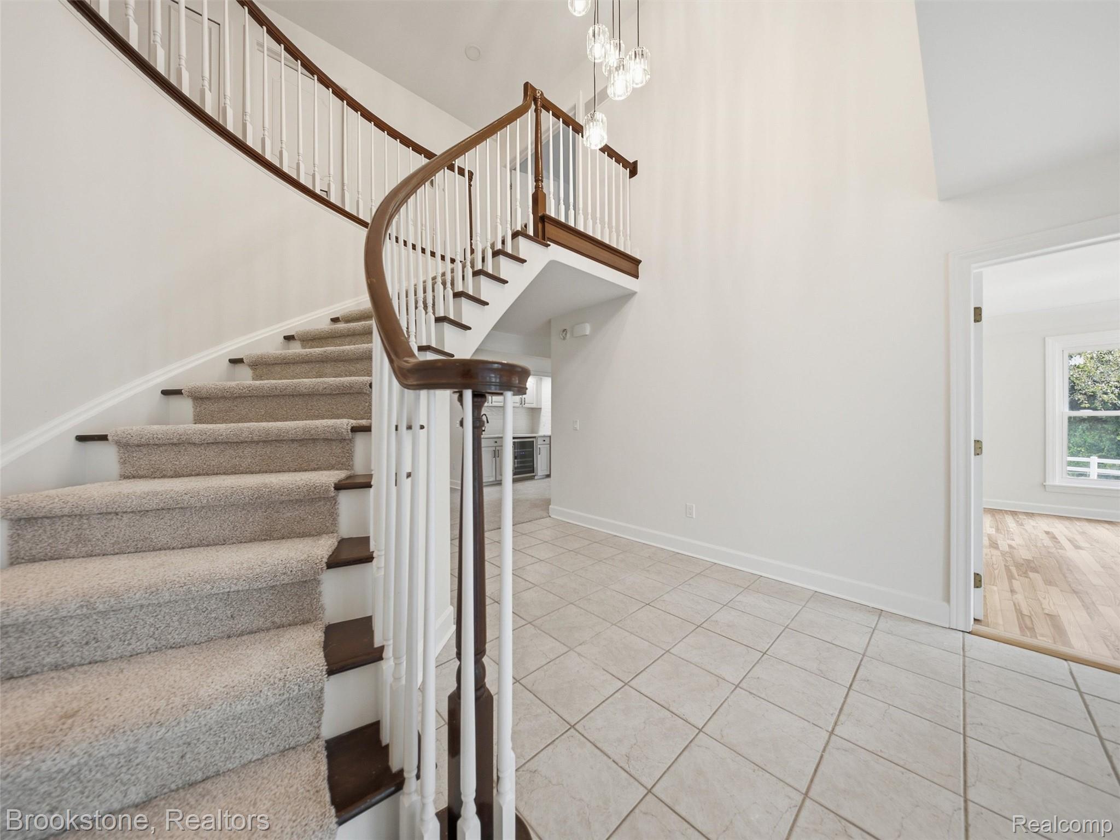
Experience exceptional luxury, privacy, and endless possibilities at 2700 Hosner in Oxford, set on 8.44 rolling acres with breathtaking views and over 7,000 square feet of living space. This extraordinary estate features a five stall horse barn connected to a double bay pole barn, an extra large heated chicken coop, full size beach volleyball court, double pond with a charming walking bridge, and expansive grounds overlooking rolling hills right out of a movie. Inside, every detail has been thoughtfully updated. The 2026 renovations include the kitchen, butler pantry, wet bar, offices, all five bedrooms, three full bathrooms, two half baths, laundry room, new carpet, and fresh paint throughout. The main level offers two full size offices, first floor laundry, and a spacious in law suite with an ensuite bathroom, originally identified as the maid's room on the blueprints. The fully finished basement is designed for entertaining and relaxation with a theatre room, wet bar, full bathroom, dry sauna, workout room, and walkout access to the inground pool and concrete pool deck. The four seasons room, new deck, and pool house were all updated in 2024. Enjoy the best of Oxford living with top rated schools, abundant lakes and outdoor recreation, and a charming community known for its welcoming downtown, local dining, and small town atmosphere. Located next to Canterwood Horse Farm and minutes from Copper Hills Golf Club and Lakeville Yacht Club, this is a rare opportunity to own a true Oxford estate.

Save
Ask
Tour
Hide
Share
Listing Snapshot
Price 
$1,199,000
Days On Site 
39 Days
Bedrooms 
5
Inside Area (SqFt) 
7,057 sqft
Total Baths 
7
Full Baths 
5
Partial Baths 
2
Lot Size 
8.44 Acres
Year Built 
1971
MLS® Number 
20261064798
Status 
Active
Property Tax 
$10,534
HOA/Condo/Coop Fees 
N/A
Sq Ft Source 
N/A
Friends & Family
Recent Activity
18 hours agoPrice changed to $1,199,000
18 hours agoListing updated with changes from the MLS®
a month agoListing first seen on site
General Features
Acres 
8.44
Attached Garage 
Yes
Cross Street 
Rochester Rd. & Lakeville Rd.
Disclosures 
Taxes Homestead Exempt
Foundation 
Brick/Mortar
Garage 
Yes
Garage Spaces 
4
Levels 
Two
Parking 
Attached
Property Sub Type 
Single Family Residence
Sewer 
Septic Tank
Special Circumstances 
Standard
SqFt Above 
4857
SqFt Below 
2200
Style 
Colonial
Water Source 
PrivateWell
Interior Features
Appliances 
CooktopElectric Water HeaterDishwasherDouble OvenFree-Standing RefrigeratorInduction CooktopStainless Steel Appliance(s)Trash CompactorWater Softener Owned
Basement 
FinishedWalk-Out AccessSump Pump
Cooling 
Ceiling Fan(s)Central Air
Electric 
Generator
Fireplace 
Yes
Fireplace Features 
Family RoomKitchenWood Burning
Heating 
Forced AirPropane
Interior 
Wet Bar
BathDualEntry 
Dimensions - 7 X 5Level - Second
BathFull 
Dimensions - 8 X 5
BathLav 
Dimensions - 6 X 5
Bedroom 
Dimensions - 13 X 18Level - Second
ButlersPantry 
Dimensions - 10 X 5
Dining Room 
Dimensions - 19 X 13
Family Room 
Dimensions - 25 X 20
FlexRoom 
Dimensions - 21 X 14
FourSeasonRoom 
Dimensions - 25 X 13
Kitchen 
Dimensions - 24 X 14
Laundry 
Dimensions - 17 X 11
Library 
Dimensions - 14 X 20
Master Bathroom 
Dimensions - 12 X 16Level - Second
Master Bedroom 
Dimensions - 14 X 24Level - Second
Media Room 
Dimensions - 13 X 20Level - Basement
Other 
Dimensions - 27 X 22Level - Basement
Save
Ask
Tour
Hide
Share
Exterior Features
Construction Details 
Brick
Other Structures 
Barn(s)Poultry CoopStable(s)
Patio And Porch 
Deck
Pool Features 
In Ground
Waterfront Features 
CreekPond
Community Features
MLS Area 
Area02041OxfordTwp
School District 
Oxford
Financing Terms Available 
CashConventional
Building Access 
GroundLevel
Roads 
Dirt
Schools
School District
Oxford
Elementary School
Unknown
Middle School
Unknown
High School
Unknown
Listing courtesy of Brookstone, Realtors LLC: [email protected]


IDX provided courtesy of Realcomp II Ltd. via RealcompIILtd. Copyright © 2026 Realcomp II Ltd. Shareholders.

IDX information is provided exclusively for consumers' personal, non-commercial use and may not be used for any purpose other than to identify prospective properties consumers may be interested in purchasing and that the data is deemed reliable but not guaranteed accurate by the MLS.

Neighborhood & Commute
Source: Walkscore
Save
Ask
Tour
Hide
Share