Save
Ask
Tour
Hide
Share
$399,900
New Listing

1007 Bird Song Lane 4
Milford Village, MI 48381

For Sale|Condominium|Active
2
Beds
4
Total Baths
3
Full Baths
1
Partial Bath
3,127
SqFt
$128
/SqFt
1999
Built
Subdivision:
PINE BLUFFS OF MILFORD OCCPN 1151
County:
Oakland
Call Now: 810-220-7653
Is this the listing for you? We can help make it yours.
810-220-7653
1007 Bird Song Lane 41007 Bird Song Lane 41007 Bird Song Lane 41007 Bird Song Lane 4
Save
Ask
Tour
Hide
Share

Mortgage Calculator

Monthly Payment (Est.)

$1,825
Calculator powered by Showcase IDX, a Constellation1 Company. Copyright ©2026 Information is deemed reliable but not guaranteed.

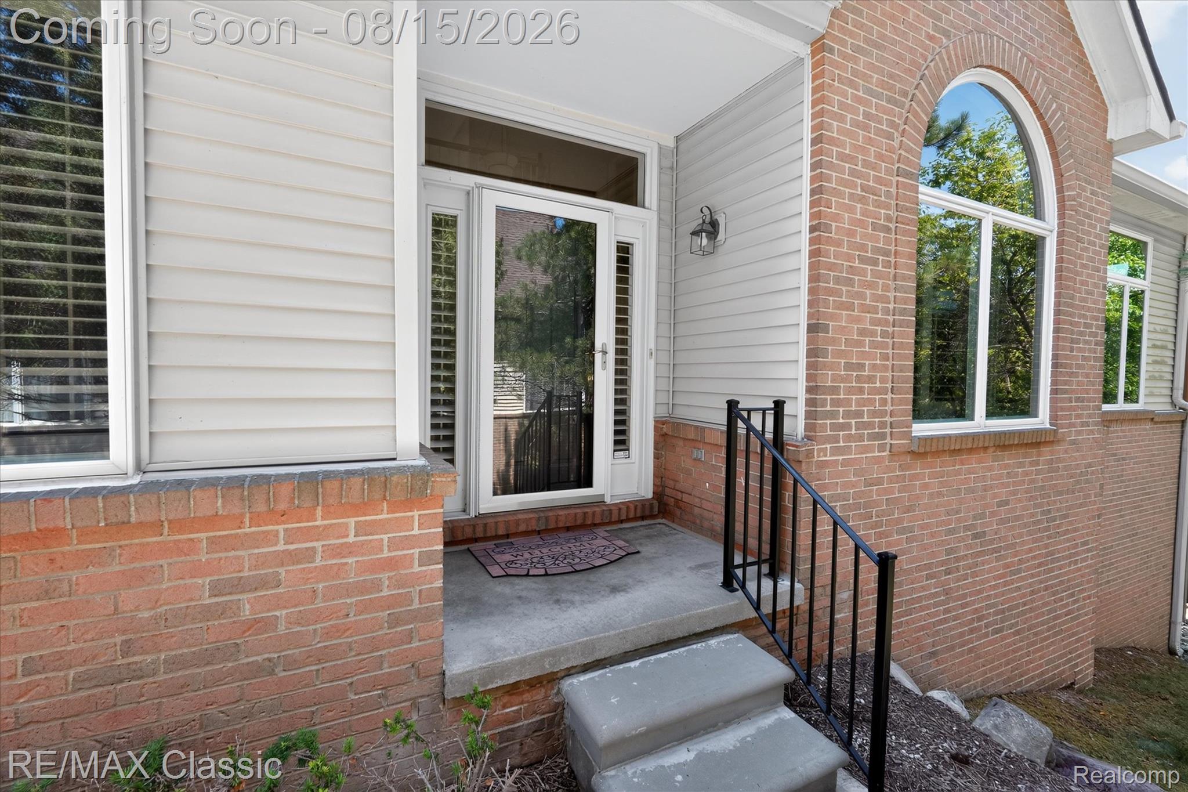
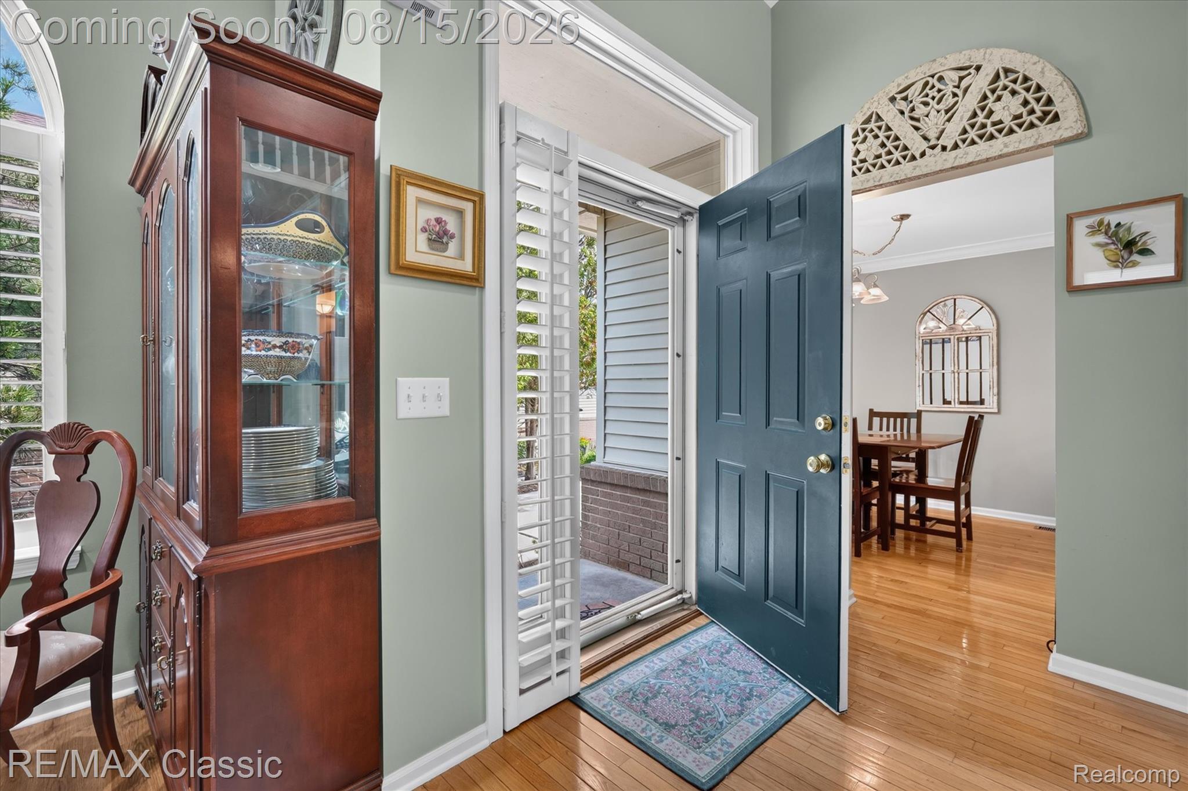
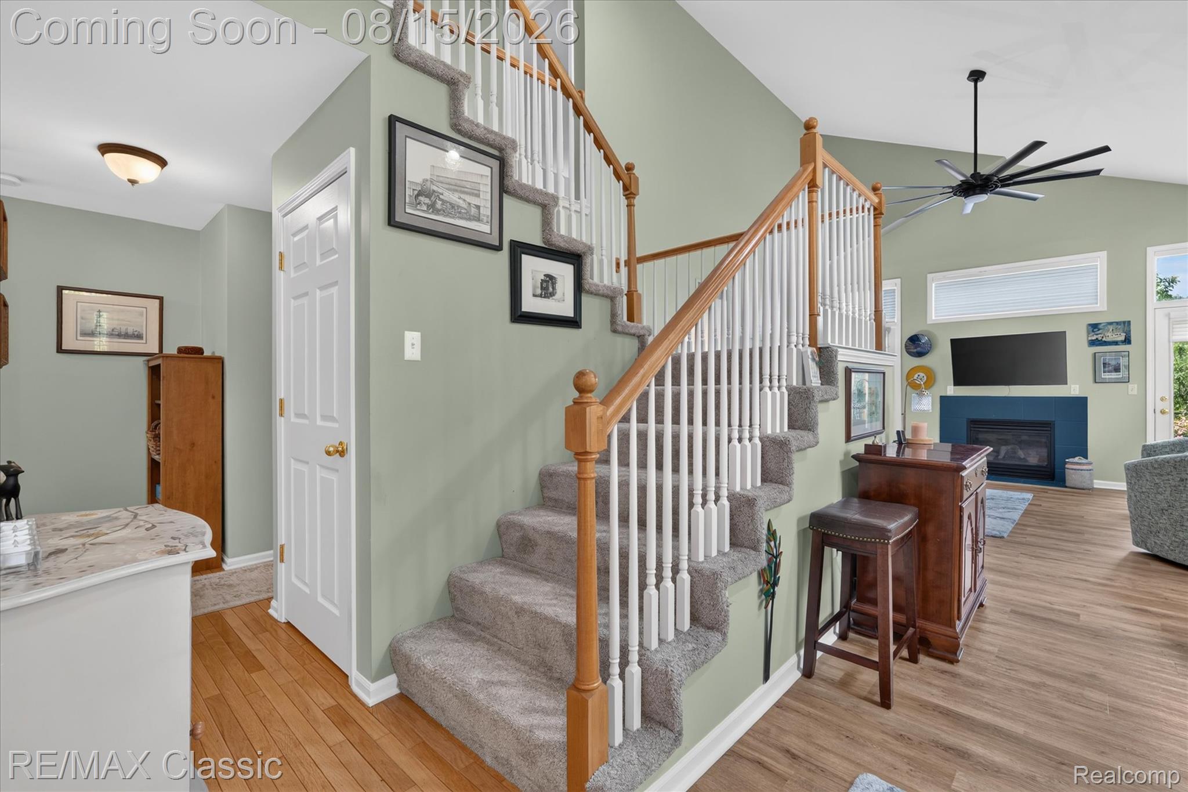
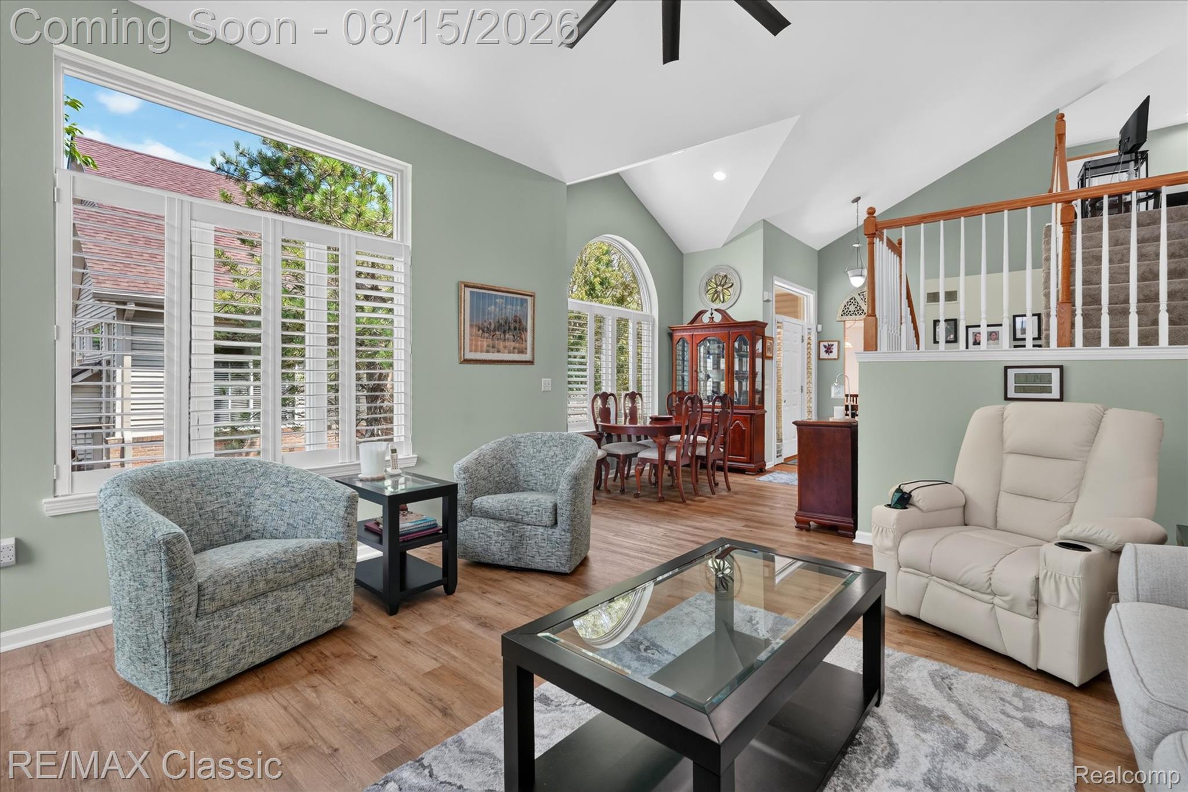
Beautiful condo located in the heart of the Village of Milford! Tucked away in a peaceful, wooded setting on a quiet dead-end street, this inviting home offers the perfect combination of privacy and convenience. Enjoy being just a short walk from downtown Milford’s restaurants, shopping, parades, festivals and year-round activities. Step outside and enjoy the beautiful new Trex deck—perfect for relaxing, grilling and entertaining. Inside, the impressive two-story great room is filled with natural light, creating a bright and welcoming atmosphere. Everything you need for comfortable everyday living is conveniently located on the main floor, including the primary bedroom and bath, laundry and main living areas. The second-floor bedroom suite provides wonderful additional living space, while the upper loft is ideal for a home office, craft area, reading nook or flex space. The finished walkout lower level adds even more versatility, featuring a second kitchen and direct access to a patio and beautiful outdoor setting. Enjoy the convenience of your own private entrance, freshly cleaned carpets and maintenance-free condominium living. The seller is also willing to include the whole-house generator, subject to association approval. Perfectly priced and offering an exceptional amount of finished living space in a highly desirable Milford location, this condo presents an excellent opportunity for both comfortable everyday living and a smart investment. Nothing to do but move in, settle in and enjoy everything Milford has to offer!

Save
Ask
Tour
Hide
Share
Listing Snapshot
Price 
$399,900
Days On Site 
0 Days
Bedrooms 
2
Inside Area (SqFt) 
3,127 sqft
Total Baths 
4
Full Baths 
3
Partial Baths 
1
Lot Size 
N/A
Year Built 
1999
MLS® Number 
20261064763
Status 
Active
Property Tax 
$7,409
HOA/Condo/Coop Fees 
$350 monthly
Sq Ft Source 
Public Records
Friends & Family
Recent Activity
2 hours agoStatus changed to Active
2 hours agoListing updated with changes from the MLS®
11 hours agoListing first seen on site
General Features
Attached Garage 
Yes
Cross Street 
Milford Rd and Abbey Lane
Disclosures 
Taxes Homestead Exempt
Garage 
Yes
Garage Spaces 
2
Levels 
Two
Parking 
AttachedGarage Faces Side
Pets 
Yes
Property Sub Type 
Condominium
Sewer 
Public Sewer
Special Circumstances 
Standard
SqFt Above 
1927
SqFt Below 
1200
Style 
Colonial
Utilities 
Cable Available
Interior Features
Appliances 
Gas Water HeaterDishwasherDisposalDryerFree-Standing Electric OvenFree-Standing RefrigeratorMicrowaveWasherWater Softener Owned
Basement 
FinishedFullWalk-Out AccessSump Pump
Cooling 
Central Air
Electric 
Circuit Breakers
Fireplace 
Yes
Fireplace Features 
Family RoomGasLiving Room
Heating 
Forced AirNatural Gas
Interior 
High Speed InternetSmart Thermostat
Laundry Features 
Laundry Room
BathFull 
Dimensions - 7 X 7Level - Basement
BathLav 
Dimensions - 3 X 7
Bedroom 
Dimensions - 12 X 14Level - Second
BreakfastNookRoom 
Dimensions - 8 X 8
Family Room 
Dimensions - 12 X 21Level - Basement
Kitchen 
Dimensions - 8 X 12
Kitchen2nd 
Dimensions - 27 X 16Level - Basement
Laundry 
Dimensions - 4 X 7
Living Room 
Dimensions - 17 X 15
Loft 
Dimensions - 15 X 15Level - Second
Master Bathroom 
Dimensions - 5 X 8
Master Bedroom 
Dimensions - 12 X 16
Save
Ask
Tour
Hide
Share
Exterior Features
Construction Details 
BrickVinyl Siding
Exterior 
Lighting
Patio And Porch 
CoveredPatio
Pool Features 
None
Road Frontage 
Private Road
Roof 
Asphalt
Community Features
Association Dues 
350
Building Access 
GroundLevelwSteps
Financing Terms Available 
CashConventional
HOA Fee Frequency 
Monthly
MLS Area 
Area02162MilfordVlg
School District 
HuronValley
Schools
School District
HuronValley
Elementary School
Unknown
Middle School
Unknown
High School
Unknown
Listing courtesy of RE/MAX Classic: [email protected]


IDX provided courtesy of Realcomp II Ltd. via RealcompIILtd. Copyright © 2026 Realcomp II Ltd. Shareholders.

IDX information is provided exclusively for consumers' personal, non-commercial use and may not be used for any purpose other than to identify prospective properties consumers may be interested in purchasing and that the data is deemed reliable but not guaranteed accurate by the MLS.

Neighborhood & Commute
Source: Walkscore
Save
Ask
Tour
Hide
Share