Save
Ask
Tour
Hide
Share
$179,900
New Listing

61276 Greenwood Drive
South Lyon City, MI 48178

For Sale|Condominium|Active
2
Beds
2
Total Baths
2
Full Baths
1,139
SqFt
$158
/SqFt
1992
Built
Subdivision:
SOUTHRIDGE CONDO OCCP 593
County:
Oakland
Call Now: 810-220-7653
Is this the listing for you? We can help make it yours.
810-220-7653
Upcoming Open Houses
Sun, Aug 16, 12:00 PM - 1:30 PM
61276 Greenwood Drive61276 Greenwood Drive61276 Greenwood Drive61276 Greenwood Drive
Save
Ask
Tour
Hide
Share

Mortgage Calculator

Monthly Payment (Est.)

$821
Calculator powered by Showcase IDX, a Constellation1 Company. Copyright ©2026 Information is deemed reliable but not guaranteed.

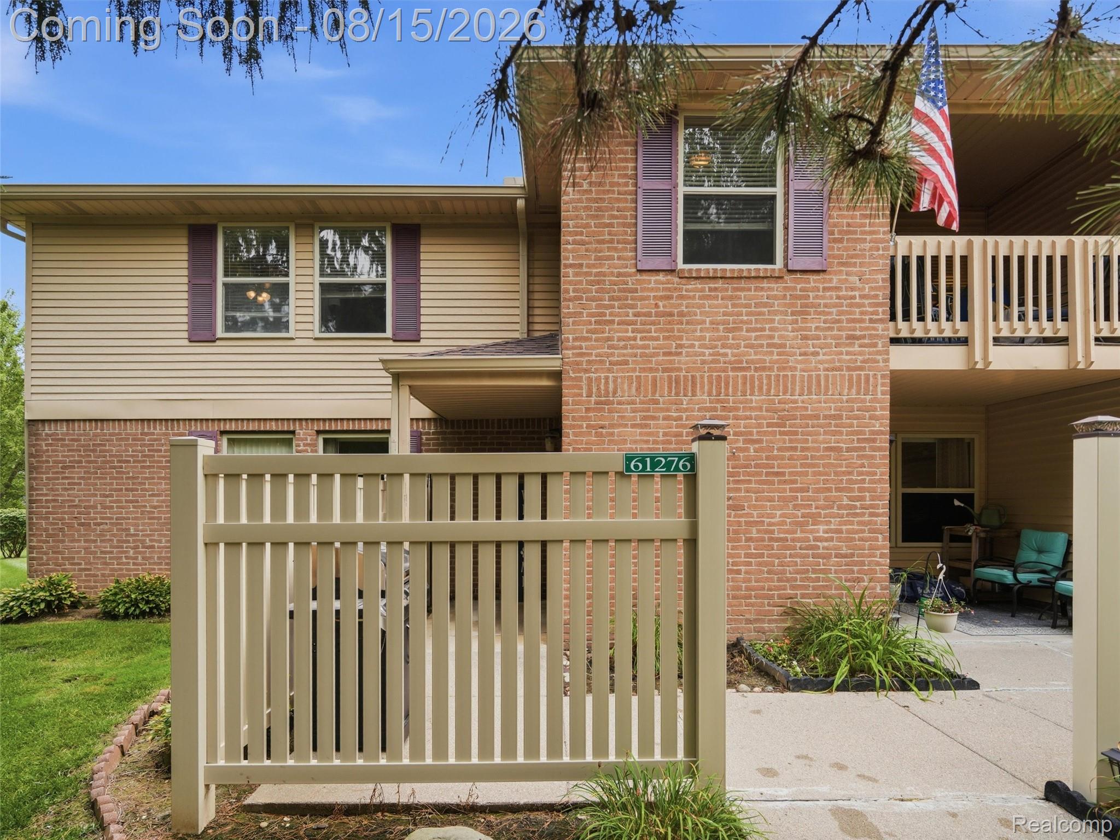
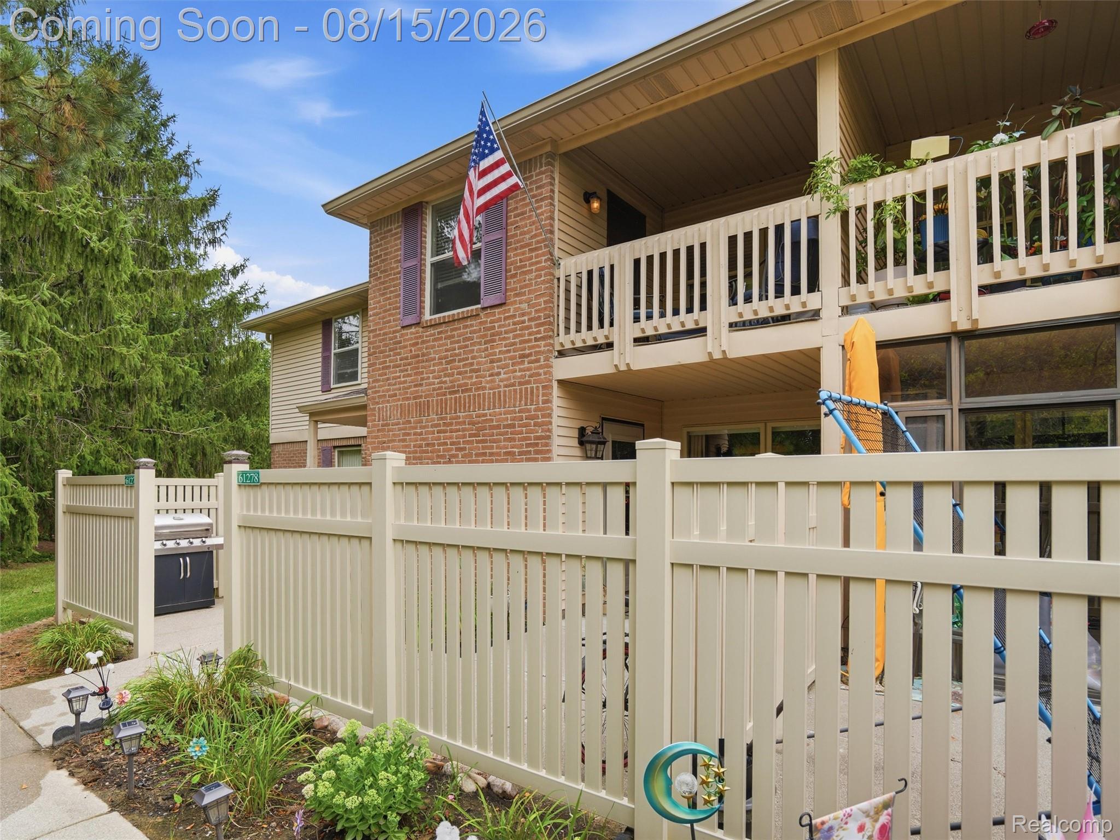
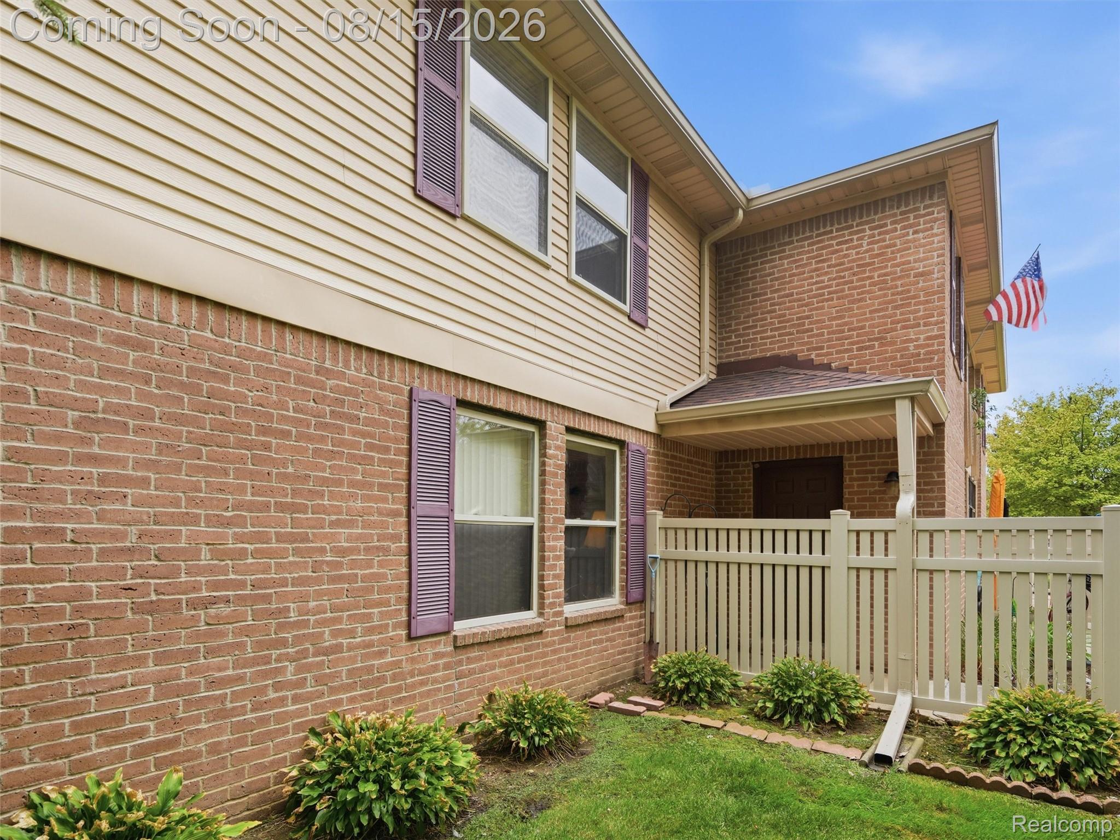
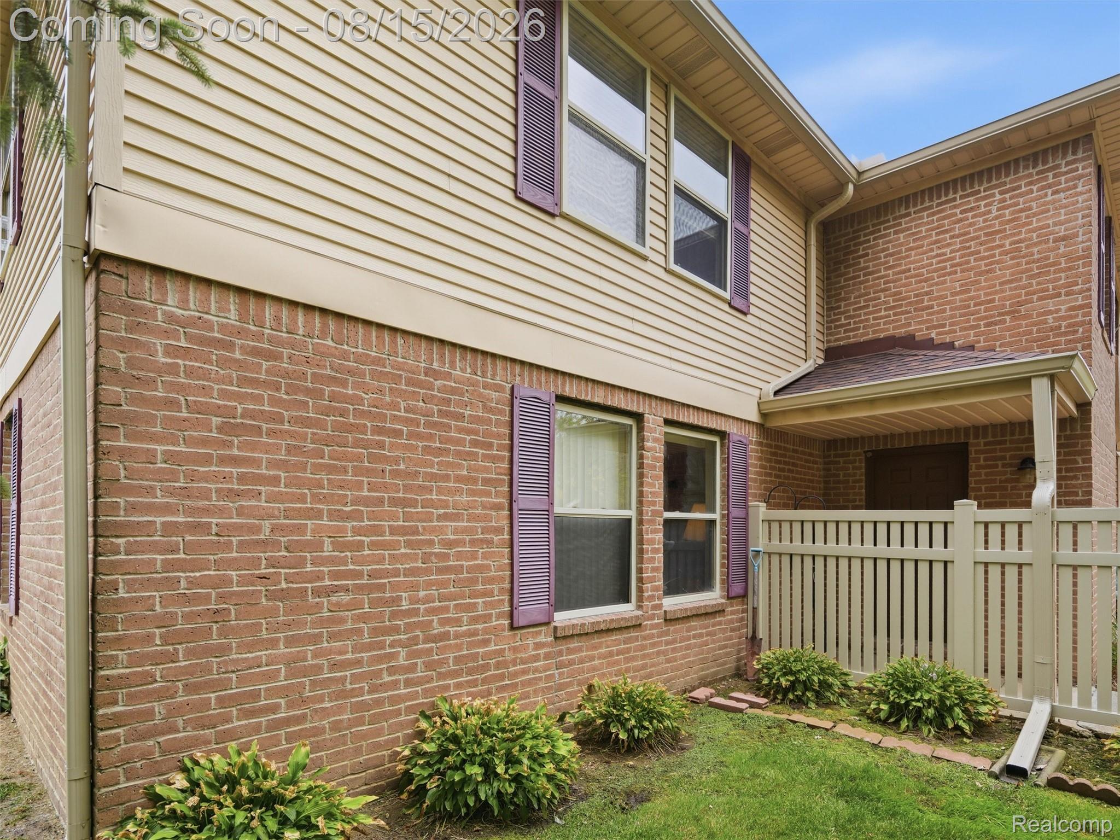
Welcome to 61276 Greenwood Drive, an ideally located end-unit condo offering great daylight, wooded views, and the convenience of being within walking distance of Downtown South Lyon. The bright, open floor plan features soaring vaulted ceilings and a spacious living area that flows seamlessly into the dining room, highlighted by an open concept design. The kitchen and both bathrooms offer modern granite countertops and newer luxury vinyl plank flooring. With 2 bedrooms and 2 full bathrooms, the layout includes a generous primary suite with a walk-in closet, dedicated office space, and an in-unit laundry room. Step outside to enjoy both a balcony and patio, with the balcony overlooking a peaceful wooded backdrop from one of the best locations tucked away at the back of the community. As an end unit, you’ll enjoy added privacy, plus a personal carport with two parking spaces. Best of all, this home offers immediate possession at closing; a standout opportunity in this community! With its combination of location, functional living space, thoughtful updates, and easy access to the shops, restaurants, events, and charm of Downtown South Lyon, this condo is ready to make your move simple.

Save
Ask
Tour
Hide
Share
Listing Snapshot
Price 
$179,900
Days On Site 
0 Days
Bedrooms 
2
Inside Area (SqFt) 
1,139 sqft
Total Baths 
2
Full Baths 
2
Partial Baths 
N/A
Lot Size 
N/A
Year Built 
1992
MLS® Number 
20261064704
Status 
Active
Property Tax 
$3,144
HOA/Condo/Coop Fees 
$430 monthly
Sq Ft Source 
N/A
Friends & Family
Recent Activity
2 hours agoStatus changed to Active
2 hours agoListing updated with changes from the MLS®
8 hours agoListing first seen on site
General Features
Cross Street 
11 Mile and N Lafayette
Disclosures 
Exclusions Do Not Exist, No Restrictions, Taxes Homestead Exempt
Foundation 
Slab
Levels 
One
Parking 
CoveredParking LotNo GarageCarportAssigned
Pets 
Cats OKDogs OKYes
Property Sub Type 
Condominium
Sewer 
Public Sewer
Special Circumstances 
Standard
SqFt Above 
1139
Style 
EndUnitRanch
Water Source 
Public
Interior Features
Appliances 
Gas Water HeaterDishwasherDisposalDryerFree-Standing Electric RangeFree-Standing RefrigeratorMicrowaveWasherWater Softener Owned
Cooling 
Central Air
Heating 
Forced AirNatural Gas
Laundry Features 
In UnitLaundry Room
BathFull 
Dimensions - 10 X 5
Bedroom 
Dimensions - 13 X 11
Dining Room 
Dimensions - 8 X 9
Kitchen 
Dimensions - 10 X 11
Laundry 
Dimensions - 10 X 5
Living Room 
Dimensions - 18 X 20
Master Bathroom 
Dimensions - 10 X 5
Master Bedroom 
Dimensions - 16 X 11
SittingRoom 
Dimensions - 7 X 9
Save
Ask
Tour
Hide
Share
Exterior Features
Construction Details 
Brick
Exterior 
Balcony
Patio And Porch 
CoveredPatioPorch
Pool Features 
CommunityIn Ground
Community Features
Association Amenities 
Maintenance Grounds
Association Dues 
430
Building Access 
UpperLevelwSteps
Community Features 
PoolSidewalks
Financing Terms Available 
CashConventionalVA Loan
HOA Fee Frequency 
Monthly
MLS Area 
Area02211LyonTwp
Roads 
Paved
School District 
SouthLyon
Schools
School District
SouthLyon
Elementary School
Unknown
Middle School
Unknown
High School
Unknown
Listing courtesy of @properties Christies Intl RE Ann Arbor: [email protected]


IDX provided courtesy of Realcomp II Ltd. via RealcompIILtd. Copyright © 2026 Realcomp II Ltd. Shareholders.

IDX information is provided exclusively for consumers' personal, non-commercial use and may not be used for any purpose other than to identify prospective properties consumers may be interested in purchasing and that the data is deemed reliable but not guaranteed accurate by the MLS.

Neighborhood & Commute
Source: Walkscore
Save
Ask
Tour
Hide
Share