Save
Ask
Tour
Hide
Share
$465,000
New Listing

32 Haverhill Court
Ann Arbor City, MI 48105

Condominium|Coming Soon
4
Beds
2
Total Baths
2
Full Baths
2,557
SqFt
$182
/SqFt
1974
Built
Subdivision:
NORTHBURY CONDO PH II
County:
Washtenaw
Call Now: 810-220-7653
Is this the listing for you? We can help make it yours.
810-220-7653
32 Haverhill Court32 Haverhill Court32 Haverhill Court32 Haverhill Court
Save
Ask
Tour
Hide
Share

Mortgage Calculator

Monthly Payment (Est.)

$2,122
Calculator powered by Showcase IDX, a Constellation1 Company. Copyright ©2026 Information is deemed reliable but not guaranteed.

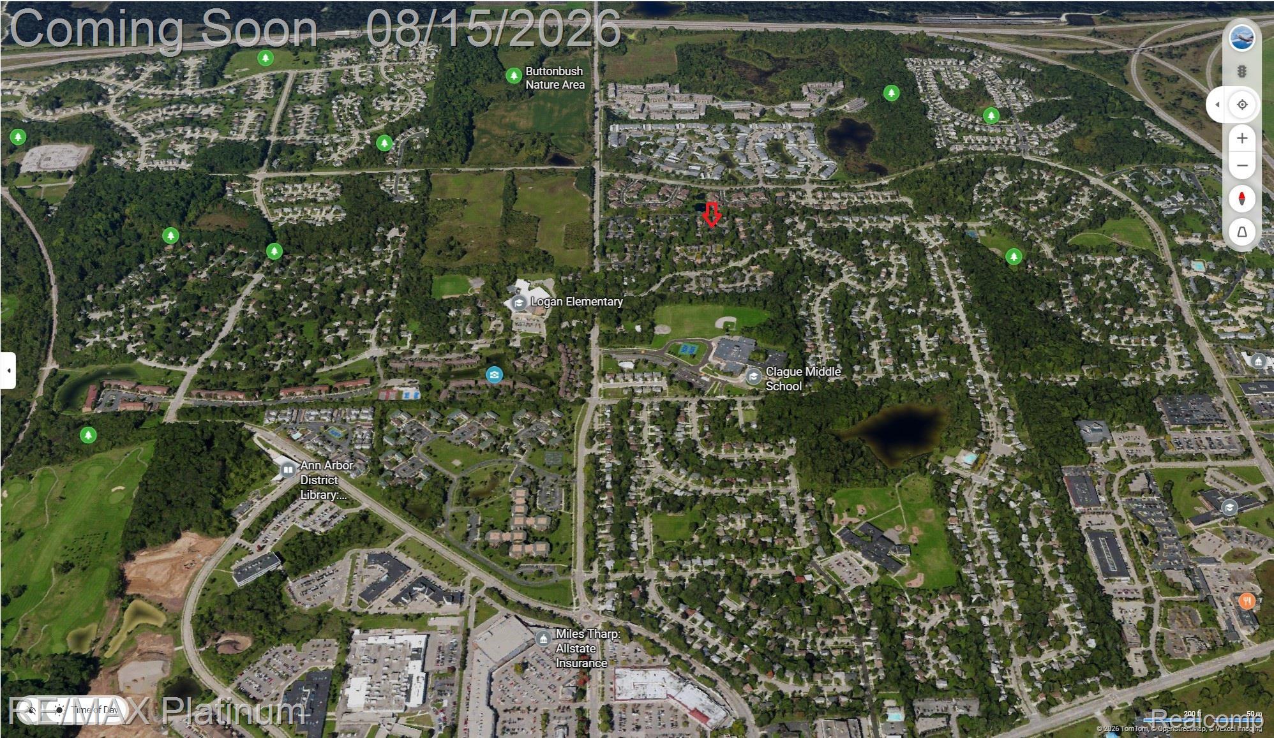
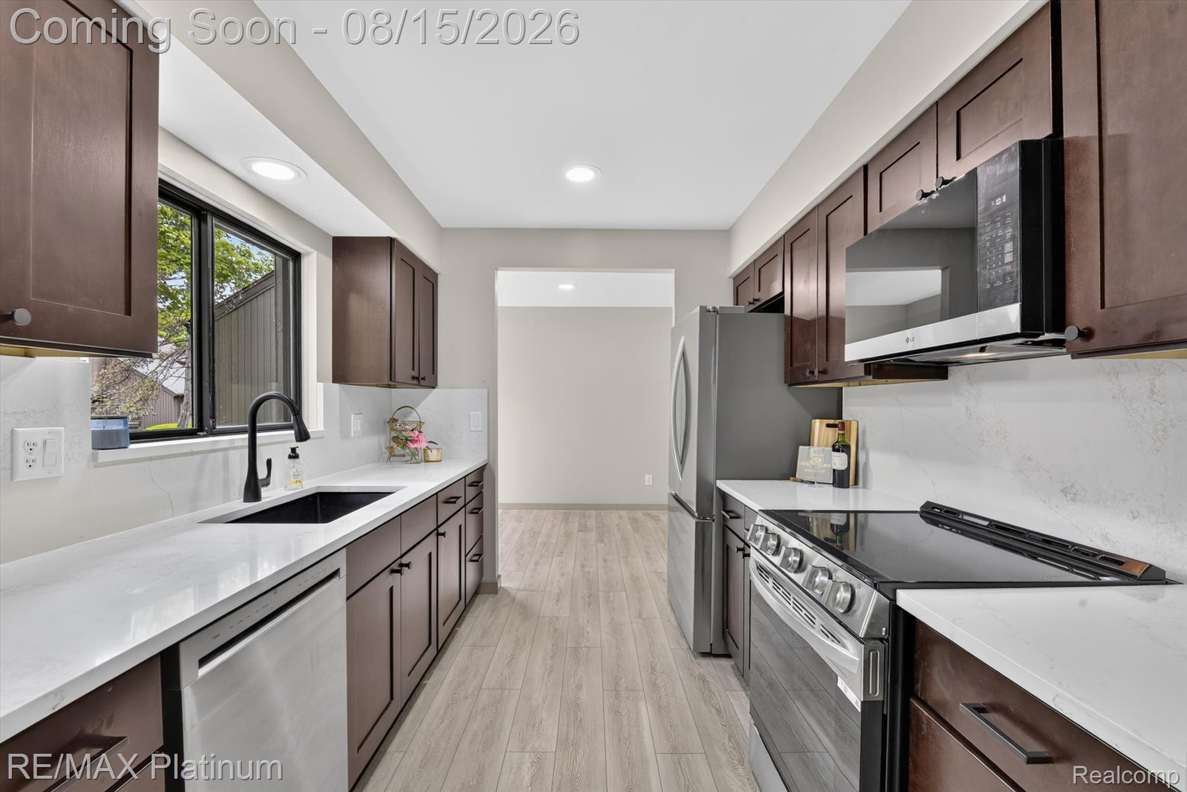
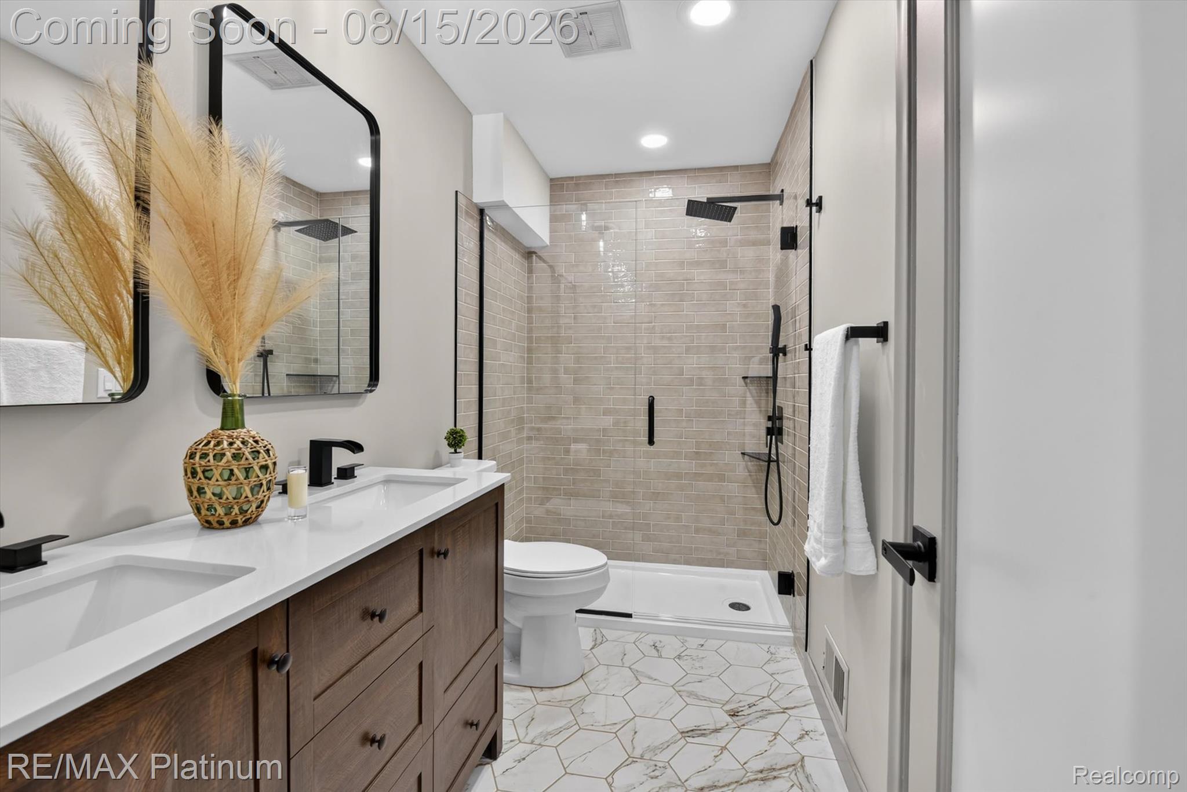
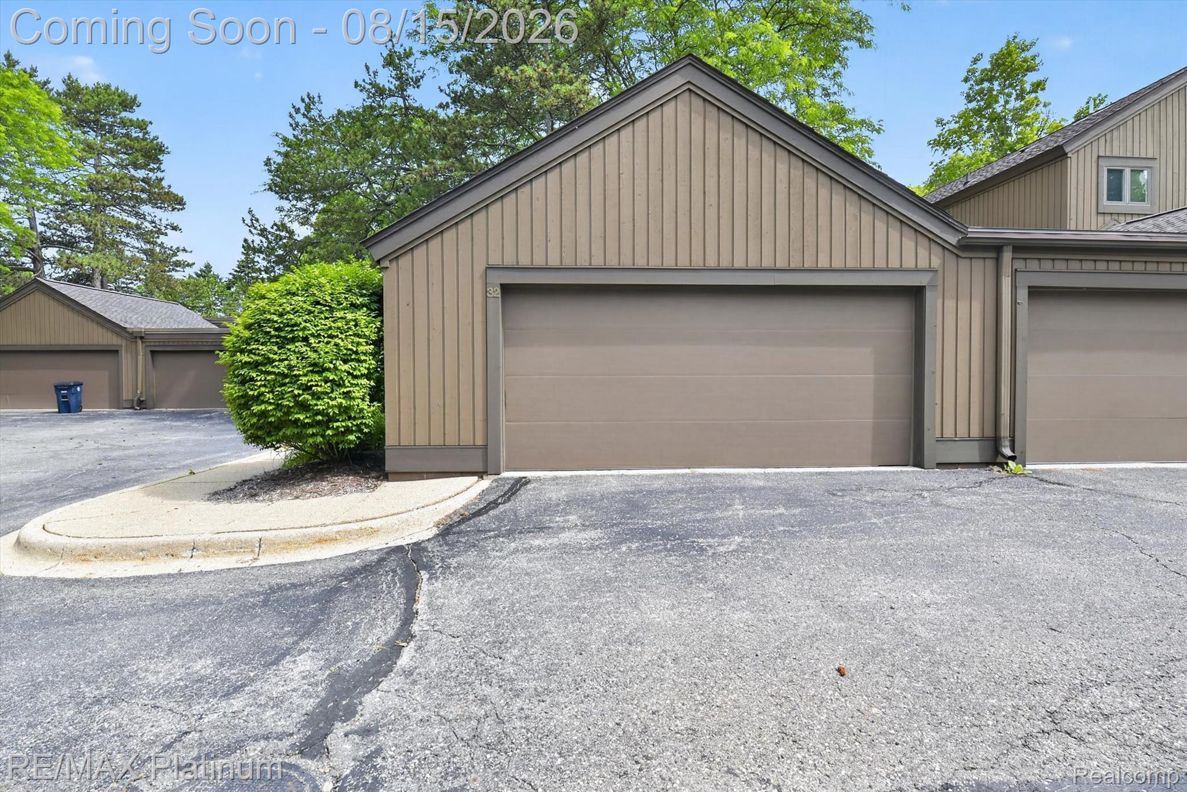
FREE HOA fees thru the end of 2026!!! Tucked into the quiet, wooded landscape of the desirable northeast side of Ann Arbor, 32 Haverhill Court feels like an up north retreat right in the heart of Ann Arbor. Step inside and you’ll find a home that’s been thoughtfully rebuilt for comfort, style, and easy everyday living. New everything: Furnace, AC, Kitchen, Bathrooms, added first floor laundry, new interiors door and hardware, light fixtures, flooring and paint, some windows... everything! Sunlight pours through vaulted ceilings and tall door walls, leading you to a private deck where the trees create a natural backdrop for morning coffee or evening unwinding. The main level offers a beautifully redesigned kitchen with rich cabinetry and quartz finishes, along with two stunning new bathrooms featuring custom tile and matte black fixtures. Every major element has been refreshed — HVAC, flooring, lighting, interior doors, hardware, paint, and many windows. The first floor bedroom now includes a ventless laundry hookup, making single level living a breeze. With four bedrooms, a first floor flex room (Office or breakfast nook), a finished basement, and a 2-car garage, the layout adapts easily to work from home needs, guests, hobbies, or storage. Northbury’s unique design — only two homes per building and generous green space — creates a sense of privacy rarely found in condo living. Just minutes to Plymouth Road shops and dining, U of M campuses, many parks, and Ann Arbor’s highly rated schools. Walking distance to Logan Elementary and Clague Middle School. A serene, turnkey home ready for its next chapter. Home Energy Score of X. View report on A2 HERDMap

Save
Ask
Tour
Hide
Share
Listing Snapshot
Price 
$465,000
Days On Site 
0 Days
Bedrooms 
4
Inside Area (SqFt) 
2,557 sqft
Total Baths 
2
Full Baths 
2
Partial Baths 
N/A
Lot Size 
N/A
Year Built 
1974
MLS® Number 
20261064685
Status 
Coming Soon
Property Tax 
$7,065
HOA/Condo/Coop Fees 
$763 monthly
Sq Ft Source 
Public Records
Friends & Family
Recent Activity
8 hours agoListing first seen on site
10 hours agoListing updated with changes from the MLS®
General Features
Cross Street 
east of Nixon between Plymouth &Green
Disclosures 
Restrictions, Taxes Not Homestead Exempt
Foundation 
Block
Garage 
Yes
Garage Spaces 
2
Levels 
Two
Parking 
DetachedGarage Door OpenerGarage Faces Side
Pets 
CallCats OKDogs OKNumber LimitSize LimitYes
Property Sub Type 
Condominium
Security 
Smoke Detector(s)
Sewer 
Public Sewer
Special Circumstances 
Standard
SqFt Above 
1957
SqFt Below 
600
Style 
Contemporary
Water Source 
Public
Interior Features
Appliances 
Gas Water HeaterDishwasherDisposalDryerFree-Standing Electric RangeFree-Standing RefrigeratorMicrowaveStainless Steel Appliance(s)Washer
Basement 
FinishedFullInterior Entry
Cooling 
Central Air
Fireplace 
Yes
Fireplace Features 
Great RoomWood Burning
Furnished 
Unfurnished
Heating 
Forced AirNatural Gas
Interior 
Entrance FoyerHigh Speed Internet
Laundry Features 
In UnitLaundry Room
BathDualEntry 
Dimensions - 10 X 5
BathFull 
Dimensions - 10 X 5Level - Second
Bedroom 
Dimensions - 13 X 13Level - Second
Dining Room 
Dimensions - 14 X 9
Family Room 
Dimensions - 22 X 22Level - Basement
Great Room 
Dimensions - 24 X 16
Kitchen 
Dimensions - 10 X 9
Laundry 
Dimensions - 5 X 5
Library 
Dimensions - 11 X 9
Master Bedroom 
Dimensions - 20 X 17
Other 
Dimensions - 15 X 15Level - Basement
Save
Ask
Tour
Hide
Share
Exterior Features
Construction Details 
Wood Siding
Exterior 
Private Entrance
Lot Features 
Cul-De-SacNative PlantsWooded
Patio And Porch 
PatioPorch
Pool Features 
None
Road Frontage 
Private Road
Roof 
Asphalt
Community Features
Association Amenities 
Maintenance Grounds
Association Dues 
763
Building Access 
GroundLevelwSteps
Community Features 
Sidewalks
Financing Terms Available 
CashConventionalFHAVA Loan
HOA Fee Frequency 
Monthly
MLS Area 
Area04092AnnArbor
Roads 
Paved
School District 
AnnArbor
Schools
School District
AnnArbor
Elementary School
Unknown
Middle School
Unknown
High School
Unknown
Listing courtesy of RE/MAX Platinum: [email protected]


IDX provided courtesy of Realcomp II Ltd. via RealcompIILtd. Copyright © 2026 Realcomp II Ltd. Shareholders.

IDX information is provided exclusively for consumers' personal, non-commercial use and may not be used for any purpose other than to identify prospective properties consumers may be interested in purchasing and that the data is deemed reliable but not guaranteed accurate by the MLS.

Neighborhood & Commute
Source: Walkscore
Save
Ask
Tour
Hide
Share