
225 Whispering Pines DriveFenton City, MI 48430
Mortgage Calculator
Monthly Payment (Est.)
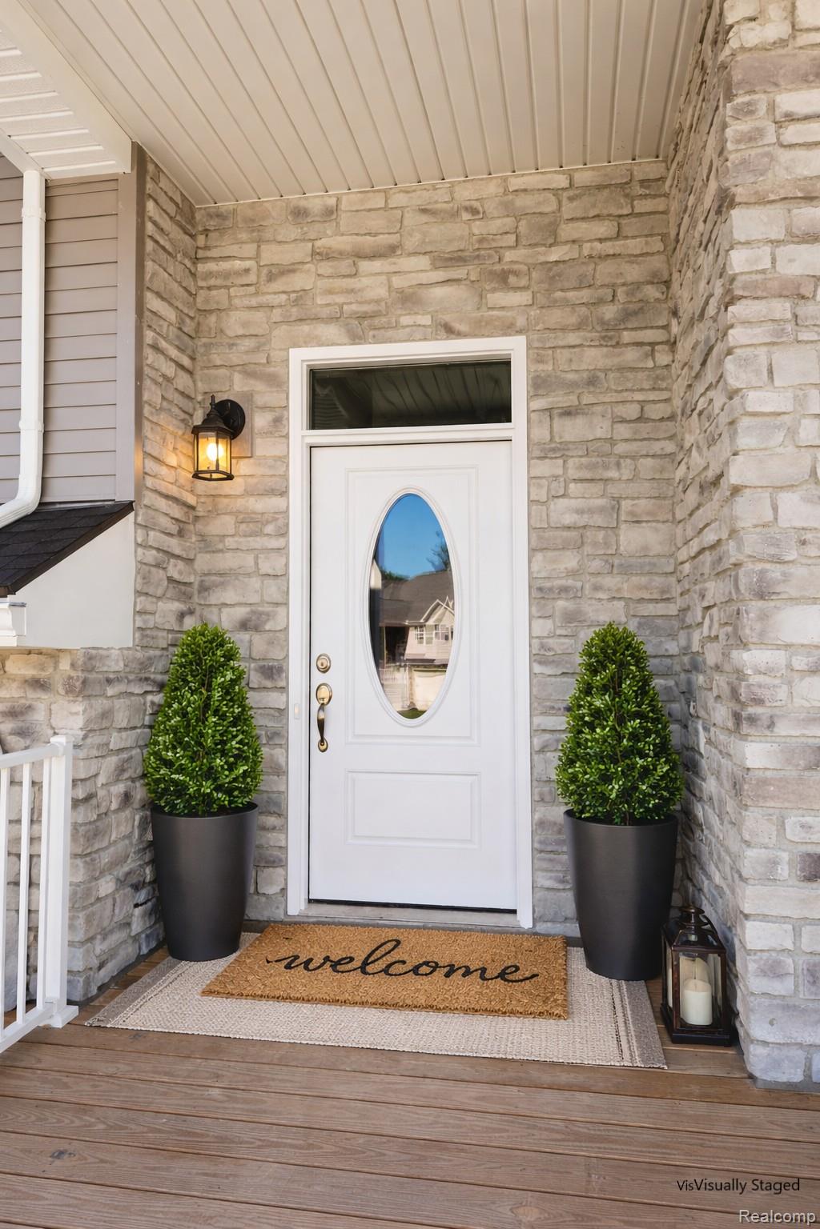
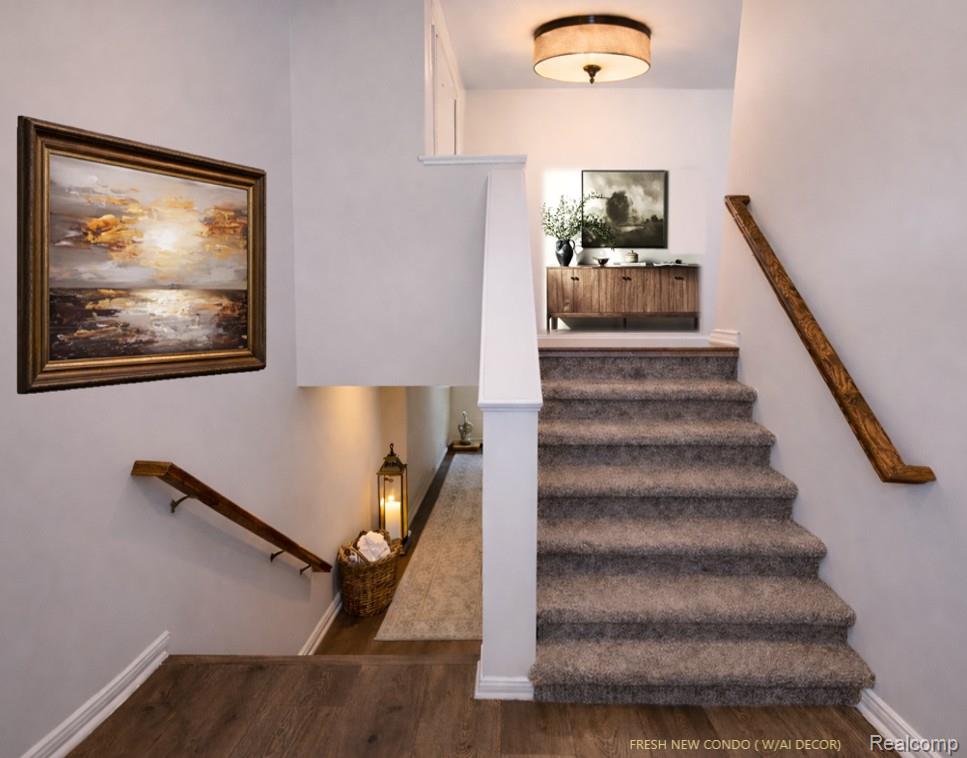
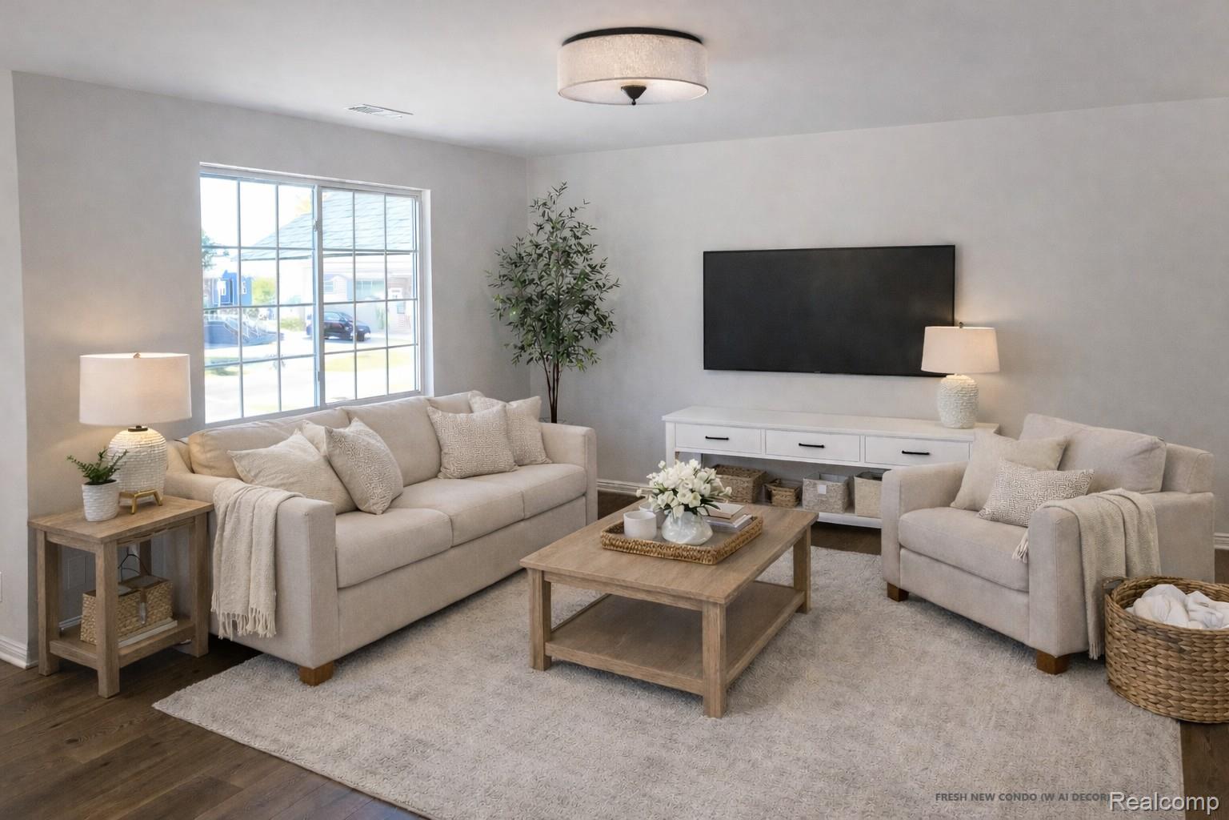
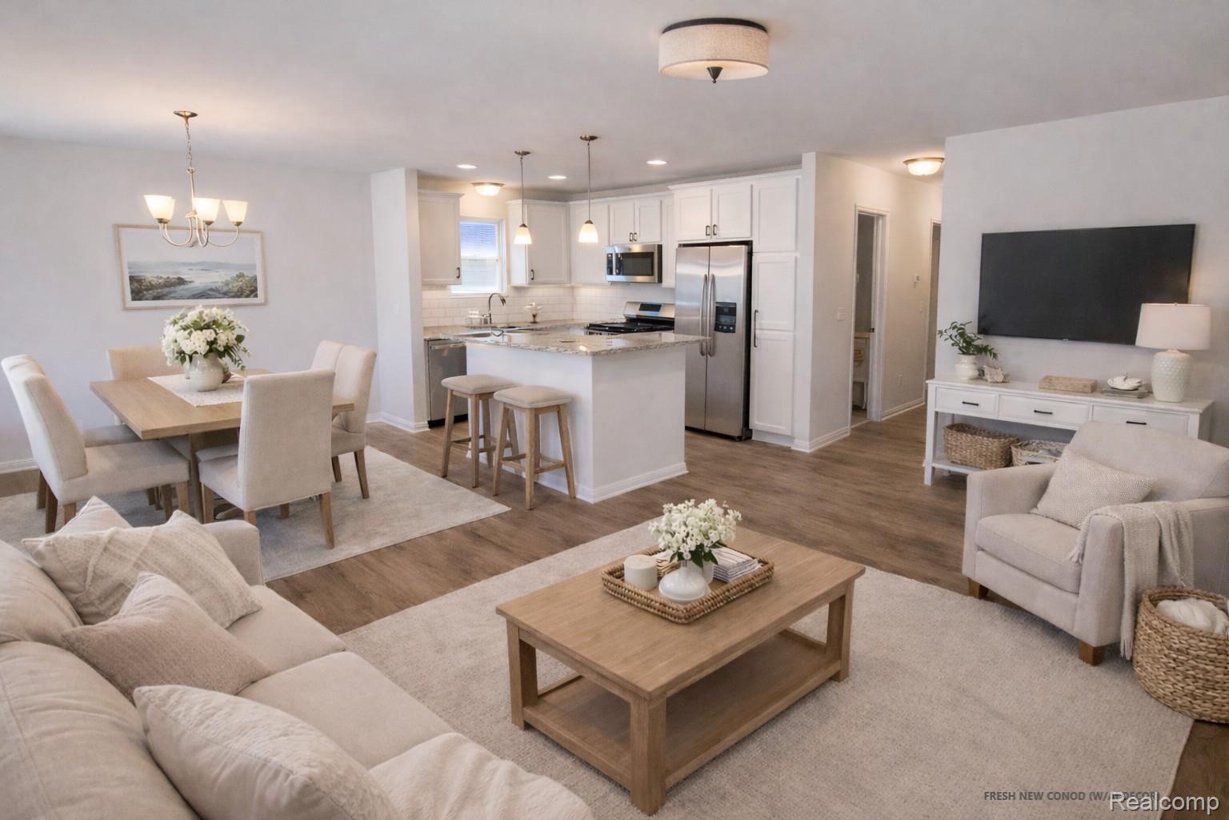
$1,551Experience the comfort and sophistication of brand-new luxury condominium living in DOWNTOWN FENTON, currently under construction by Clearview Homes, a premium builder recognized for quality craftsmanship and attention to detail. These beautifully designed raised-ranch condominiums offer spacious, light-filled interiors featuring generously sized rooms, abundant windows, and a dramatic open foyer with soaring ceilings that makes an impressive first impression. The open-concept kitchen features granite countertops, high-end stainless-steel appliances, and your choice of five attractive cabinet finishes, giving you the opportunity to personalize your new home from the beginning. Mohawk luxury flooring, including carpet and LVP, provides both style and durability throughout the main living areas, while plush bedroom carpeting adds warmth and comfort. The private primary suite is designed as a relaxing retreat, featuring a spacious ensuite bath with granite countertops and generous walk-in closets. An especially desirable feature is the ground-level ensuite, providing comfortable accommodations for guests, extended family, or multigenerational living—a level of flexibility that can be difficult to find in a resale home. Located just blocks from the heart of downtown Fenton, you’ll be close to shopping, restaurants, cafés, entertainment, and everyday conveniences. This particular condominium is scheduled for completion this fall, giving you the opportunity to get exactly what you want while taking advantage of savings during construction. Exceptionally well-appointed and located on a quiet court with a wooded homesite, this residence offers additional privacy along with peaceful, natural views. Private appointments are welcome. Call today for builder SPECIAL LIST of included Items and /or additional information. MODEL AVAILABLE TO SEE.
| yesterday | Listing first seen on site | |
| yesterday | Listing updated with changes from the MLS® |

IDX provided courtesy of Realcomp II Ltd. via RealcompIILtd. Copyright © 2026 Realcomp II Ltd. Shareholders.
IDX information is provided exclusively for consumers' personal, non-commercial use and may not be used for any purpose other than to identify prospective properties consumers may be interested in purchasing and that the data is deemed reliable but not guaranteed accurate by the MLS.
Did you know? You can invite friends and family to your search. They can join your search, rate and discuss listings with you.