Save
Ask
Tour
Hide
Share
$509,900
New Listing

45132 Hanford Road
Canton Charter Township, MI 48187

For Sale|Single Family Residence|Active
4
Beds
3
Total Baths
2
Full Baths
1
Partial Bath
2,357
SqFt
$216
/SqFt
1999
Built
Subdivision:
WAYNE COUNTY CONDO SUB PLAN 488
County:
Wayne
Call Now: 810-220-7653
Is this the listing for you? We can help make it yours.
810-220-7653
45132 Hanford Road45132 Hanford Road45132 Hanford Road45132 Hanford Road
Save
Ask
Tour
Hide
Share

Mortgage Calculator

Monthly Payment (Est.)

$2,326
Calculator powered by Showcase IDX, a Constellation1 Company. Copyright ©2026 Information is deemed reliable but not guaranteed.

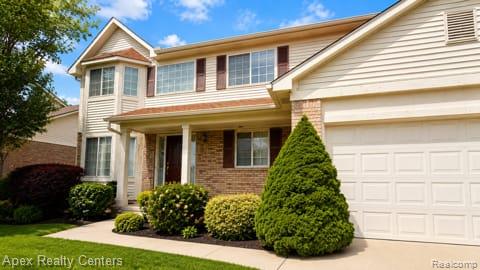
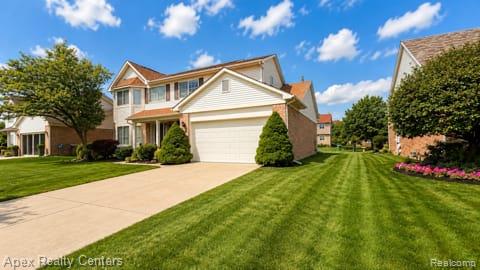
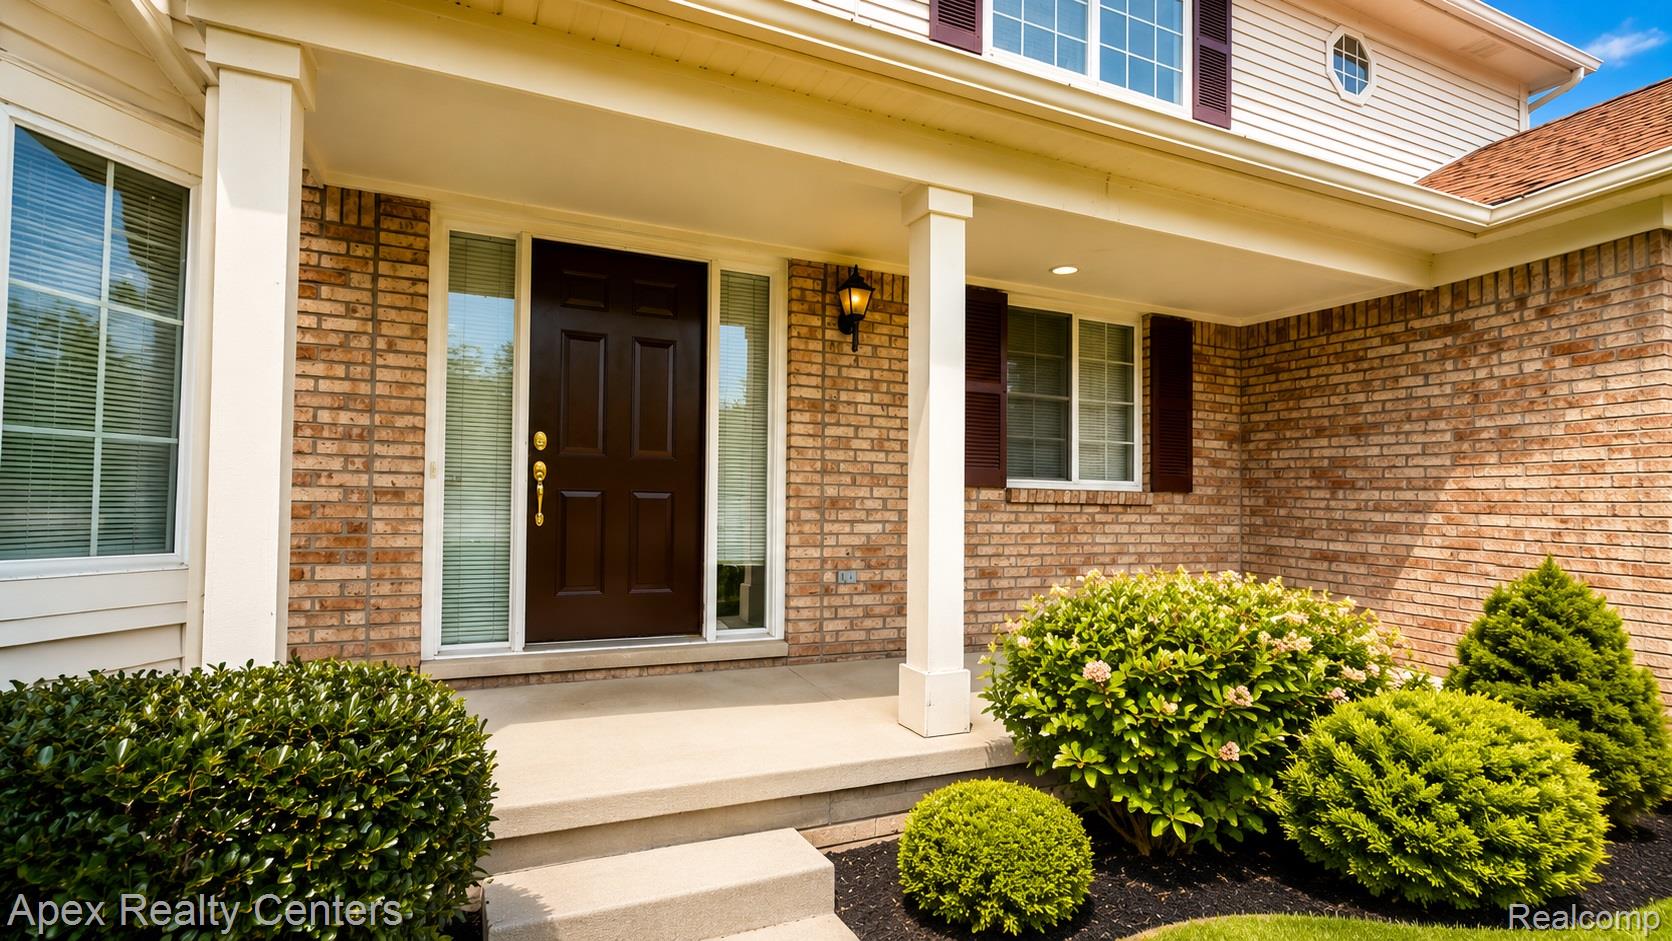
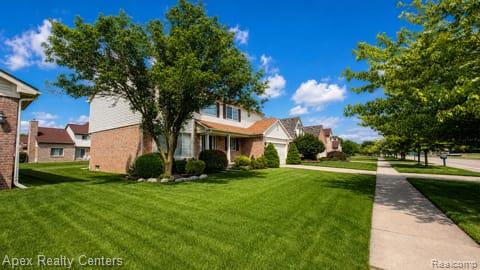
Beautifully maintained home in the sought-after Fox Meadow subdivision in prime Northwest Canton. Thoughtful updates include fresh interior paint, a 2020 water heater (with 8-year warranty remaining), and a 2012 roof. There is no HOA—saving you approximately $495 per year. Notable features include an upgraded elevation, two-story foyer, ceiling fans in all bedrooms and the family room, and multiple bay windows front and back. The home also offers a brand-new Jacuzzi, crown molding in the dining room, and a large family room with a soaring cathedral ceiling. Additional upgrades and systems: full sprinkler system, new sump pump with hydraulic backup, large unfinished basement, composite deck, expansive backyard, and a well-maintained lawn. Conveniently located near major grocery stores, IKEA, shopping, dining, entertainment, and major freeways. Excellent access to highly regarded public, TAG, and charter schools. A few additional notes on the home’s systems: The HVAC has been professionally serviced every year. The air conditioning has seen very light use (we spent most summers in India). For context, our neighbor’s home—five years older—still has its original HVAC as well. Please note both properties were built in 1999 (not 1998). ADAMA

Save
Ask
Tour
Hide
Share
Listing Snapshot
Price 
$509,900
Days On Site 
0 Days
Bedrooms 
4
Inside Area (SqFt) 
2,357 sqft
Total Baths 
3
Full Baths 
2
Partial Baths 
1
Lot Size 
0.18 Acres
Year Built 
1999
MLS® Number 
20261064516
Status 
Active
Property Tax 
$5,827
HOA/Condo/Coop Fees 
N/A
Sq Ft Source 
Public Records
Friends & Family
Recent Activity
16 hours agoListing first seen on site
16 hours agoListing updated with changes from the MLS®
General Features
Acres 
0.18
Attached Garage 
Yes
Cross Street 
N of Hanford/ E of Canton Center
Disclosures 
Taxes Homestead Exempt
Garage 
Yes
Garage Spaces 
2
Levels 
Two
Parking 
Attached
Property Sub Type 
Single Family Residence
Sewer 
Public Sewer
Special Circumstances 
Standard
SqFt Above 
2357
Style 
Colonial
Water Source 
Public
Interior Features
Basement 
Unfinished
Fireplace 
Yes
Fireplace Features 
Family Room
Heating 
Forced AirNatural Gas
BathFull 
Dimensions - 8 X 5Level - Second
BathLav 
Dimensions - 5 X 5
Bedroom 
Dimensions - 13 X 12Level - Second
BreakfastNookRoom 
Dimensions - 13 X 7
Dining Room 
Dimensions - 14 X 12Level - Second
Family Room 
Dimensions - 19 X 14
Kitchen 
Dimensions - 14 X 12
Laundry 
Dimensions - 8 X 5
Living Room 
Dimensions - 16 X 12
Master Bathroom 
Dimensions - 11 X 5Level - Second
Master Bedroom 
Dimensions - 16 X 13Level - Second
Save
Ask
Tour
Hide
Share
Exterior Features
Construction Details 
Brick
Patio And Porch 
Porch
Pool Features 
None
Community Features
Building Access 
GroundLevel
Financing Terms Available 
CashConventionalFHAVA Loan
MLS Area 
Area05071CantonTwp
Roads 
Paved
School District 
PlymouthCanton
Schools
School District
PlymouthCanton
Elementary School
Unknown
Middle School
Unknown
High School
Unknown
Listing courtesy of Apex Realty Centers: [email protected]


IDX provided courtesy of Realcomp II Ltd. via RealcompIILtd. Copyright © 2026 Realcomp II Ltd. Shareholders.

IDX information is provided exclusively for consumers' personal, non-commercial use and may not be used for any purpose other than to identify prospective properties consumers may be interested in purchasing and that the data is deemed reliable but not guaranteed accurate by the MLS.

Neighborhood & Commute
Source: Walkscore
Save
Ask
Tour
Hide
Share