Save
Ask
Tour
Hide
Share
$700,000
New Listing

3344 Rush Lake Road
Hamburg Township, MI 48169

Single Family Residence|Coming Soon
3
Beds
3
Total Baths
2
Full Baths
1
Partial Bath
3,144
SqFt
$223
/SqFt
1974
Built
Subdivision:
HERNDONS RUSH LAKE ESTATES 1
County:
Livingston
Call Now: 810-220-7653
Is this the listing for you? We can help make it yours.
810-220-7653
3344 Rush Lake Road3344 Rush Lake Road3344 Rush Lake Road3344 Rush Lake Road
Save
Ask
Tour
Hide
Share

Mortgage Calculator

Monthly Payment (Est.)

$3,194
Calculator powered by Showcase IDX, a Constellation1 Company. Copyright ©2026 Information is deemed reliable but not guaranteed.

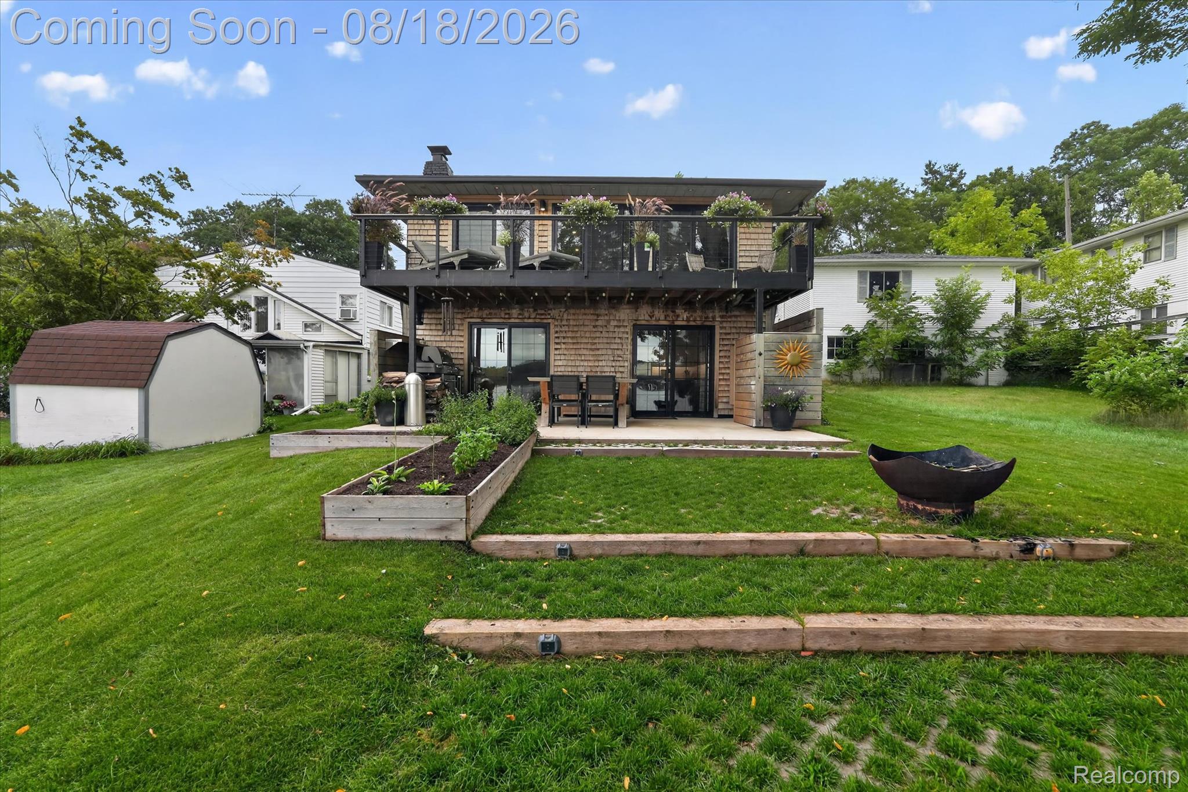
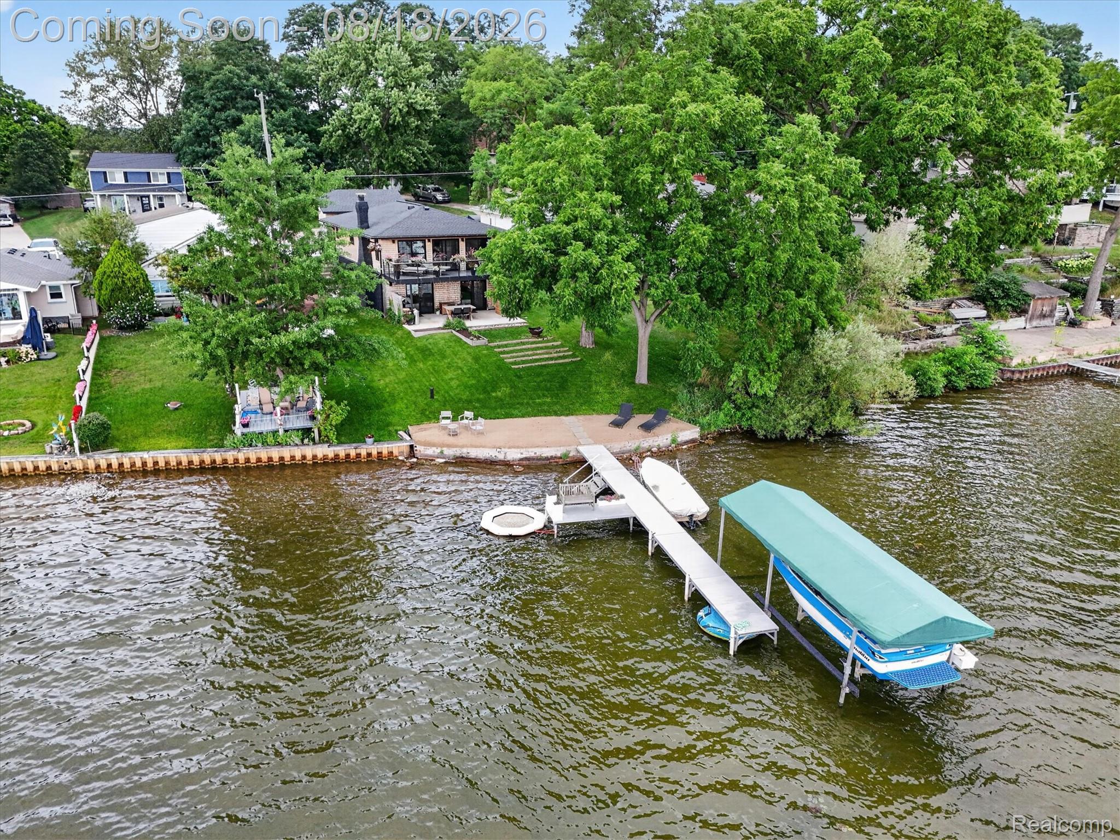
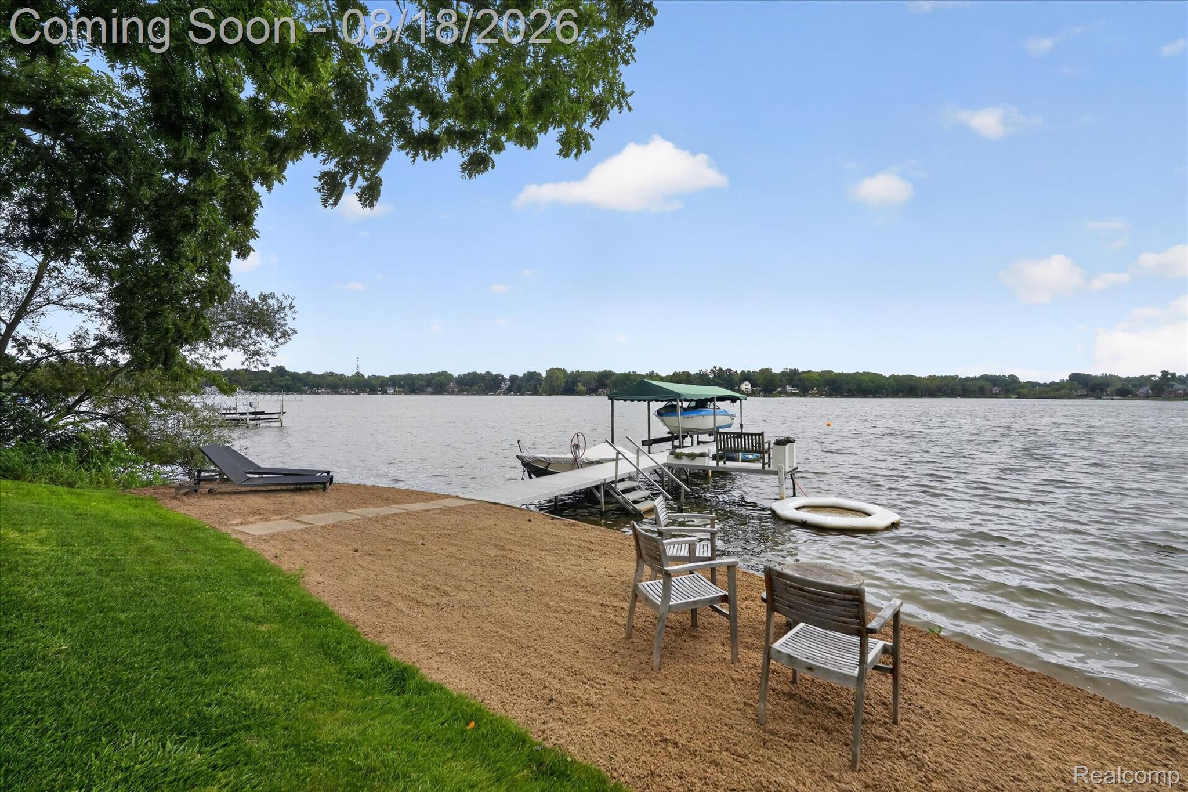
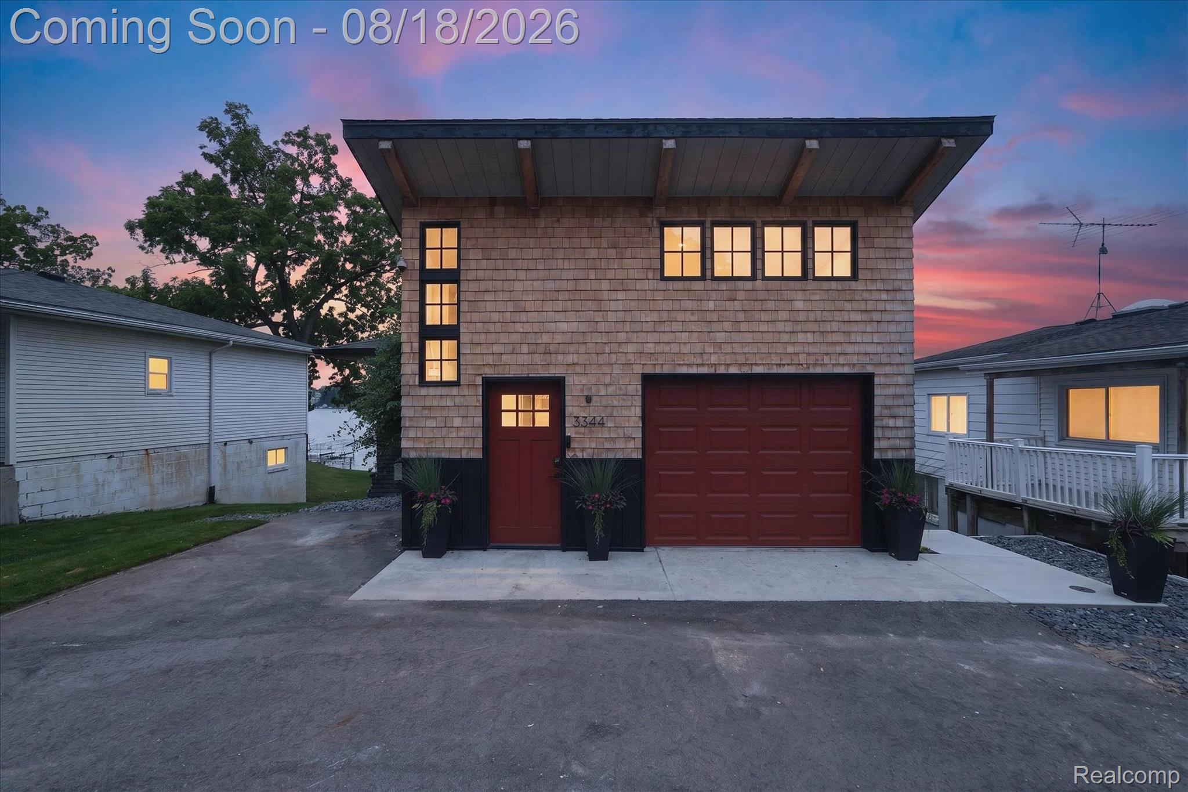
Lakefront living on Rush Lake! Completely remodeled and thoughtfully updated, this 3-bedroom, 2.1-bath home combines modern improvements with exceptional lakefront amenities. The spacious primary suite features beautiful lake views, concrete balcony, custom closet system, and private luxury bath with heated tile flooring, deep freestanding soaking tub, Restoration Hardware vanity, and fully tiled shower with Moen U digital controls, body sprays, rain heads and handheld wand. The lower level is designed for entertaining with a stylish kitchen featuring heated concrete countertops, oversized island, column refrigerator, undercounter freezer, dishwasher, ice maker, beverage refrigerator and wine refrigerator. The adjoining family room offers a wood-burning fireplace, while the full bar opens directly to the patio. Outdoor shower with hot and cold water. Extensive updates include roof (2022), cedar shingle siding (2021), windows (2025) with powered lakeside blinds, HVAC with smart thermostat (2021), drywall and wall insulation (2021), spray-foam attic insulation (2025), two Rheem on-demand water heaters (2021), well pump with constant-pressure system (2021), water softener (2021), iron filtration (2022), cabinets and concrete countertops (2022), LED lighting and Lutron smart-home controls. Five sliding doors feature powered shades. Exterior improvements include patio/turf pavers (2022), asphalt driveway (2025), concrete walkout steps (2026), and 200-square-foot shed/garage (2023). Lakefront features include firepit area, beach, included dock, outdoor shower and compressed-air connection. Additional amenities include Tesla EV charger, 50-amp camper hookup with generator back-feed, Starlink internet and built-in speaker system. A truly distinctive Rush Lake property offering extensive updates, smart-home technology and beautifully finished living spaces.

Save
Ask
Tour
Hide
Share
Listing Snapshot
Price 
$700,000
Days On Site 
0 Days
Bedrooms 
3
Inside Area (SqFt) 
3,144 sqft
Total Baths 
3
Full Baths 
2
Partial Baths 
1
Lot Size 
0.12 Acres
Year Built 
1974
MLS® Number 
20261064442
Status 
Coming Soon
Property Tax 
$4,558
HOA/Condo/Coop Fees 
$25.58 monthly
Sq Ft Source 
Estimated
Friends & Family
Recent Activity
16 hours agoListing first seen on site
16 hours agoListing updated with changes from the MLS®
General Features
Acres 
0.12
Cross Street 
N of M36/West of Pettysville
Disclosures 
Taxes Homestead Exempt
Foundation 
Slab
Levels 
Two
Parking 
No Garage
Pets 
Yes
Property Sub Type 
Single Family Residence
Security 
Carbon Monoxide Detector(s)Smoke Detector(s)
Sewer 
Public Sewer
Special Circumstances 
Standard
SqFt Above 
2144
SqFt Below 
1000
Style 
RaisedRanch
Utilities 
Cable Available
Water Source 
PrivateWell
Interior Features
Appliances 
Gas Water HeaterBar FridgeDishwasherDryerFree-Standing RefrigeratorGas CooktopIce MakerMicrowaveStainless Steel Appliance(s)WasherWine RefrigeratorWater Softener Owned
Basement 
Bath/StubbedFinishedWalk-Out AccessSump Pump
Cooling 
Ceiling Fan(s)Central Air
Electric 
Circuit Breakers220 Volts
Fireplace 
Yes
Fireplace Features 
Living RoomWood Burning
Furnished 
Negotiable
Heating 
Forced AirNatural Gas
Interior 
High Speed InternetSound System
Laundry Features 
Gas Dryer HookupLaundry RoomWasher Hookup
Window Features 
ENERGY STAR Qualified Windows
BathFull 
Dimensions - 9 X 7Level - Lower
BathLav 
Dimensions - 3 X 5
Bedroom 
Dimensions - 21 X 10Level - Lower
Kitchen 
Dimensions - 20 X 12Level - Lower
Laundry 
Dimensions - 15 X 10
Living Room 
Dimensions - 22 X 13Level - Lower
Master Bathroom 
Dimensions - 20 X 10
Master Bedroom 
Dimensions - 19 X 14
Other 
Dimensions - 3 X 3Level - Lower
Save
Ask
Tour
Hide
Share
Exterior Features
Construction Details 
BrickCedar
Exterior 
BalconyLighting
Other Structures 
Shed(s)
Patio And Porch 
Patio
Pool Features 
None
Roof 
Asphalt
View 
Water
Waterfront 
Yes
Waterfront Features 
Beach AccessLake FrontWaterfront
Waterview 
Water
Windows/Doors 
ENERGY STAR Qualified Windows
Community Features
Association Dues 
307
Building Access 
GroundLevelwSteps
Financing Terms Available 
CashConventional
HOA Fee Frequency 
Annually
MLS Area 
Area01151HamburgTwp
Roads 
Paved
School District 
Pinckney
Schools
School District
Pinckney
Elementary School
Unknown
Middle School
Unknown
High School
Unknown
Listing courtesy of Team Hamilton Real Estate: [email protected]


IDX provided courtesy of Realcomp II Ltd. via RealcompIILtd. Copyright © 2026 Realcomp II Ltd. Shareholders.

IDX information is provided exclusively for consumers' personal, non-commercial use and may not be used for any purpose other than to identify prospective properties consumers may be interested in purchasing and that the data is deemed reliable but not guaranteed accurate by the MLS.

Neighborhood & Commute
Source: Walkscore
Save
Ask
Tour
Hide
Share