Save
Ask
Tour
Hide
Share
$364,900
New Listing

4713 Desert Bridge Court
Highland Charter Township, MI 48356

For Sale|Single Family Residence|Active
3
Beds
2
Total Baths
2
Full Baths
1,365
SqFt
$267
/SqFt
1998
Built
Subdivision:
HIGHLAND PLACE OCCPN 909
County:
Oakland
Call Now: 810-220-7653
Is this the listing for you? We can help make it yours.
810-220-7653
4713 Desert Bridge Court4713 Desert Bridge Court4713 Desert Bridge Court4713 Desert Bridge Court
Save
Ask
Tour
Hide
Share

Mortgage Calculator

Monthly Payment (Est.)

$1,665
Calculator powered by Showcase IDX, a Constellation1 Company. Copyright ©2026 Information is deemed reliable but not guaranteed.

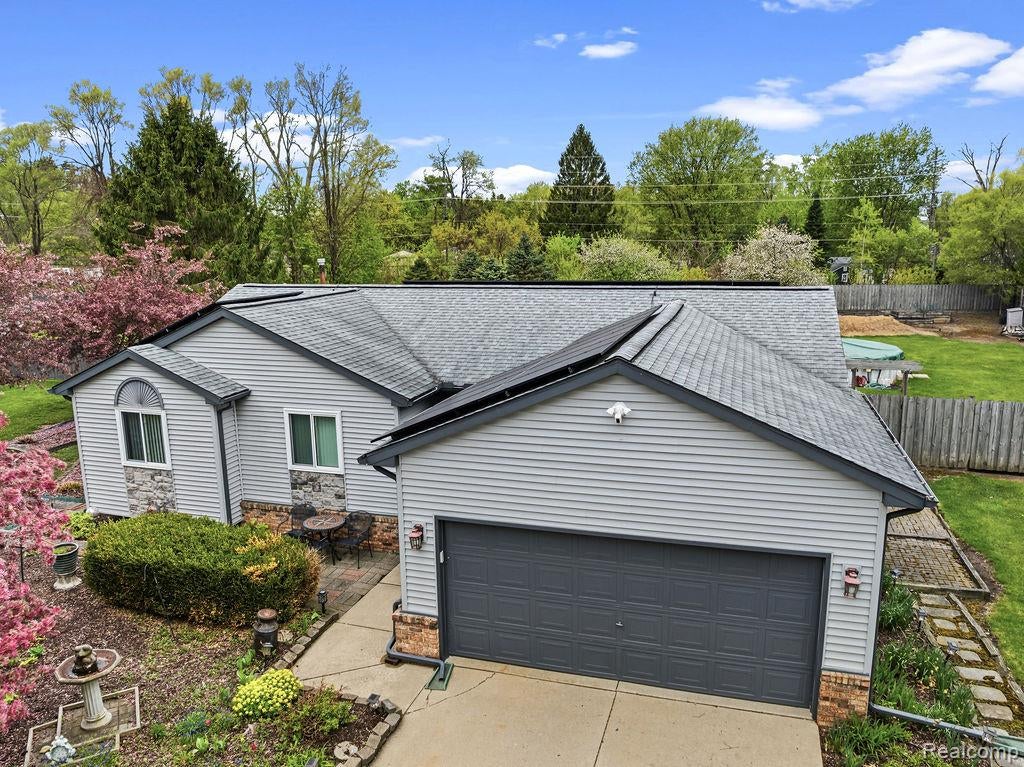
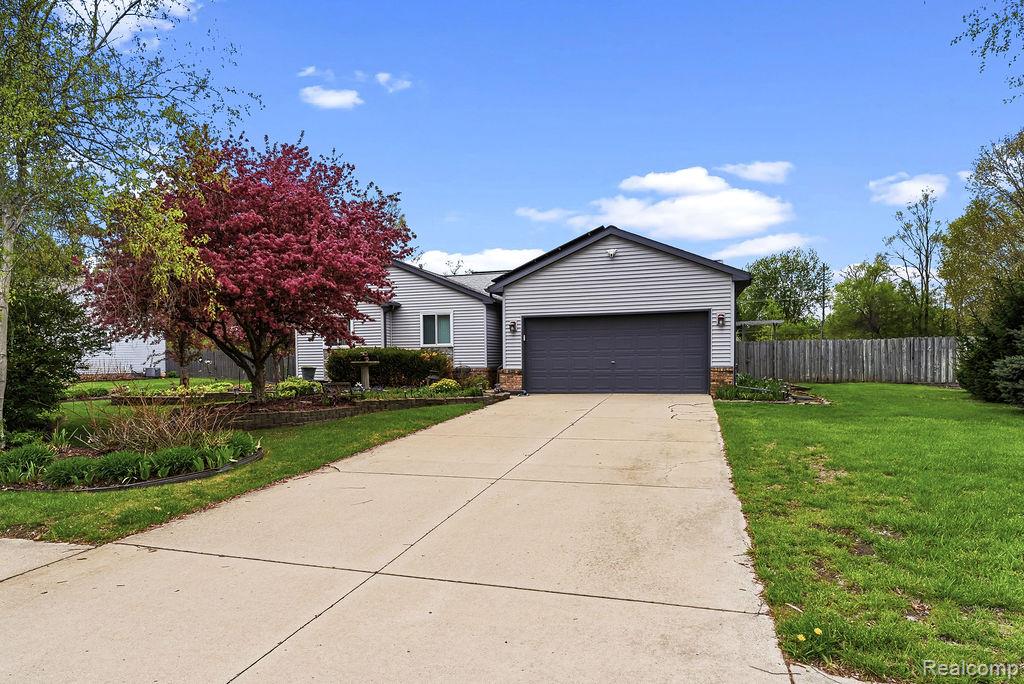
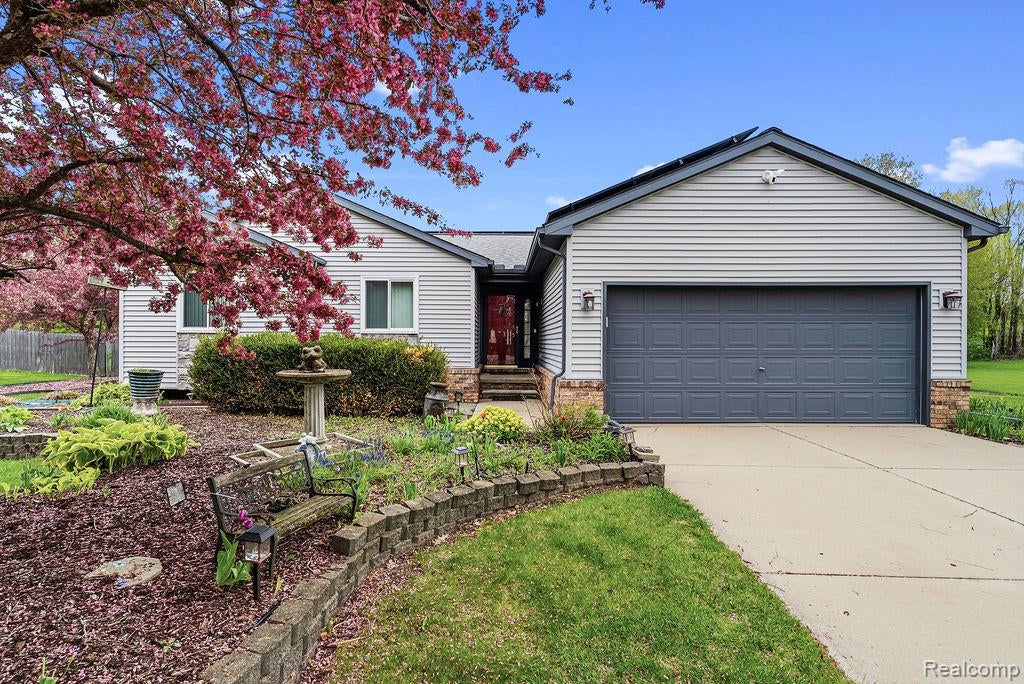
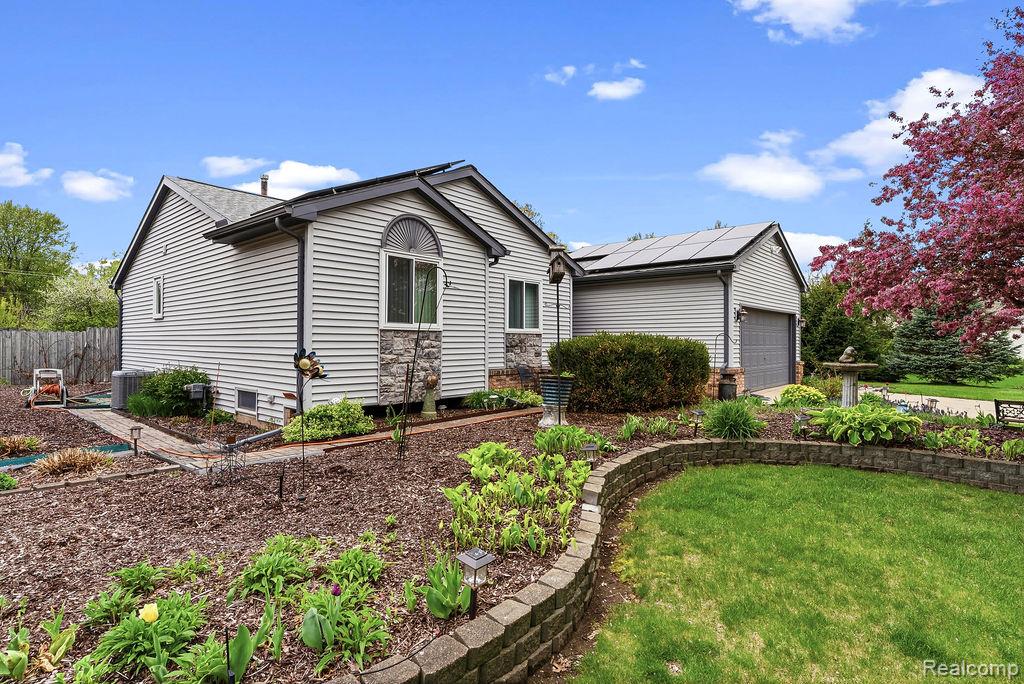
Welcome to 4713 Desert Bridge! Step outside to your private backyard oasis featuring raised flower beds and garden areas, all supported by an automatic irrigation system that keeps everything lush with minimal effort. Enjoy summer evenings on the new stone-stamped patio, complete with a stone firepit-the perfect setting for gatherings. Cool off in the above-ground pool, which includes a robotic pool vacuum for easy maintenance. Energy efficiency shines with lien-free solar panels, while the exterior has been refreshed with new vinyl siding and gutters (installed within the last year) and a newer roof (replaced within the last 3-4 years) for peace of mind. Inside, the home continues to impress with a new Bosch dishwasher and a reverse osmosis water filtration system for crisp, clean drinking water. This property is designed for enjoyment!

Save
Ask
Tour
Hide
Share
Listing Snapshot
Price 
$364,900
Days On Site 
0 Days
Bedrooms 
3
Inside Area (SqFt) 
1,365 sqft
Total Baths 
2
Full Baths 
2
Partial Baths 
N/A
Lot Size 
0.59 Acres
Year Built 
1998
MLS® Number 
20261064379
Status 
Active
Property Tax 
$2,747.49
HOA/Condo/Coop Fees 
$50 monthly
Sq Ft Source 
N/A
Friends & Family
Recent Activity
19 hours agoListing first seen on site
19 hours agoListing updated with changes from the MLS®
General Features
Acres 
0.59
Attached Garage 
Yes
Cross Street 
Meribah / Milford Rd
Disclosures 
Exclusions Do Not Exist, Taxes Homestead Exempt
Garage 
Yes
Garage Spaces 
2
Levels 
One
Parking 
Attached
Pets 
Yes
Property Sub Type 
Single Family Residence
Sewer 
Septic Tank
Special Circumstances 
Standard
SqFt Above 
1265
SqFt Below 
100
Style 
Ranch
Water Source 
PrivateWell
Interior Features
Appliances 
Gas Water HeaterDryerElectric CooktopENERGY STAR Qualified DishwasherFree-Standing Electric OvenFree-Standing Electric RangeFree-Standing FreezerMicrowaveWasherWater Purifier OwnedWater Softener Owned
Basement 
Crawl SpacePartially Finished
Cooling 
Ceiling Fan(s)Central Air
Fireplace 
Yes
Fireplace Features 
Living Room
Heating 
Forced AirNatural Gas
BathFull 
Dimensions - 8 X 5
Bedroom 
Dimensions - 10 X 12
Dining Room 
Dimensions - 9 X 7
Family Room 
Dimensions - 23 X 27Level - Basement
Kitchen 
Dimensions - 9 X 10
Living Room 
Dimensions - 16 X 19
Master Bathroom 
Dimensions - 5 X 7
Master Bedroom 
Dimensions - 16 X 12
Other 
Dimensions - 12 X 27Level - Basement
Save
Ask
Tour
Hide
Share
Exterior Features
Construction Details 
Vinyl Siding
Pool Features 
Above Ground
Roof 
Asphalt
Community Features
Association Dues 
50
Building Access 
GroundLevelwSteps
Financing Terms Available 
CashConventionalFHAVA Loan
HOA Fee Frequency 
Monthly
MLS Area 
Area02111HighlandTwp
Roads 
Paved
School District 
HuronValley
Schools
School District
HuronValley
Elementary School
Unknown
Middle School
Unknown
High School
Unknown
Listing courtesy of Full Circle Real Estate Group LLC: [email protected]


IDX provided courtesy of Realcomp II Ltd. via RealcompIILtd. Copyright © 2026 Realcomp II Ltd. Shareholders.

IDX information is provided exclusively for consumers' personal, non-commercial use and may not be used for any purpose other than to identify prospective properties consumers may be interested in purchasing and that the data is deemed reliable but not guaranteed accurate by the MLS.

Neighborhood & Commute
Source: Walkscore
Save
Ask
Tour
Hide
Share