Save
Ask
Tour
Hide
Share
$575,000
1 Day On Site

9319 Faussett Road
Tyrone Township, MI 48430

For Sale|Single Family Residence|Active
3
Beds
2
Total Baths
2
Full Baths
3,000
SqFt
$192
/SqFt
1950
Built
County:
Livingston
Call Now: 810-220-7653
Is this the listing for you? We can help make it yours.
810-220-7653
Upcoming Open Houses
Sat, Aug 15, 12:00 PM - 2:00 PM
Sun, Aug 16, 12:00 PM - 2:00 PM
9319 Faussett Road9319 Faussett Road9319 Faussett Road9319 Faussett Road
Save
Ask
Tour
Hide
Share

Mortgage Calculator

Monthly Payment (Est.)

$2,623
Calculator powered by Showcase IDX, a Constellation1 Company. Copyright ©2026 Information is deemed reliable but not guaranteed.

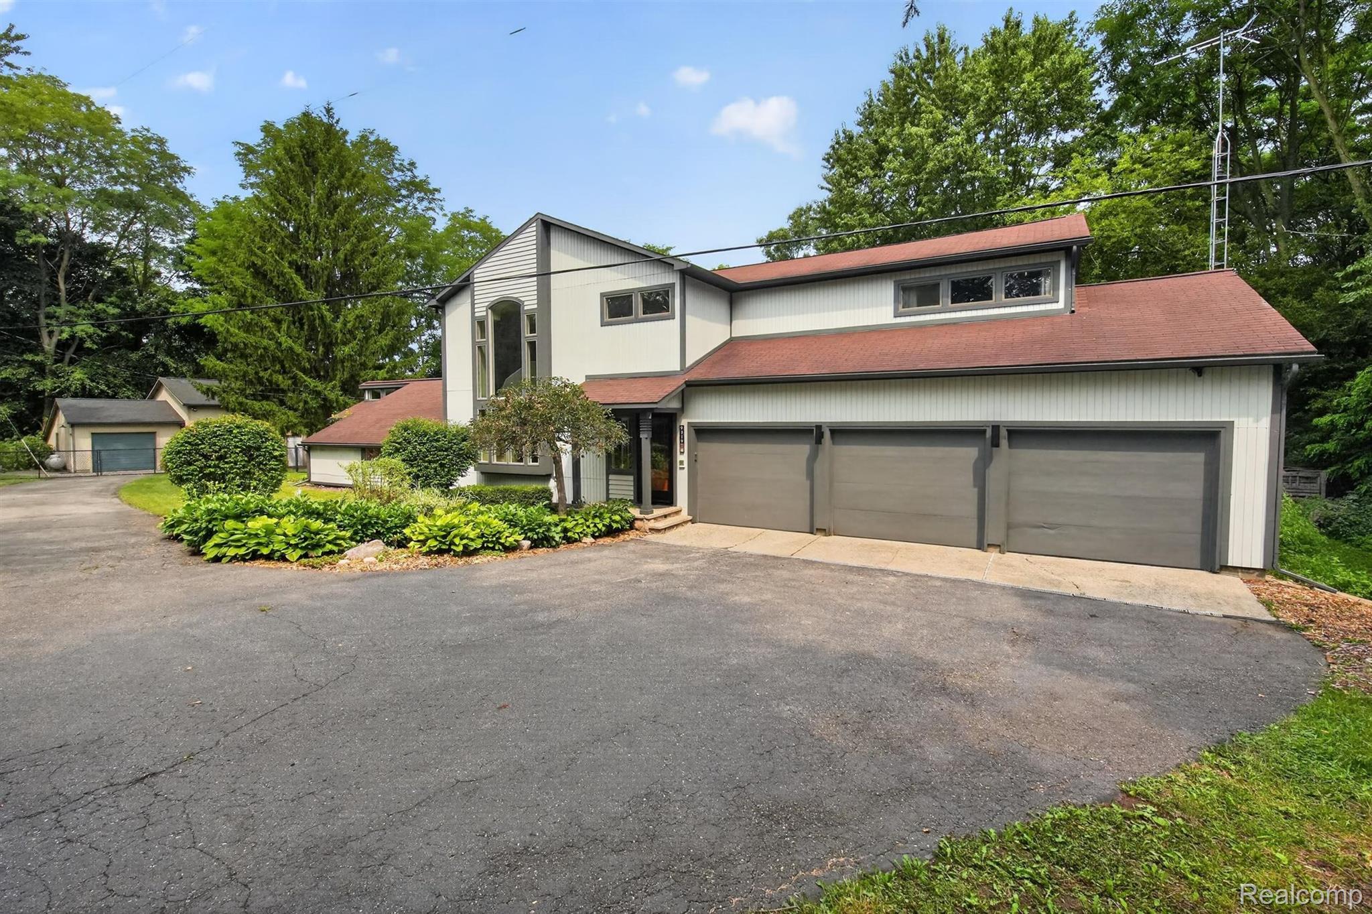
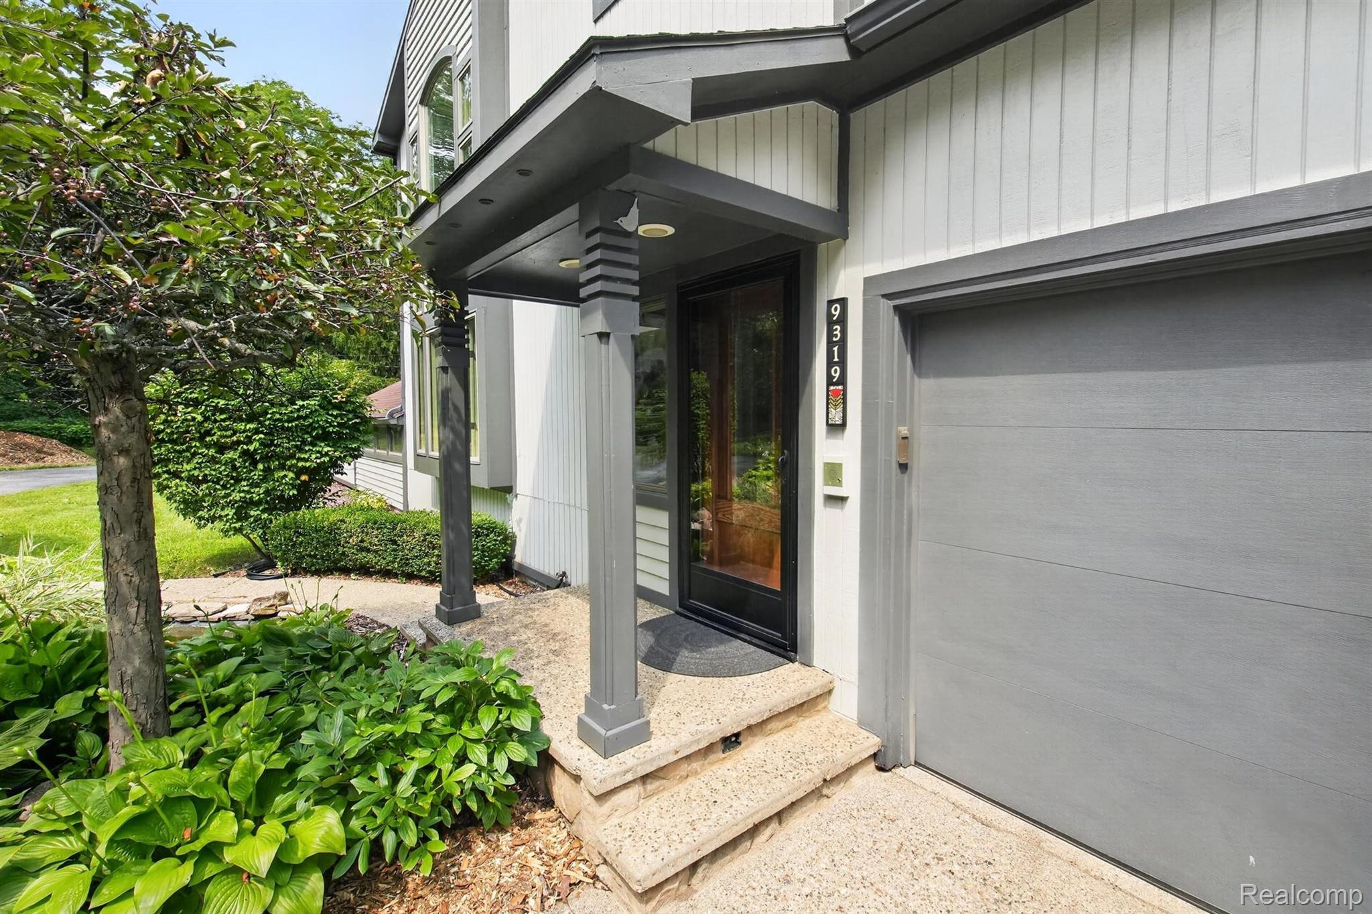
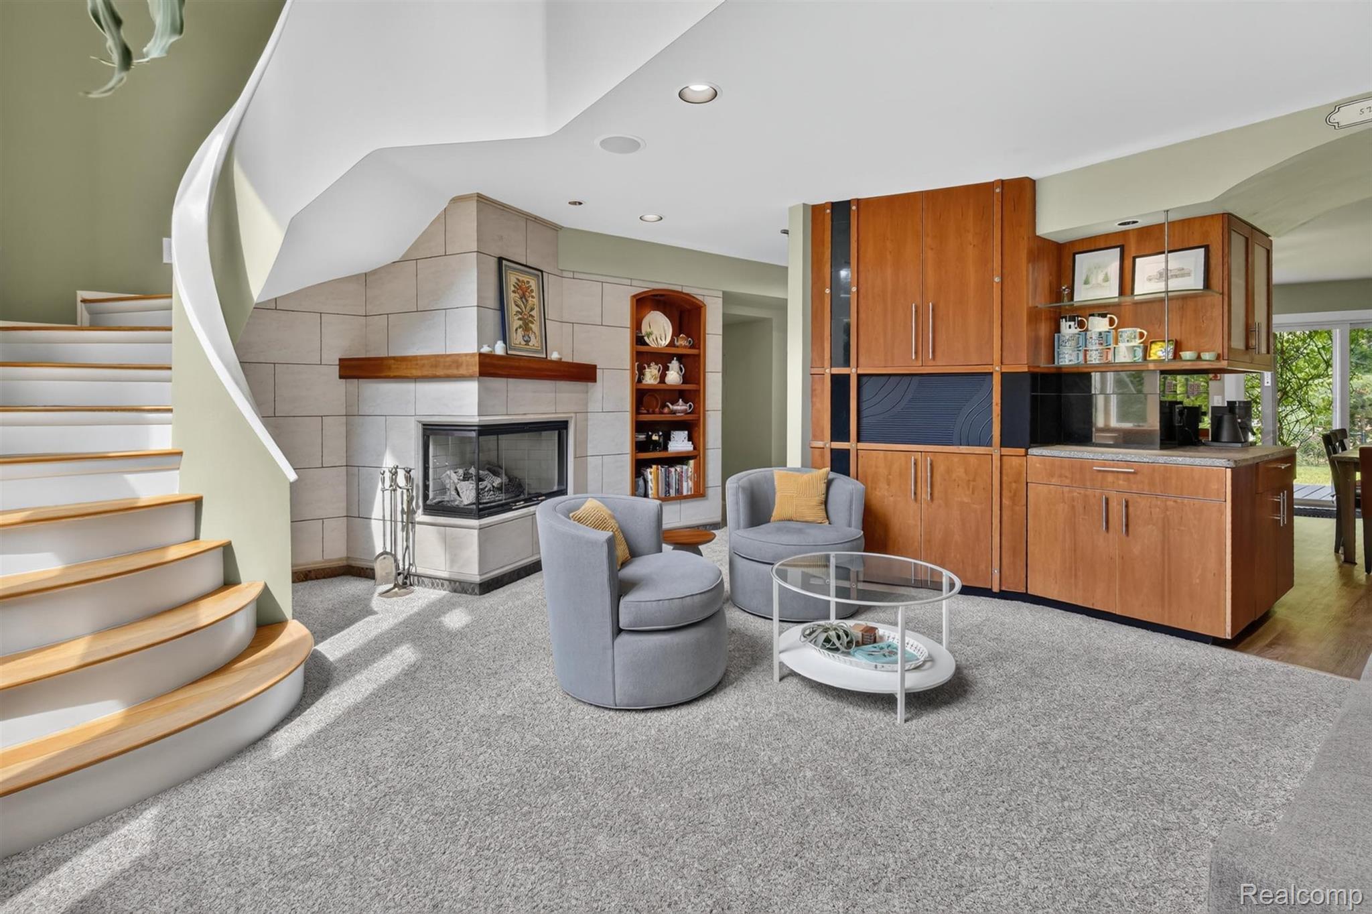
If you’ve been searching for a home that feels anything but cookie-cutter, this is one you need to see. Set on over an acre in Livingston County with a Fenton address and Hartland Schools, this nearly 3,000 sq. ft. home offers character, architectural interest and unexpected spaces, all on a paved road just minutes from US-23. Soaring ceilings, dramatic windows and abundant natural light create an impressive first impression. The spacious kitchen features cherry wood cabinetry, concrete countertops, a large granite-topped island and prep sink. Even the dining table is part of the story, custom made to complement the countertops and included with the home. Upstairs, an expansive great room with wet bar offers flexible space for entertaining, movie nights or a game room. The unique primary suite features volume ceilings, a rebuilt walk-in closet, refreshed bath and private deck. A three-season room adds another inviting space to enjoy the surroundings. Outside, intentional landscaping comes alive throughout the seasons with a blooming crabapple, abundant peonies and visiting migratory birds. The fenced yard features a pool and plenty of room to entertain. An attached 3-car garage PLUS a large heated outbuilding with multiple spaces and flexible office/work areas provide exceptional options for hobbyists, car enthusiasts, storage or workspace. Recent improvements include a tankless water heater, two reverse-osmosis systems, updated lighting, refreshed bathrooms, rebuilt primary closet, updated fixtures and more. An unexpected relocation means the sellers are leaving sooner than planned, creating an opportunity for the next owner. If you’ve been waiting for a home with personality, space and possibilities you won’t find in the typical subdivision home, this may be the one.

Save
Ask
Tour
Hide
Share
Listing Snapshot
Price 
$575,000
Days On Site 
1 Day
Bedrooms 
3
Inside Area (SqFt) 
3,000 sqft
Total Baths 
2
Full Baths 
2
Partial Baths 
N/A
Lot Size 
1.14 Acres
Year Built 
1950
MLS® Number 
20261064239
Status 
Active
Property Tax 
$5,045
HOA/Condo/Coop Fees 
N/A
Sq Ft Source 
Public Records
Friends & Family
Recent Activity
yesterdayListing first seen on site
yesterdayListing updated with changes from the MLS®
General Features
Acres 
1.14
Cross Street 
W of US-23 / S of Dean Rd
Disclosures 
Taxes Homestead Exempt
Foundation 
Slab
Garage 
Yes
Garage Spaces 
3
Levels 
Two
Parking 
AttachedDirect AccessGarage Faces Front
Pets 
Yes
Property Sub Type 
Single Family Residence
Sewer 
Septic Tank
Special Circumstances 
Standard
SqFt Above 
3000
Style 
ColonialContemporary
Water Source 
PrivateWell
Interior Features
Appliances 
DishwasherDisposalDryerFree-Standing Electric OvenFree-Standing RefrigeratorHumidifierMicrowaveWasherWine Refrigerator
Basement 
Crawl Space
Cooling 
Ceiling Fan(s)Central Air
Fireplace 
Yes
Fireplace Features 
GasLiving Room
Furnished 
Unfurnished
Heating 
Forced AirPropane
Interior 
High Speed InternetSound SystemWet BarSmart Thermostat
Laundry Features 
Laundry Room
BathDualEntry 
Dimensions - 12 X 7
BathFull 
Dimensions - 10 X 7Level - Second
Bedroom 
Dimensions - 20 X 18
Great Room 
Dimensions - 25 X 30Level - Second
Kitchen 
Dimensions - 12 X 15
Laundry 
Dimensions - 8 X 15
Living Room 
Dimensions - 18 X 15
Master Bedroom 
Dimensions - 25 X 20Level - Second
ThreeSeasonRoom 
Dimensions - 14 X 12
Save
Ask
Tour
Hide
Share
Exterior Features
Construction Details 
Wood Siding
Fencing 
Back YardFenced
Lot Features 
Wooded
Other Structures 
Barn(s)
Patio And Porch 
DeckPorch
Pool Features 
Above Ground
Roof 
Asphalt
Community Features
Building Access 
GroundLevelwSteps
Financing Terms Available 
CashConventionalVA Loan
MLS Area 
Area01041TyroneTwp
Roads 
Paved
School District 
Hartland
Schools
School District
Hartland
Elementary School
Unknown
Middle School
Unknown
High School
Unknown
Listing courtesy of Real Estate One: [email protected]


IDX provided courtesy of Realcomp II Ltd. via RealcompIILtd. Copyright © 2026 Realcomp II Ltd. Shareholders.

IDX information is provided exclusively for consumers' personal, non-commercial use and may not be used for any purpose other than to identify prospective properties consumers may be interested in purchasing and that the data is deemed reliable but not guaranteed accurate by the MLS.

Neighborhood & Commute
Source: Walkscore
Save
Ask
Tour
Hide
Share