
5185 Olde Saybrooke RoadGrand Blanc Charter Township, MI 48439
Mortgage Calculator
Monthly Payment (Est.)
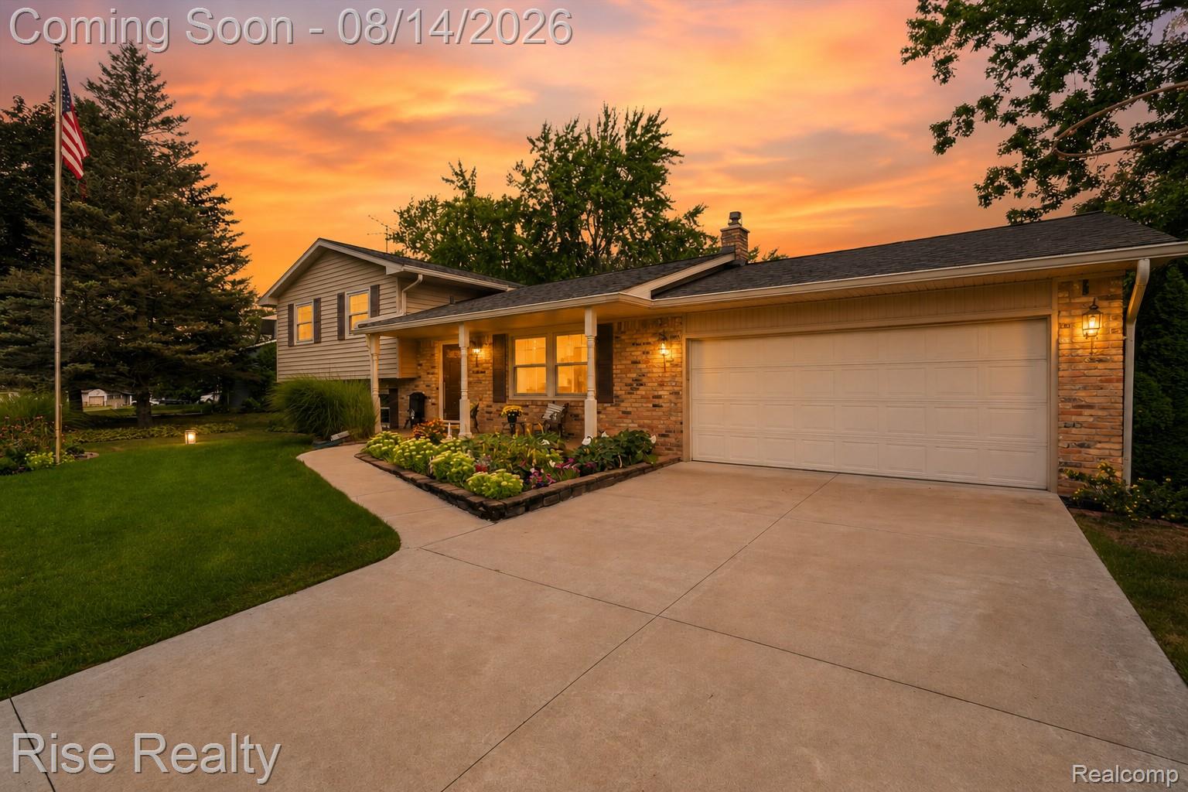
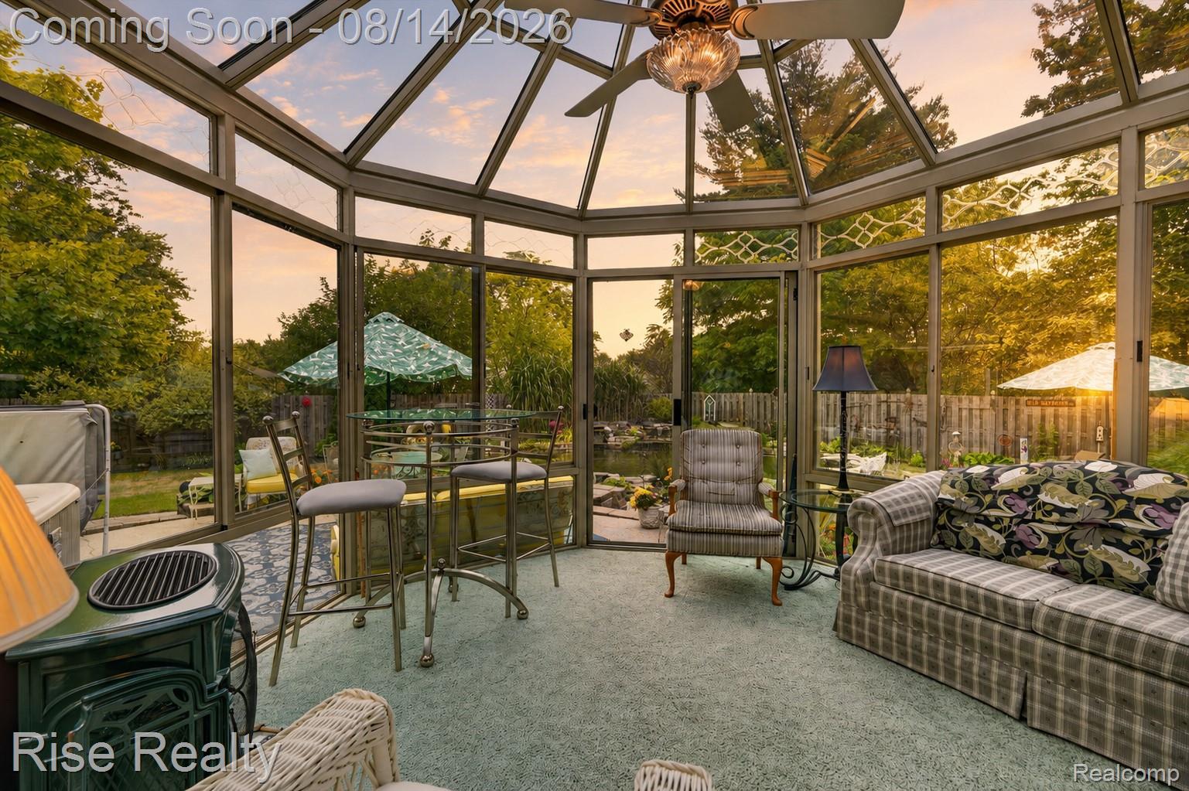
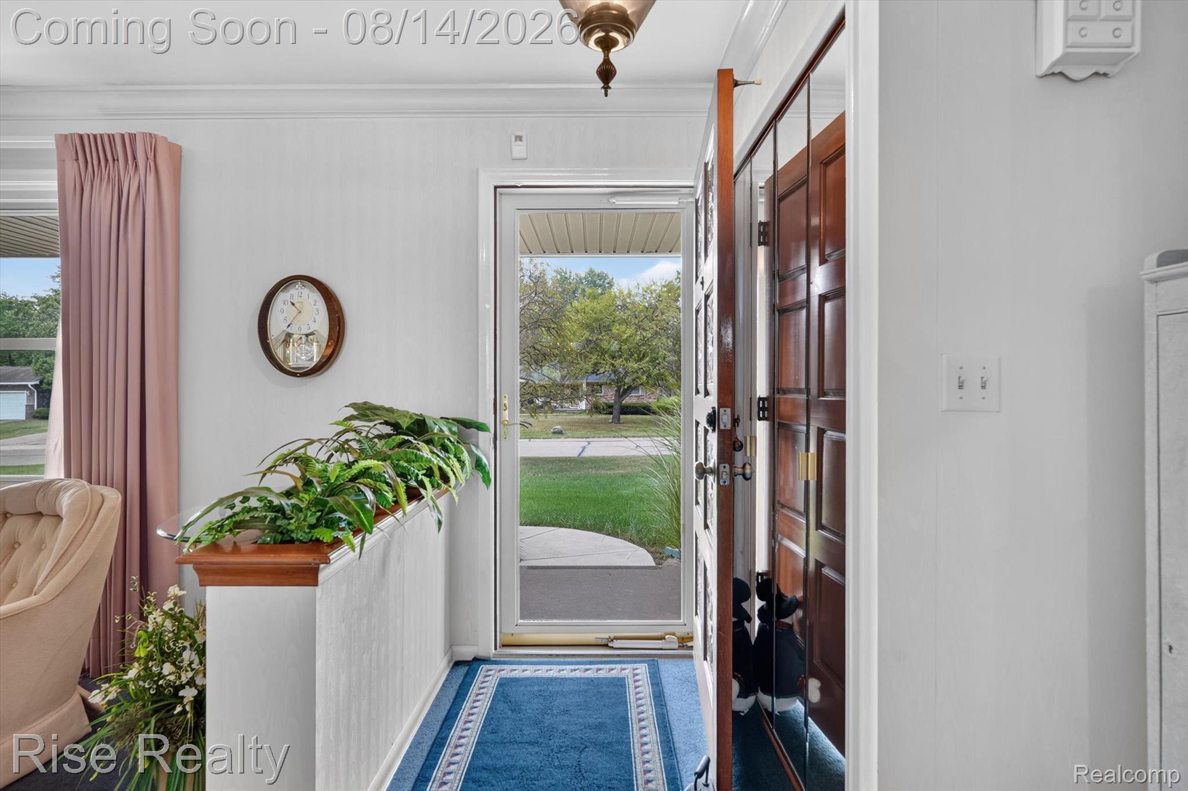
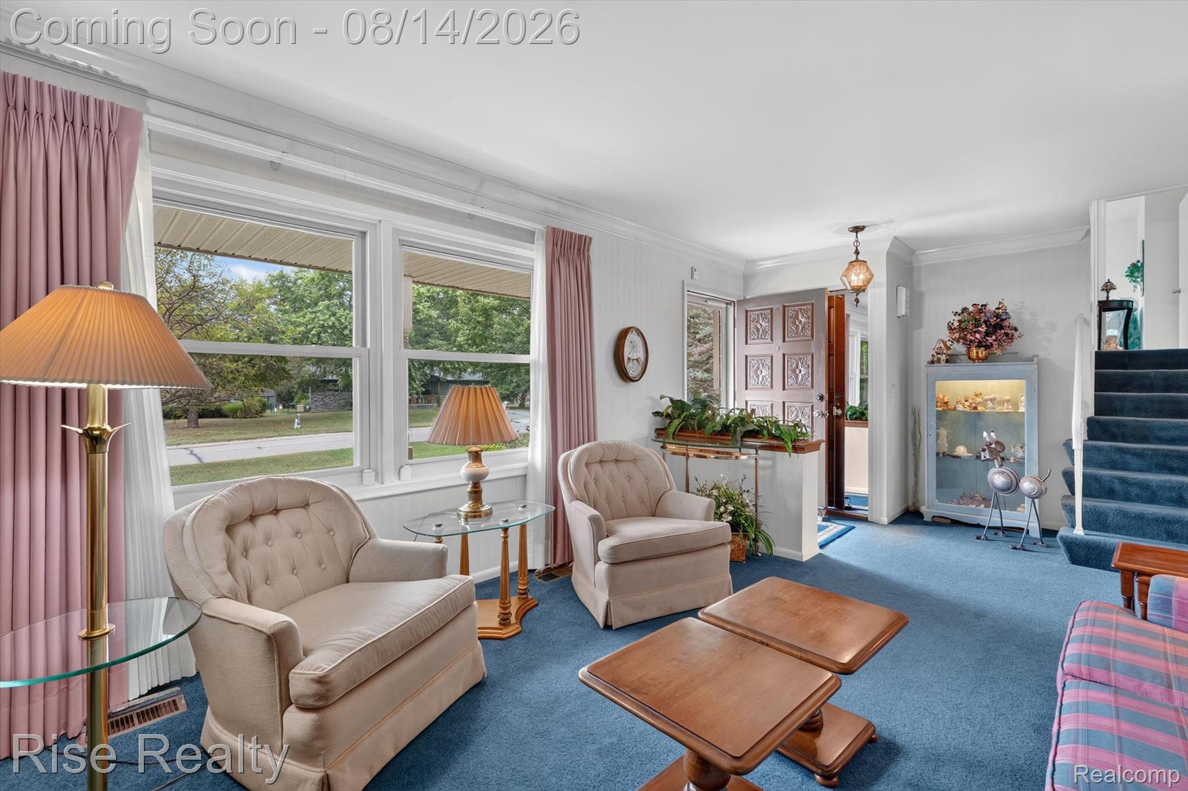
$1,231OPEN HOUSE Sunday 8/16 From 12-1PM! Welcome to this truly one of a kind, one owner home in the quaint Williamsburg Farms neighborhood. Offering 4 bedrooms and 2 full bathrooms, stating that this quad level has been meticulously maintained for the past 50 years would be an understatement. Pride of ownership is evident around every corner, with decades of thoughtful care creating a home and property that would be incredibly difficult to replicate. The updated kitchen features granite countertops and stainless steel appliances, while the flexible quad level floor plan provides plenty of room for families of any size. One of the home's most special features is the gorgeous glass conservatory, warmed by a gas fireplace and overlooking a backyard that has been transformed into a private oasis. At the center is a spectacular koi pond that has been a standout with the Michigan Pond and Koi Club and has welcomed pond enthusiasts for gatherings over the years. Several of the koi have called this pond home for more than 20 years! The backyard also features beautiful landscaping, a hot tub that stays with the home, and a quality storage shed that could make the perfect future she shed. The same level of care continues into the major improvements with the roof and siding replaced in 2018, both chimneys recapped and sealed last year, vinyl windows approximately 15 years old, water heater replaced in 2020, well approximately 10 years old, and a new concrete driveway poured just 5 years ago. Additional peace of mind comes from a 14kW whole home generator and a hardwired ADT security system ready for the new owner to activate with their own subscription. This is more than a well maintained home. It is a property that has been loved, improved, and cared for by the same owner for half a century, and opportunities to become only the second owner of something this special simply do not come around often.
| 2 days ago | Status changed to Active | |
| 2 days ago | Listing updated with changes from the MLS® | |
| 3 days ago | Listing first seen on site |

IDX provided courtesy of Realcomp II Ltd. via RealcompIILtd. Copyright © 2026 Realcomp II Ltd. Shareholders.
IDX information is provided exclusively for consumers' personal, non-commercial use and may not be used for any purpose other than to identify prospective properties consumers may be interested in purchasing and that the data is deemed reliable but not guaranteed accurate by the MLS.
Did you know? You can invite friends and family to your search. They can join your search, rate and discuss listings with you.