Save
Ask
Tour
Hide
Share
$155,000
3 Days On Site

12237 Cambridge 1
Green Oak Township, MI 48178

For Sale|Stock Cooperative|Active
2
Beds
2
Total Baths
2
Full Baths
1,660
SqFt
$93
/SqFt
1988
Built
County:
Livingston
Call Now: 810-220-7653
Is this the listing for you? We can help make it yours.
810-220-7653
Upcoming Open Houses
Sun, Aug 16, 1:00 PM - 3:00 PM
12237 Cambridge 112237 Cambridge 112237 Cambridge 112237 Cambridge 1
Save
Ask
Tour
Hide
Share

Mortgage Calculator

Monthly Payment (Est.)

$707
Calculator powered by Showcase IDX, a Constellation1 Company. Copyright ©2026 Information is deemed reliable but not guaranteed.

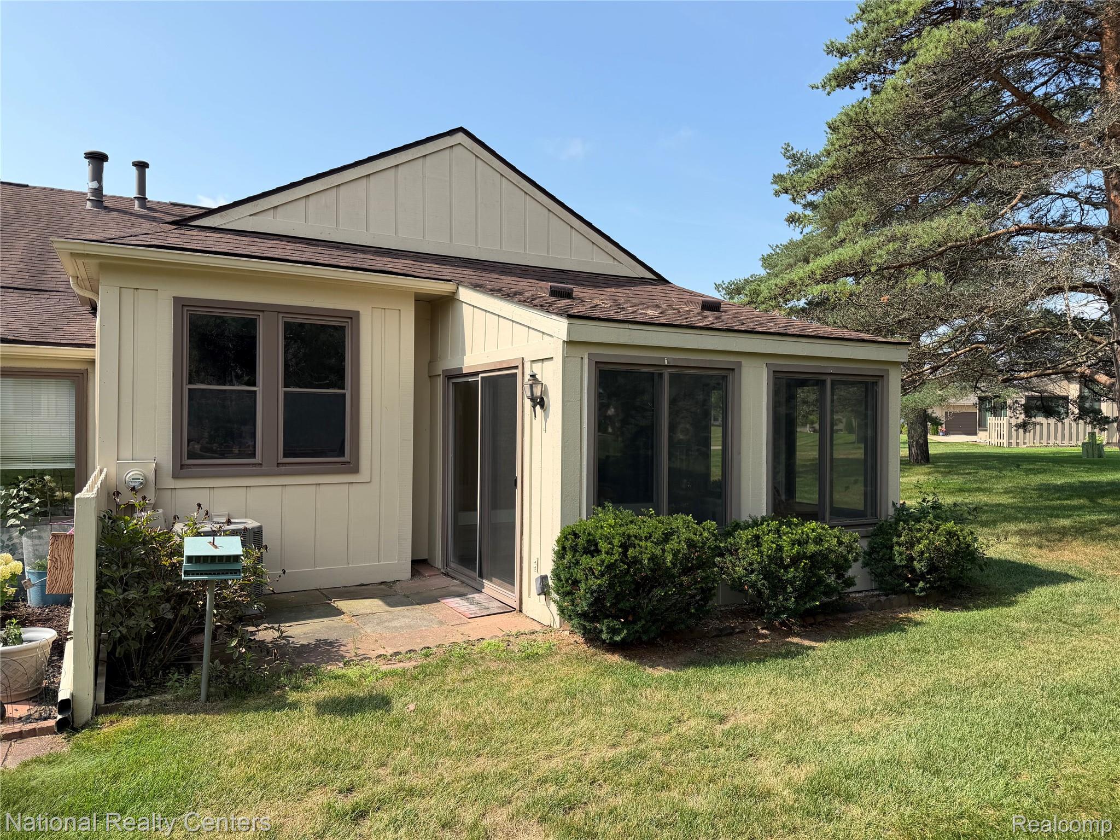
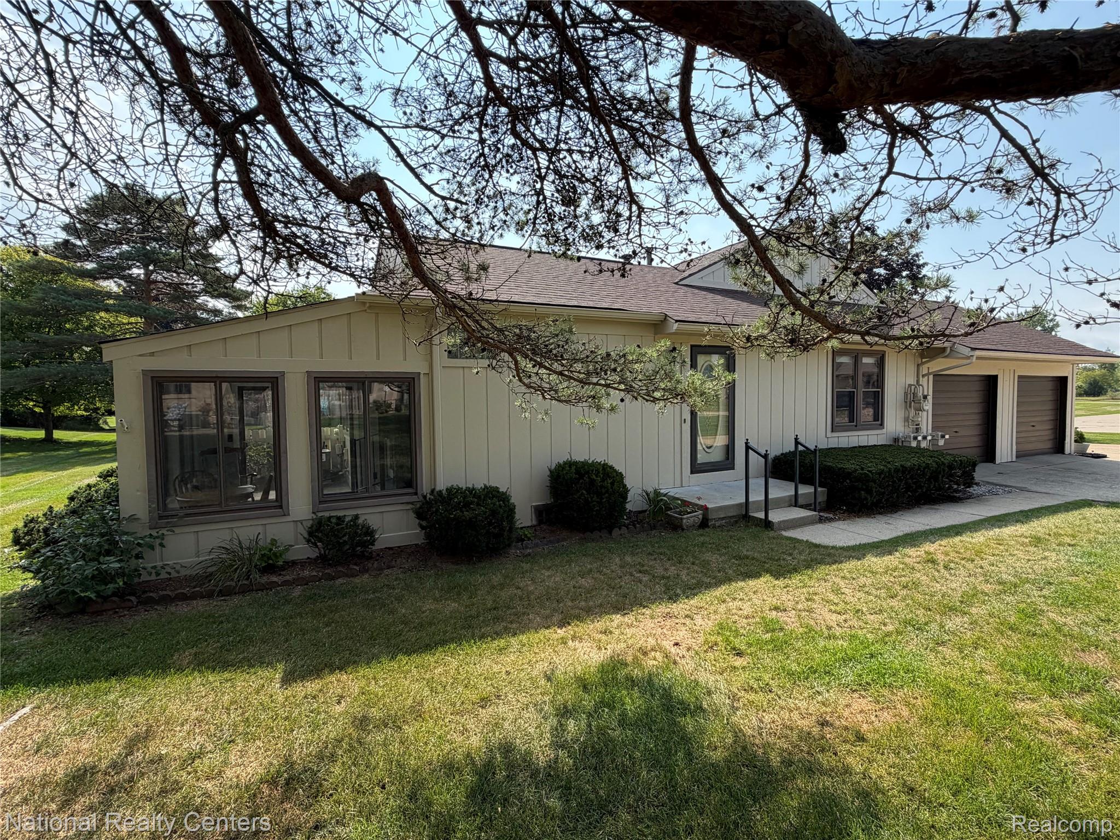
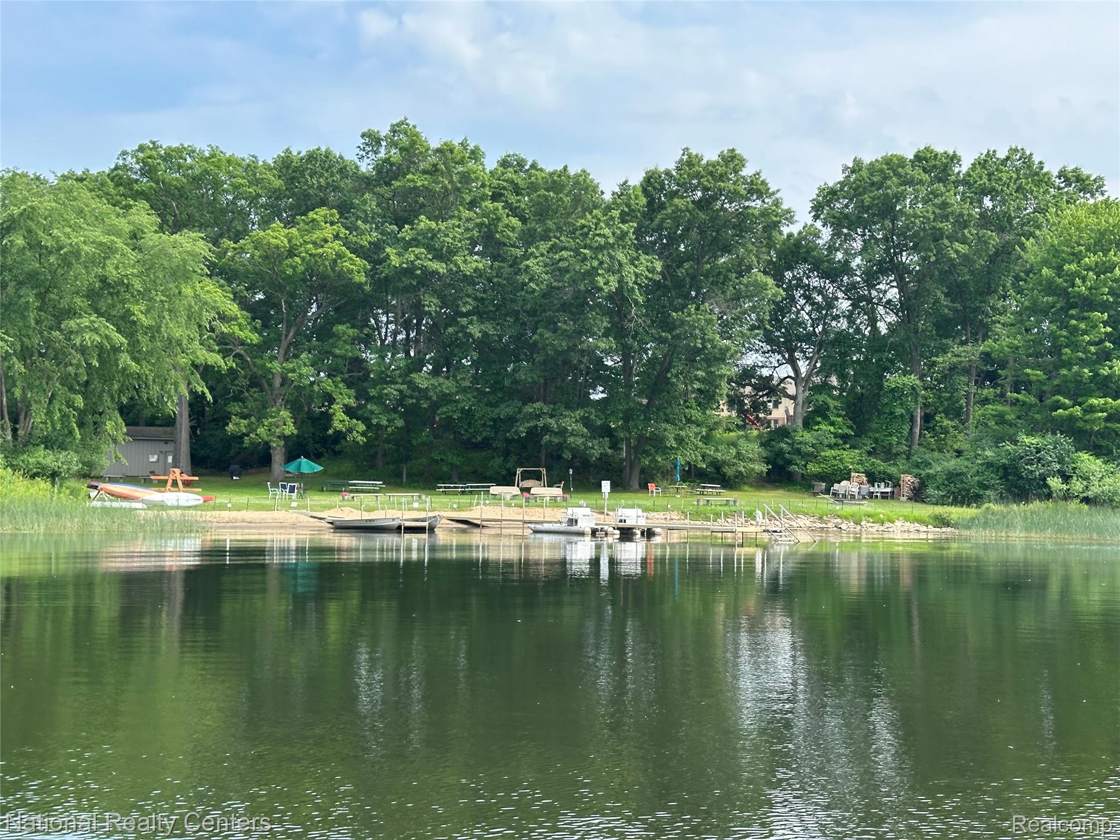
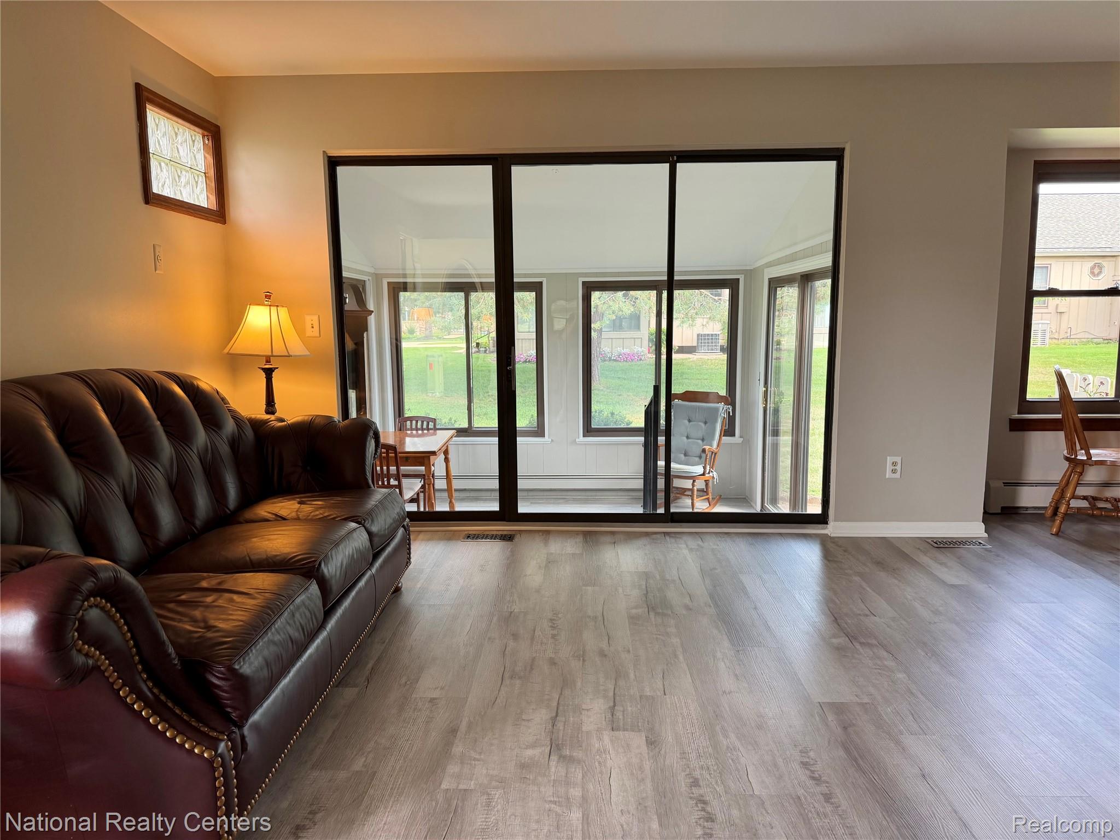
Welcome to this tastefully updated co-op offering move-in ready living with desirable lake access. The main floor has been freshly painted and features newer luxury vinyl plank flooring throughout. Some of the highlights include Central A/C (2021), granite countertops in the kitchen, Wallside Windows, an attached garage, full finished basement with non-conforming bedroom and full bathroom providing excellent space for guests, home office or additional living needs. Enjoy the convenience of lake access along with thoughtful updates found in this cozy end unit which offers a sun-filled three season room on main floor for added space and enjoyment. Monthly HOA fee covers water, septic, grounds maintenance, boiler & water tank repair/replace. Cash Only. Pets allowed (number & breed restriction). Immediate occupancy.

Save
Ask
Tour
Hide
Share
Listing Snapshot
Price 
$155,000
Days On Site 
3 Days
Bedrooms 
2
Inside Area (SqFt) 
1,660 sqft
Total Baths 
2
Full Baths 
2
Partial Baths 
N/A
Lot Size 
N/A
Year Built 
1988
MLS® Number 
20261064177
Status 
Active
Property Tax 
N/A
HOA/Condo/Coop Fees 
$595 monthly
Sq Ft Source 
N/A
Friends & Family
Recent Activity
3 days agoListing first seen on site
3 days agoListing updated with changes from the MLS®
General Features
Attached Garage 
Yes
Cross Street 
10 Mile & Rushton Road
Garage 
Yes
Garage Spaces 
1
Levels 
One
Parking 
AttachedAssigned
Pets 
Breed RestrictionsCallCats OKDogs OKNumber LimitYes
Property Sub Type 
Stock Cooperative
Sewer 
Shared Septic
Special Circumstances 
Standard
SqFt Above 
860
SqFt Below 
800
Style 
Ranch
Water Source 
PrivateWell
Interior Features
Appliances 
Gas Water HeaterDishwasherDryerFree-Standing Gas RangeFree-Standing RefrigeratorMicrowaveWasher
Basement 
FinishedFull
Cooling 
Ceiling Fan(s)Central Air
Heating 
BaseboardNatural Gas
Laundry Features 
In UnitLaundry Room
BathFull 
Dimensions - 9 X 5
Bedroom 
Dimensions - 12 X 13Level - Basement
Dining Room 
Dimensions - 9 X 12
Game Room 
Dimensions - 20 X 18Level - Basement
Kitchen 
Dimensions - 8 X 8
Laundry 
Dimensions - 10 X 7Level - Basement
Living Room 
Dimensions - 13 X 21
Master Bedroom 
Dimensions - 14 X 12
ThreeSeasonRoom 
Dimensions - 10 X 12
Save
Ask
Tour
Hide
Share
Exterior Features
Construction Details 
BrickOtherWood Siding
Exterior 
BarbecuePrivate Entrance
Patio And Porch 
PatioPorch
Waterfront Features 
Beach AccessLake Privileges
Community Features
Association Amenities 
Maintenance Grounds
Association Dues 
595
Building Access 
GroundLevelwSteps
Community Features 
Clubhouse
Financing Terms Available 
Cash
HOA Fee Frequency 
Monthly
MLS Area 
Area01161GreenOakTwp
Roads 
Paved
School District 
SouthLyon
Senior Community 
Yes
Schools
School District
SouthLyon
Elementary School
Unknown
Middle School
Unknown
High School
Unknown
Listing courtesy of National Realty Centers, Inc: [email protected]


IDX provided courtesy of Realcomp II Ltd. via RealcompIILtd. Copyright © 2026 Realcomp II Ltd. Shareholders.

IDX information is provided exclusively for consumers' personal, non-commercial use and may not be used for any purpose other than to identify prospective properties consumers may be interested in purchasing and that the data is deemed reliable but not guaranteed accurate by the MLS.

Neighborhood & Commute
Source: Walkscore
Save
Ask
Tour
Hide
Share