Save
Ask
Tour
Hide
Share
$650,000
1 Day On Site

47652 Arbor Trail 77
Northville Township, MI 48168

For Sale|Condominium|Active
3
Beds
4
Total Baths
3
Full Baths
1
Partial Bath
3,620
SqFt
$180
/SqFt
1993
Built
Subdivision:
REPLAT 1 OF WAYNE COUNTY CONDO SUB PLAN 320
County:
Wayne
Call Now: 810-220-7653
Is this the listing for you? We can help make it yours.
810-220-7653
47652 Arbor Trail 7747652 Arbor Trail 7747652 Arbor Trail 7747652 Arbor Trail 77
Save
Ask
Tour
Hide
Share

Mortgage Calculator

Monthly Payment (Est.)

$2,966
Calculator powered by Showcase IDX, a Constellation1 Company. Copyright ©2026 Information is deemed reliable but not guaranteed.

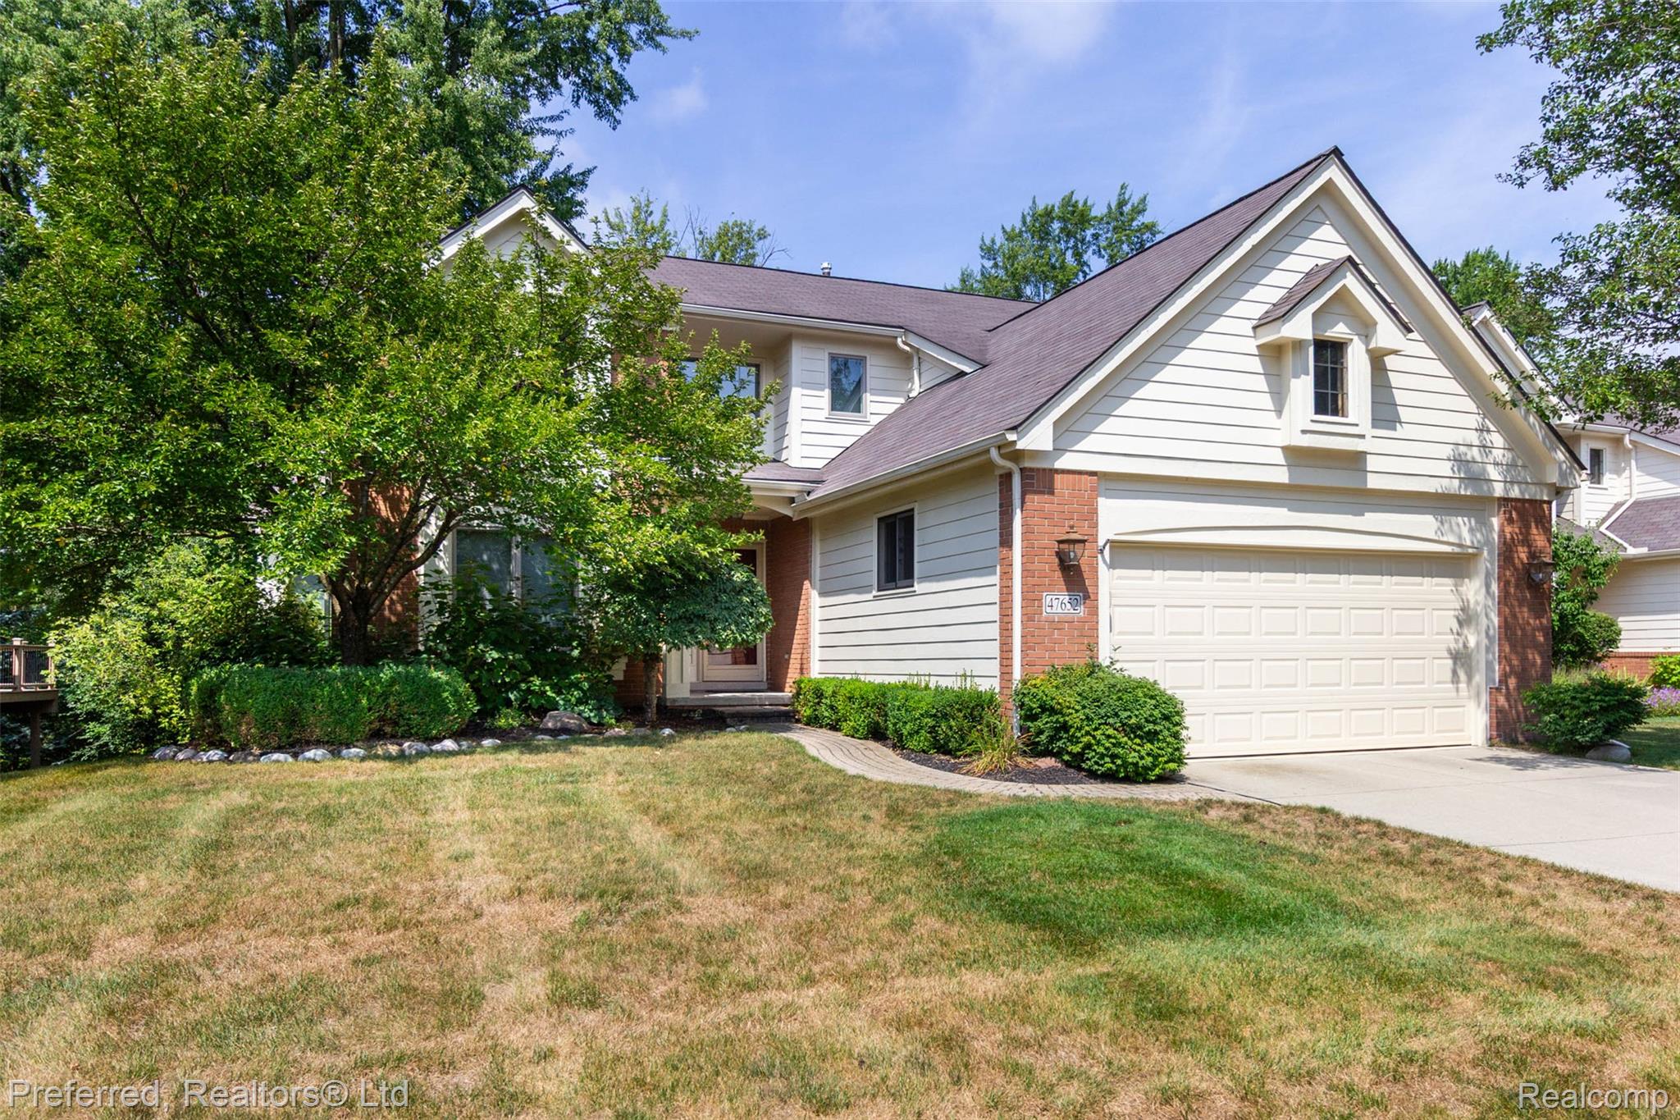
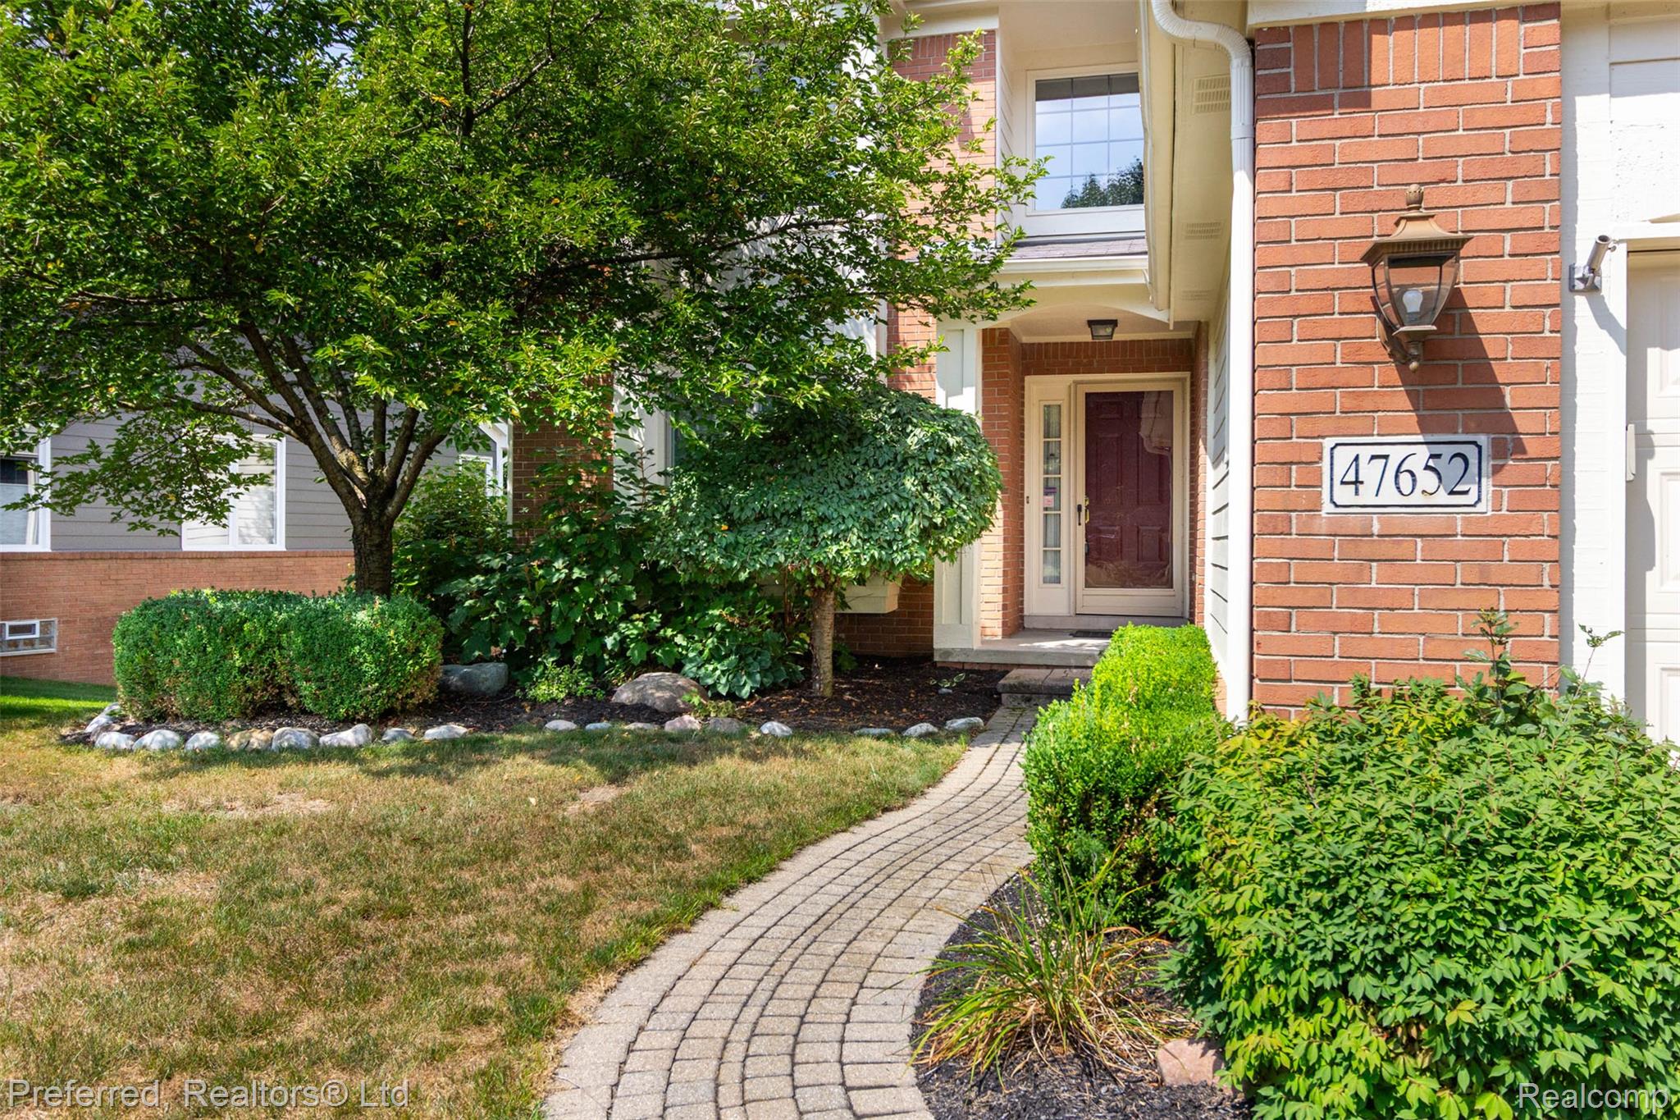
Discover a lifestyle of comfort and convenience in Northville Township, MI. This attractive detached condominium, built in 1993, boasting over 2500 sq.ft. presents a harmonious blend of traditional architectural style and modern living, beautiful windows thru-out letting natural lighting in. well-maintained residence. The kitchen is designed for both culinary exploration and casual gatherings, featuring a double oven, microwave, large refrigerator all stainless steel & complemented by a peninsula, providing ample counter space and versatile dining options. The great room with vaulted ceiling with a fireplace that creates an inviting atmosphere, huge doorway steps off to large private deck that backs to the woods, perfect for relaxation or entertaining. The 1st floor primary bedroom opens to bathroom includes a walk-in shower, tub & double sinks. Convenient 1/2 bath on the 1st floor & dedicated 1st floor laundry room This residence further benefits from the finished walk out basement, full bath & provides flexible space for storage or future customization. The spacious attached garage offers secure parking and direct access. With this condominium is poised to become your ideal home. All appliances included & fast occupancy!

Save
Ask
Tour
Hide
Share
Listing Snapshot
Price 
$650,000
Days On Site 
1 Day
Bedrooms 
3
Inside Area (SqFt) 
3,620 sqft
Total Baths 
4
Full Baths 
3
Partial Baths 
1
Lot Size 
N/A
Year Built 
1993
MLS® Number 
20261064171
Status 
Active
Property Tax 
$6,671
HOA/Condo/Coop Fees 
$280 monthly
Sq Ft Source 
Public Records
Friends & Family
Recent Activity
yesterdayListing first seen on site
yesterdayListing updated with changes from the MLS®
General Features
Attached Garage 
Yes
Cross Street 
N of Six Mile Rd - W of Beck Rd.
Disclosures 
Taxes Homestead Exempt
Garage 
Yes
Garage Spaces 
2
Levels 
Two
Parking 
AttachedDirect AccessGarage Faces FrontGarage Door Opener
Pets 
Yes
Property Sub Type 
Condominium
Security 
Smoke Detector(s)
Sewer 
Public Sewer
Special Circumstances 
Standard
SqFt Above 
2520
SqFt Below 
1100
Style 
CapeCodColonialTraditional
Water Source 
Public
Interior Features
Appliances 
Built-In Electric RangeDishwasherDisposalDryerElectric CooktopFree-Standing RefrigeratorHumidifierMicrowaveStainless Steel Appliance(s)Washer
Basement 
FinishedWalk-Out Access
Cooling 
Ceiling Fan(s)Central Air
Electric 
Circuit Breakers
Fireplace 
Yes
Fireplace Features 
Family RoomGasGreat Room
Heating 
Forced AirNatural Gas
Interior 
High Speed Internet
Laundry Features 
Gas Dryer HookupLaundry RoomWasher Hookup
BathFull 
Dimensions - 11 X 6Level - Basement
BathLav 
Dimensions - 5 X 6
Bedroom 
Dimensions - 13 X 11Level - Second
Dining Room 
Dimensions - 13 X 12
Family Room 
Dimensions - 43 X 23Level - Basement
Great Room 
Dimensions - 19 X 18
Kitchen 
Dimensions - 17 X 13
Laundry 
Dimensions - 11 X 7
Living Room 
Dimensions - 12 X 13
Loft 
Dimensions - 29 X 10Level - Second
Master Bathroom 
Dimensions - 10 X 11
Master Bedroom 
Dimensions - 12 X 20
Save
Ask
Tour
Hide
Share
Exterior Features
Construction Details 
BrickVinyl Siding
Patio And Porch 
DeckPorch
Roof 
Asphalt
Community Features
Association Dues 
280
Building Access 
GroundLevelwSteps
Financing Terms Available 
CashConventional
HOA Fee Frequency 
Monthly
MLS Area 
Area05011NorthvilleTwp
Roads 
Paved
School District 
Northville
Schools
School District
Northville
Elementary School
Unknown
Middle School
Unknown
High School
Unknown
Listing courtesy of Preferred, Realtors® Ltd: [email protected]


IDX provided courtesy of Realcomp II Ltd. via RealcompIILtd. Copyright © 2026 Realcomp II Ltd. Shareholders.

IDX information is provided exclusively for consumers' personal, non-commercial use and may not be used for any purpose other than to identify prospective properties consumers may be interested in purchasing and that the data is deemed reliable but not guaranteed accurate by the MLS.

Neighborhood & Commute
Source: Walkscore
Save
Ask
Tour
Hide
Share