Save
Ask
Tour
Hide
Share
$198,000
4 Days On Site

30446 Shiawassee Road
Farmington Hills City, MI 48336

For Sale|Single Family Residence|Active
2
Beds
1
Total Bath
1
Full Bath
1,098
SqFt
$180
/SqFt
1948
Built
Subdivision:
TARABUSI GRAND RIVER GARDENS - FARM HLS
County:
Oakland
Call Now: 810-220-7653
Is this the listing for you? We can help make it yours.
810-220-7653
Upcoming Open Houses
Thu, Aug 20, 4:00 PM - 6:00 PM
30446 Shiawassee Road30446 Shiawassee Road30446 Shiawassee Road30446 Shiawassee Road
Save
Ask
Tour
Hide
Share

Mortgage Calculator

Monthly Payment (Est.)

$903
Calculator powered by Showcase IDX, a Constellation1 Company. Copyright ©2026 Information is deemed reliable but not guaranteed.

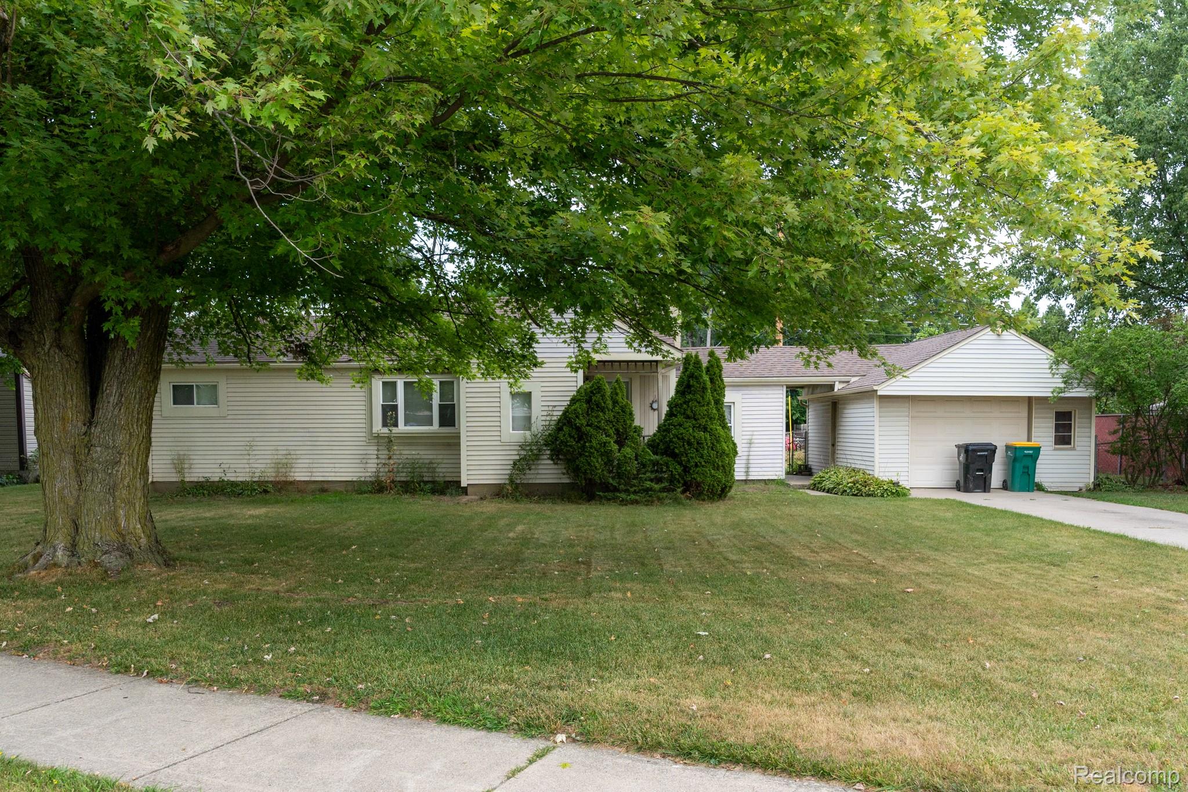
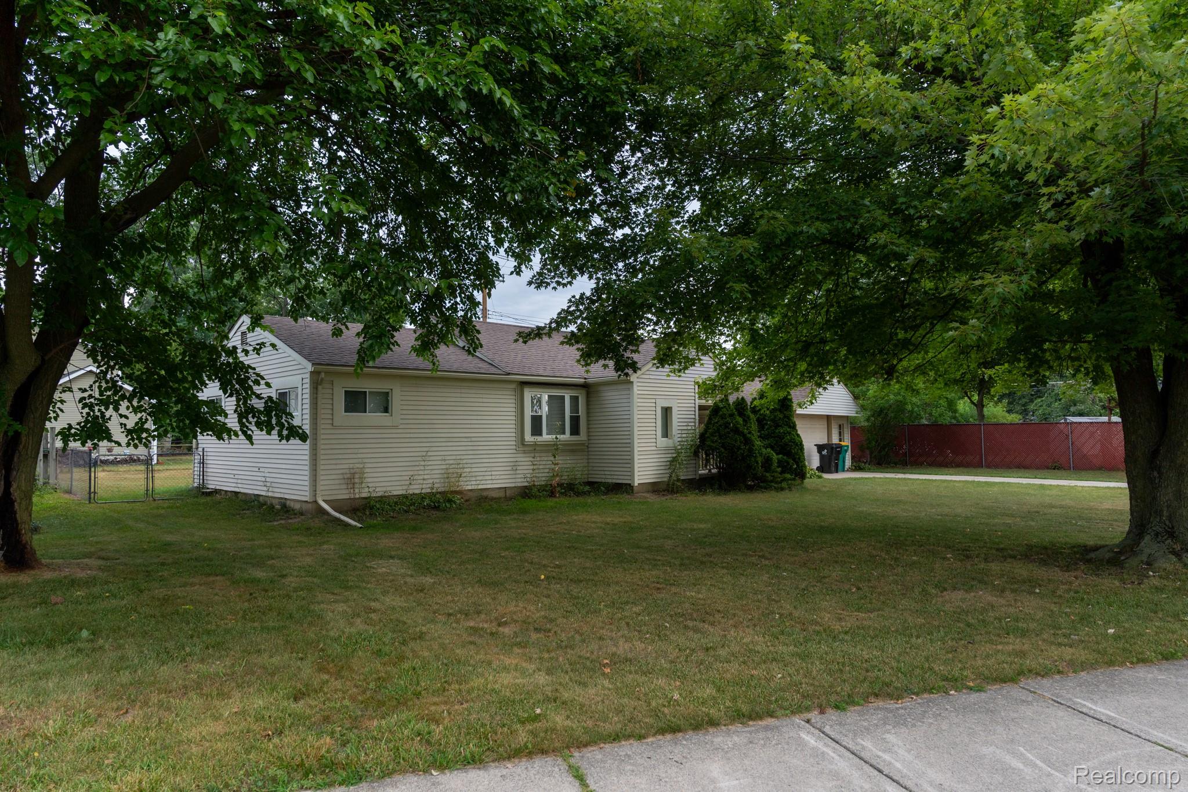
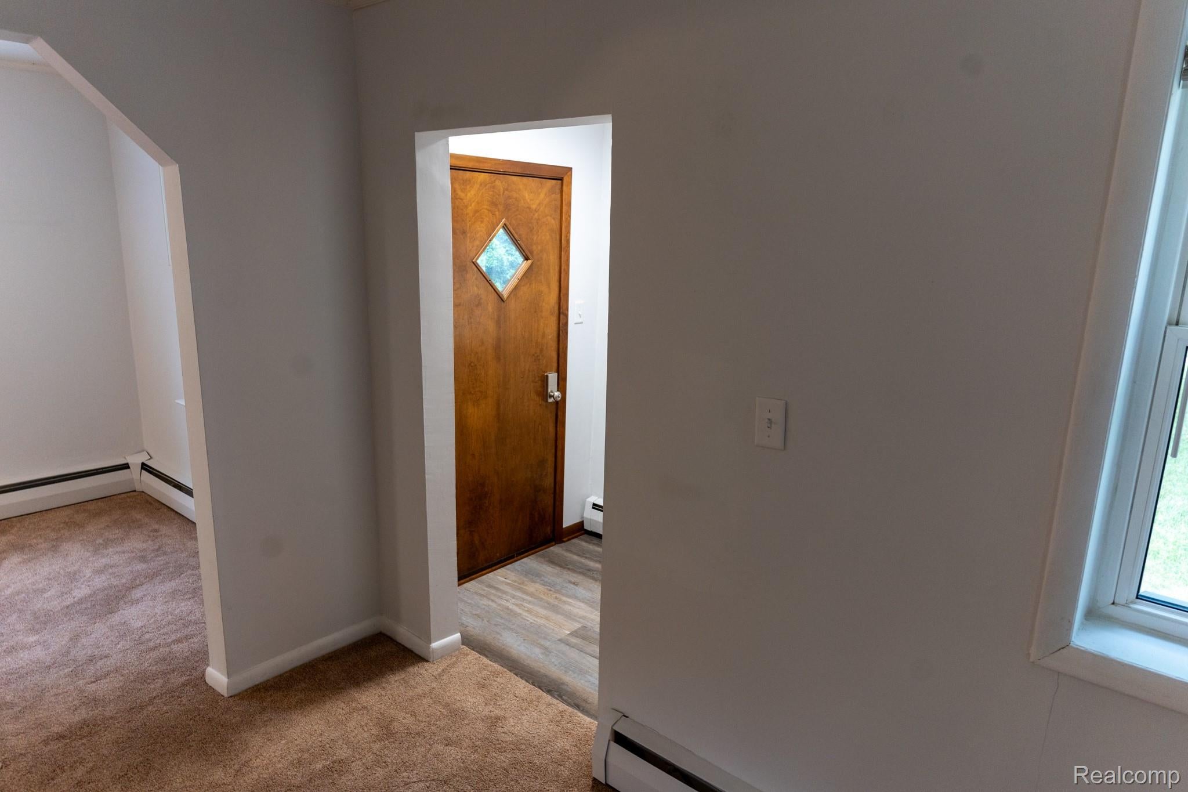
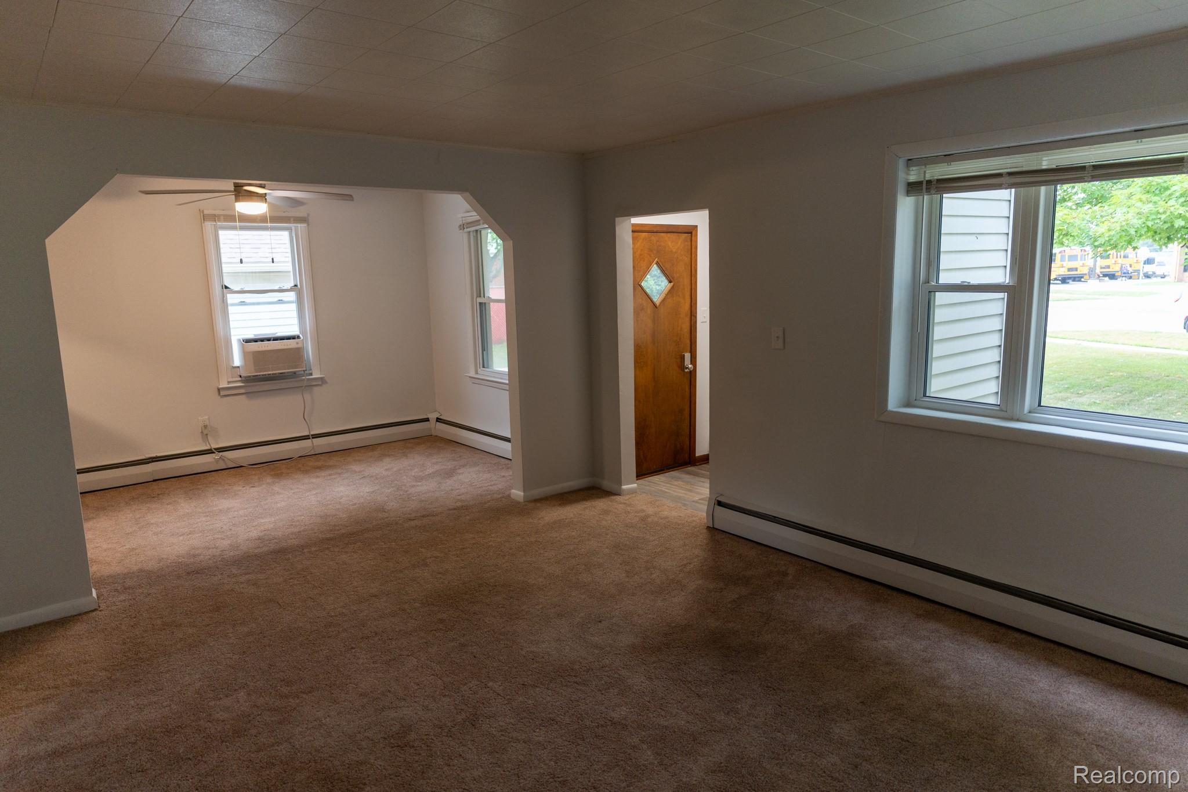
Looking for a clean, move-in-ready home with immediate occupancy? This immaculately kept 2-bedroom, 1-Flex Room, 1-bathroom property is the perfect turnkey opportunity for first-time buyers, downsizers, or savvy investors looking to move right in at closing. The home features a spacious, sunlit living room perfect for relaxing, a functional kitchen, and a beautifully updated bathroom. An additional flex room easily transforms into a private home office, gym, or guest space, while a convenient breezeway connects the home directly to the garage for a seamless, attached feel. Outside, you will love the large yard perfect for entertaining, along with plenty of parking. Stop renting, pack your bags, and start building equity in a highly desirable neighborhood close to top-rated schools, shopping, dining, and major transit routes. Do not miss out on this incredible investment!

Save
Ask
Tour
Hide
Share
Listing Snapshot
Price 
$198,000
Days On Site 
4 Days
Bedrooms 
2
Inside Area (SqFt) 
1,098 sqft
Total Baths 
1
Full Baths 
1
Partial Baths 
N/A
Lot Size 
0.22 Acres
Year Built 
1948
MLS® Number 
20261064164
Status 
Active
Property Tax 
$5,264
HOA/Condo/Coop Fees 
N/A
Sq Ft Source 
Public Records
Friends & Family
Recent Activity
4 days agoListing first seen on site
4 days agoListing updated with changes from the MLS®
General Features
Acres 
0.22
Cross Street 
Orchard lake Rd and W 9 Mile Rd
Disclosures 
Taxes Homestead Exempt
Garage 
Yes
Garage Spaces 
1
Levels 
One
Parking 
DetachedDrivewayGarage Faces Front
Property Sub Type 
Single Family Residence
Sewer 
Public Sewer
Special Circumstances 
Standard
SqFt Above 
1098
Style 
Ranch
Utilities 
Cable Available
Water Source 
Public
Interior Features
Appliances 
Gas Water Heater
Basement 
Crawl Space
Furnished 
Unfurnished
Heating 
BaseboardNatural Gas
BathFull 
Dimensions - 5 X 6
Bedroom 
Dimensions - 9 X 10
Dining Room 
Dimensions - 6 X 8
FlexRoom 
Dimensions - 8 X 9
Kitchen 
Dimensions - 6 X 6
Laundry 
Dimensions - 12 X 8
Living Room 
Dimensions - 15 X 10
Master Bedroom 
Dimensions - 10 X 12
Save
Ask
Tour
Hide
Share
Exterior Features
Construction Details 
Aluminum Siding
Patio And Porch 
CoveredPorch
Pool Features 
None
Roof 
Asphalt
Community Features
Building Access 
GroundLevel
Financing Terms Available 
CashConventionalFHAVA Loan
MLS Area 
Area02231FarmingtonHills
Roads 
Paved
School District 
Farmington
Schools
School District
Farmington
Elementary School
Unknown
Middle School
Unknown
High School
Unknown
Listing courtesy of Community Choice Realty Inc: [email protected]


IDX provided courtesy of Realcomp II Ltd. via RealcompIILtd. Copyright © 2026 Realcomp II Ltd. Shareholders.

IDX information is provided exclusively for consumers' personal, non-commercial use and may not be used for any purpose other than to identify prospective properties consumers may be interested in purchasing and that the data is deemed reliable but not guaranteed accurate by the MLS.

Neighborhood & Commute
Source: Walkscore
Save
Ask
Tour
Hide
Share