Save
Ask
Tour
Hide
Share
$850,000
1 Day On Site

3119 Bradford Court
Milford Charter Township, MI 48380

Single Family Residence|Coming Soon
4
Beds
5
Total Baths
3
Full Baths
2
Partial Baths
6,324
SqFt
$134
/SqFt
2006
Built
Subdivision:
LAKES OF MILFORD 4
County:
Oakland
Call Now: 810-220-7653
Is this the listing for you? We can help make it yours.
810-220-7653
Upcoming Open Houses
Sun, Sep 27, 1:00 PM - 3:00 PM
3119 Bradford Court3119 Bradford Court
Save
Ask
Tour
Hide
Share

Mortgage Calculator

Monthly Payment (Est.)

Enter an interest rate to see your estimated monthly payment.
Calculator powered by Showcase IDX, a Constellation1 Company. Copyright ©2026 Information is deemed reliable but not guaranteed.

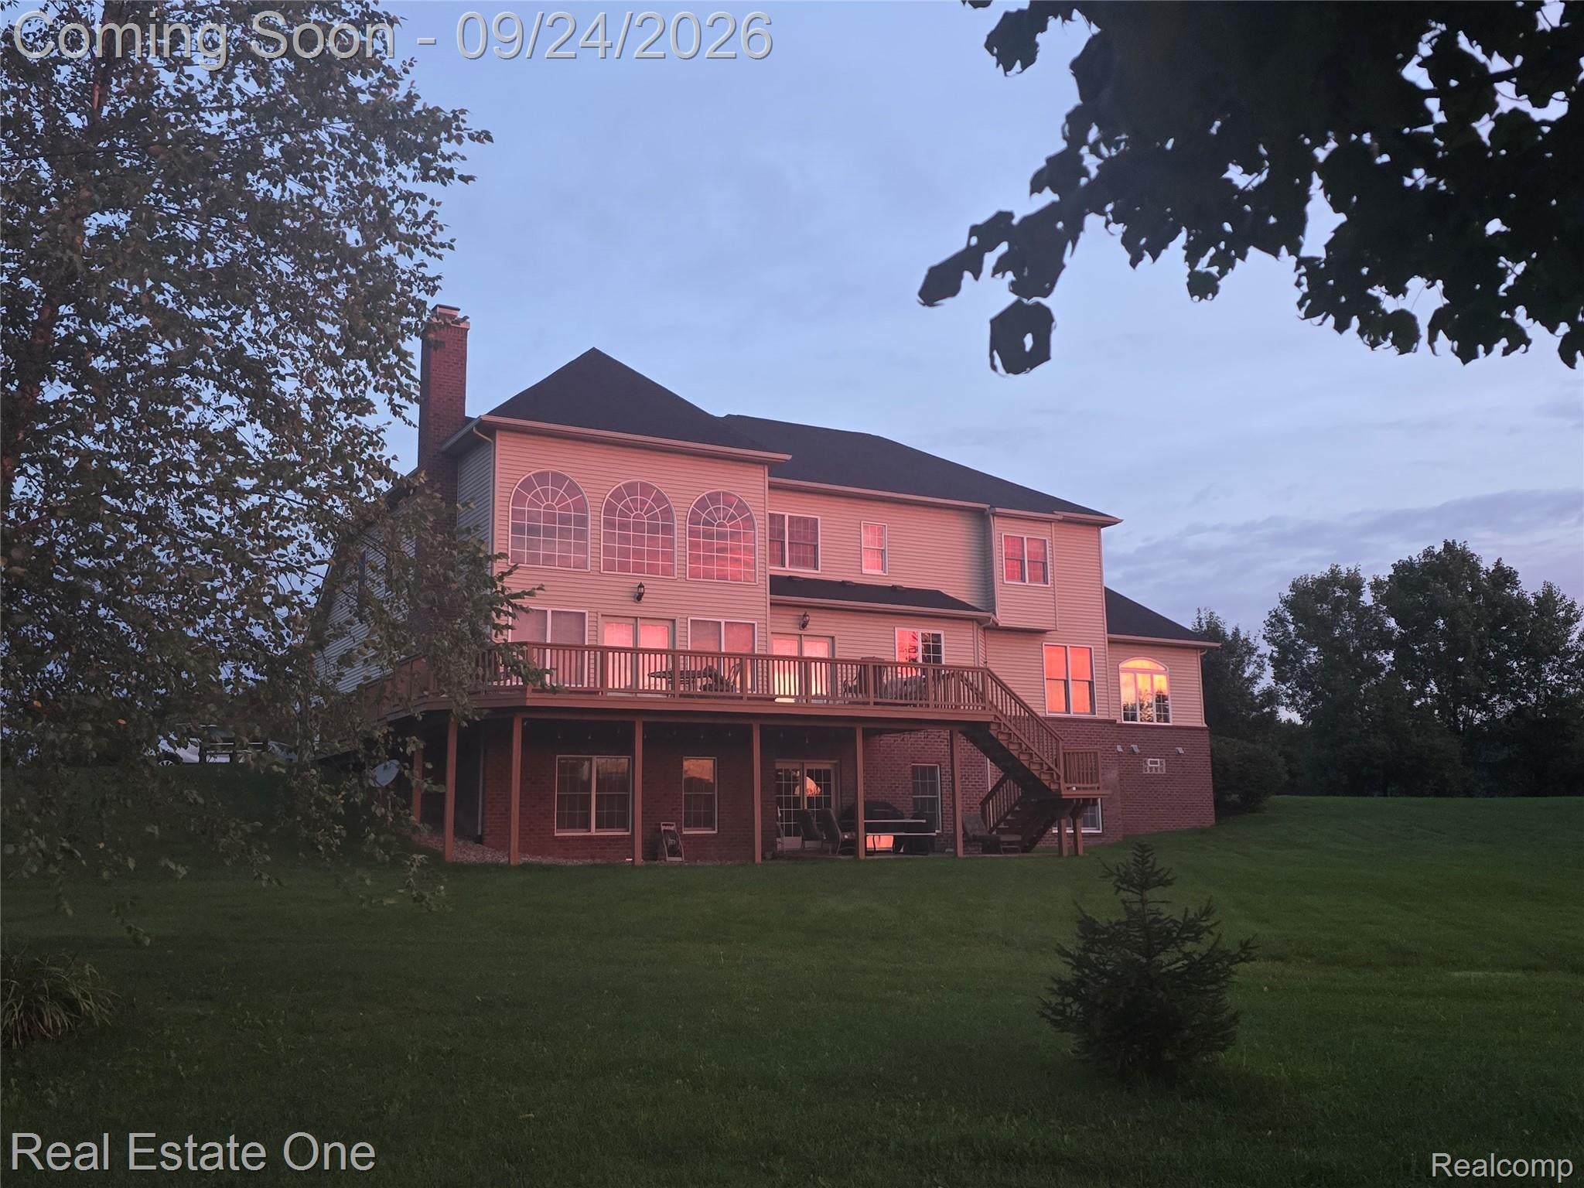
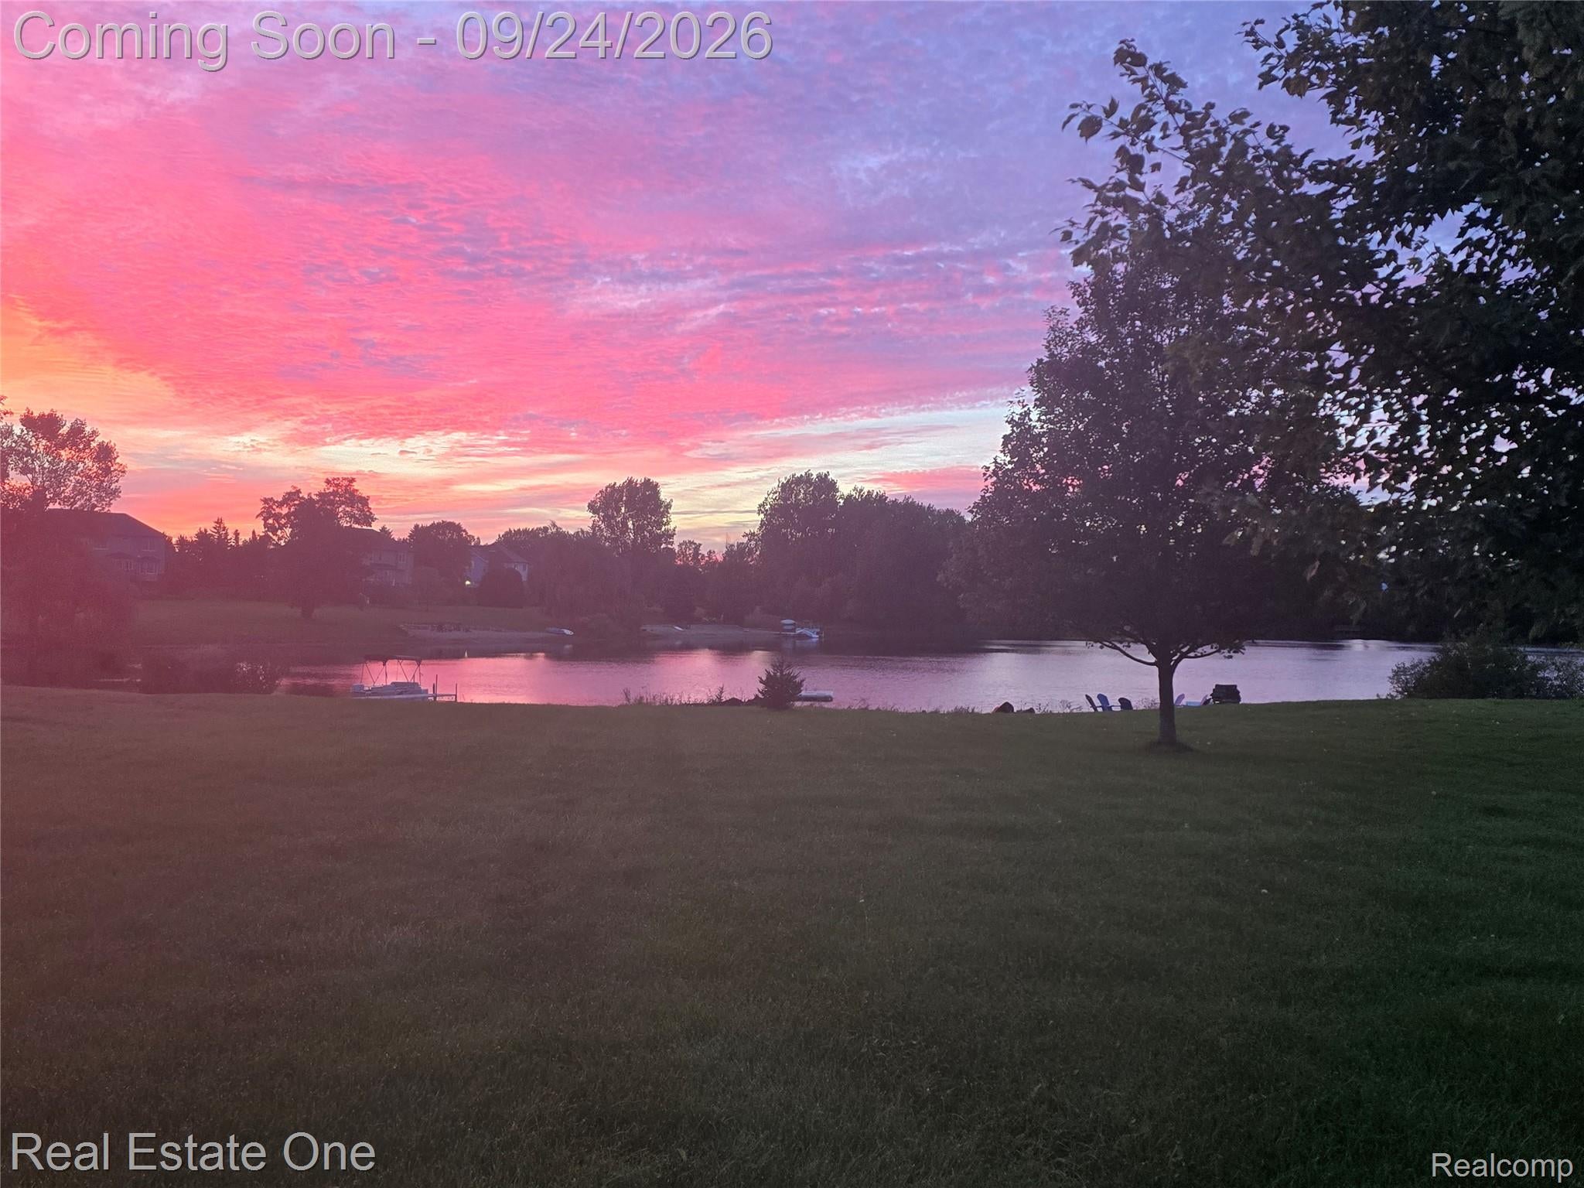
LAKEFRONT LIVING JUST MINUTES FROM DOWNTOWN MILFORD! Welcome to this impressive 4,200+ sq ft home nestled on over 1.26 acres along the shores of a beautiful private 15-acre lake. Designed w/ space, flexibility & entertaining in mind, this home offers an exceptional layout. The main floor offers an abundance of living space, including a dramatic atrium rm w/ endless possibilities—create the ultimate game rm or potentially convert it into a spacious main-level suite. The formal living rm, private office & expansive great rm w/ gas fireplace provide plenty of room to spread out. The huge eat-in kitchen w/ an oversized island w/seating, generous cabinetry & a cozy breakfast nook, while the lg formal dining rm is ready for memorable gatherings. Main floor laundry is located just off the garage. Upstairs you'll find 4 spacious bedrooms & 3 baths. Oversized primary that feels like a true retreat. The luxurious primary bath features dual vanities, a lg soaking tub, separate shower & 2 separate walk-in closets, making busy mornings much easier. The mini suite offers its own private bath, while the additional 2 bedrooms w/ shared bath. The finished w/o lower level adds even more living & entertaining space w/ a wet bar/mini kitchen, game zone, pool table area & large storage rm. Updates include 2 furnaces & 2 A/C units installed August '26, plus a roof - 2 years old. The attached 3-car garage features a finished floor & additional storage space. Outside, the real magic begins. Enjoy swimming, fishing, kayaking - four-season recreation all from the comfort of your own property. Over-sized deck & patio outside extends your entertaining space. Access to another lake in the neighborhood too. When you're ready for dinner, shopping, festivals or a stroll through town, downtown Milford is just minutes away. Space, privacy, lakefront living & an unbeatable Milford location—this is the kind of home that gives you room to live, gather & make memories for years to come.

Save
Ask
Tour
Hide
Share
Listing Snapshot
Price 
$850,000
Days On Site 
1 Day
Bedrooms 
4
Inside Area (SqFt) 
6,324 sqft
Total Baths 
5
Full Baths 
3
Partial Baths 
2
Lot Size 
1.26 Acres
Year Built 
2006
MLS® Number 
20261063871
Status 
Coming Soon
Property Tax 
$9,080
HOA/Condo/Coop Fees 
$505 Semi-Annually
Sq Ft Source 
Public Records
Friends & Family
Recent Activity
15 hours agoPrice changed to $850,000
15 hours agoListing updated with changes from the MLS®
yesterdayListing first seen on site
General Features
Acres 
1.26
Cross Street 
Honeywell and Hickory Ridge
Disclosures 
Taxes Homestead Exempt
Garage 
Yes
Garage Spaces 
3
Levels 
Two
Parking 
AttachedDirect AccessDrivewayGarage Door OpenerGarage Faces Side
Property Sub Type 
Single Family Residence
Security 
Smoke Detector(s)
Sewer 
Septic Tank
Special Circumstances 
Standard
SqFt Above 
4224
SqFt Below 
2100
Style 
Colonial
Utilities 
Underground Utilities
Water Source 
PrivateWell
Interior Features
Appliances 
Gas Water HeaterDishwasherDisposalDouble OvenDryerFree-Standing RefrigeratorWasherWater Softener Owned
Basement 
FinishedFullWalk-Out AccessSump Pump
Cooling 
Ceiling Fan(s)Central Air
Electric 
Circuit Breakers
Fireplace 
Yes
Fireplace Features 
Great Room
Furnished 
Unfurnished
Heating 
Forced AirNatural Gas
Interior 
Smart Thermostat
Laundry Features 
Gas Dryer HookupLaundry RoomWasher Hookup
BathDualEntry 
Dimensions - 12 X 7Level - Second
BathFull 
Dimensions - 6 X 5Level - Second
BathLav 
Dimensions - 5 X 6Level - Basement
Bedroom 
Dimensions - 12 X 15Level - Second
BreakfastNookRoom 
Dimensions - 14 X 9
Dining Room 
Dimensions - 22 X 14
Family Room 
Dimensions - 57 X 35Level - Basement
Great Room 
Dimensions - 21 X 20
Kitchen 
Dimensions - 18 X 12
Laundry 
Dimensions - 12 X 6
Library 
Dimensions - 13 X 10
Living Room 
Dimensions - 15 X 14
Master Bathroom 
Dimensions - 20 X 13Level - Second
Master Bedroom 
Dimensions - 24 X 14Level - Second
Save
Ask
Tour
Hide
Share
Exterior Features
Construction Details 
BrickVinyl Siding
Patio And Porch 
DeckPatio
Pool Features 
None
Roof 
Asphalt
Waterfront 
Yes
Waterfront Features 
Lake FrontLake PrivilegesWaterfront
Community Features
Association Fee 
$505.0
Association Fee Frequency 
Semi-Annually
MLS Area 
Area02161MilfordTwp
School District 
HuronValley
Financing Terms Available 
CashConventional
Building Access 
GroundLevelwSteps
Roads 
Paved
Schools
School District
HuronValley
Elementary School
Unknown
Middle School
Unknown
High School
Unknown
Listing courtesy of Real Estate One-Milford: [email protected]


IDX provided courtesy of Realcomp II Ltd. via RealcompIILtd. Copyright © 2026 Realcomp II Ltd. Shareholders.

IDX information is provided exclusively for consumers' personal, non-commercial use and may not be used for any purpose other than to identify prospective properties consumers may be interested in purchasing and that the data is deemed reliable but not guaranteed accurate by the MLS.

Neighborhood & Commute
Source: Walkscore
Save
Ask
Tour
Hide
Share