Save
Ask
Tour
Hide
Share
$950,000
2 Days On Site

1520 Bennaville Avenue
Birmingham City, MI 48009

Single Family Residence|Coming Soon
3
Beds
4
Total Baths
3
Full Baths
1
Partial Bath
3,016
SqFt
$315
/SqFt
2017
Built
Subdivision:
LEINBACH-HUMPHREYS WOODWARD AVE
County:
Oakland
Call Now: 810-220-7653
Is this the listing for you? We can help make it yours.
810-220-7653
Upcoming Open Houses
Sat, Aug 22, 12:00 PM - 2:00 PM
1520 Bennaville Avenue1520 Bennaville Avenue1520 Bennaville Avenue1520 Bennaville Avenue
Save
Ask
Tour
Hide
Share

Mortgage Calculator

Monthly Payment (Est.)

$4,334
Calculator powered by Showcase IDX, a Constellation1 Company. Copyright ©2026 Information is deemed reliable but not guaranteed.

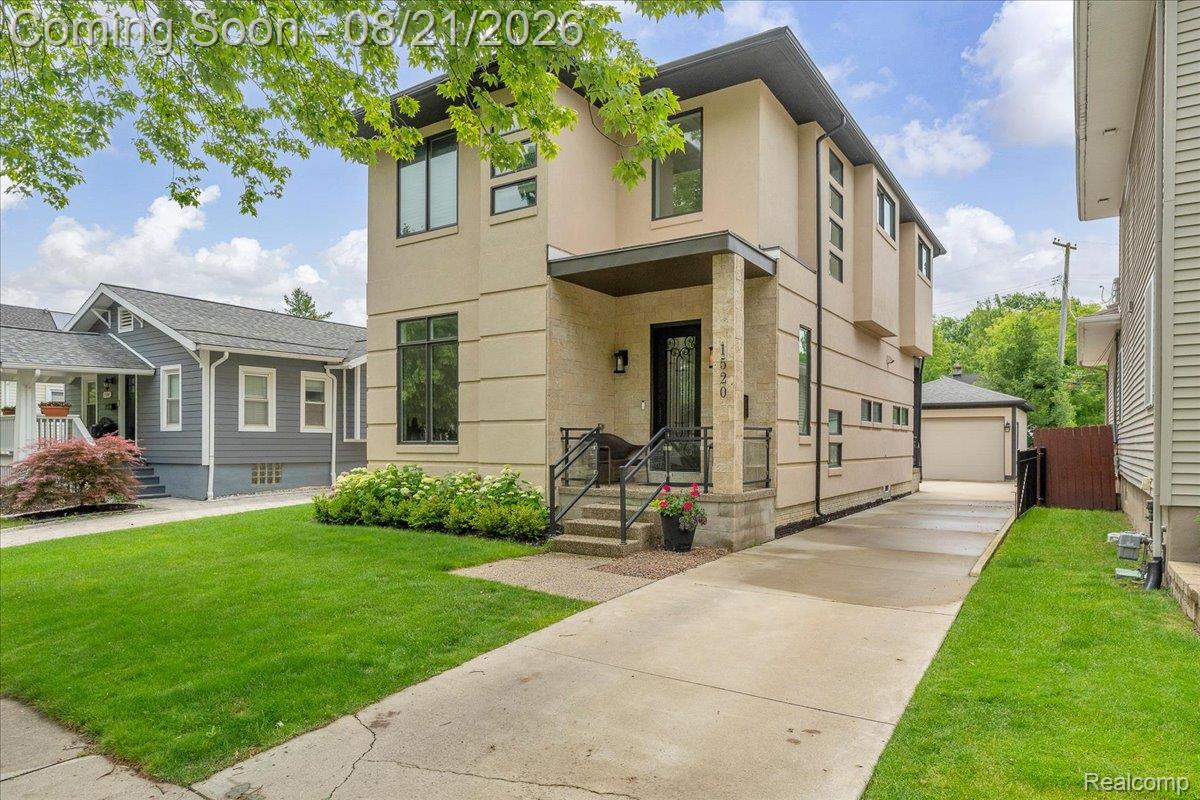
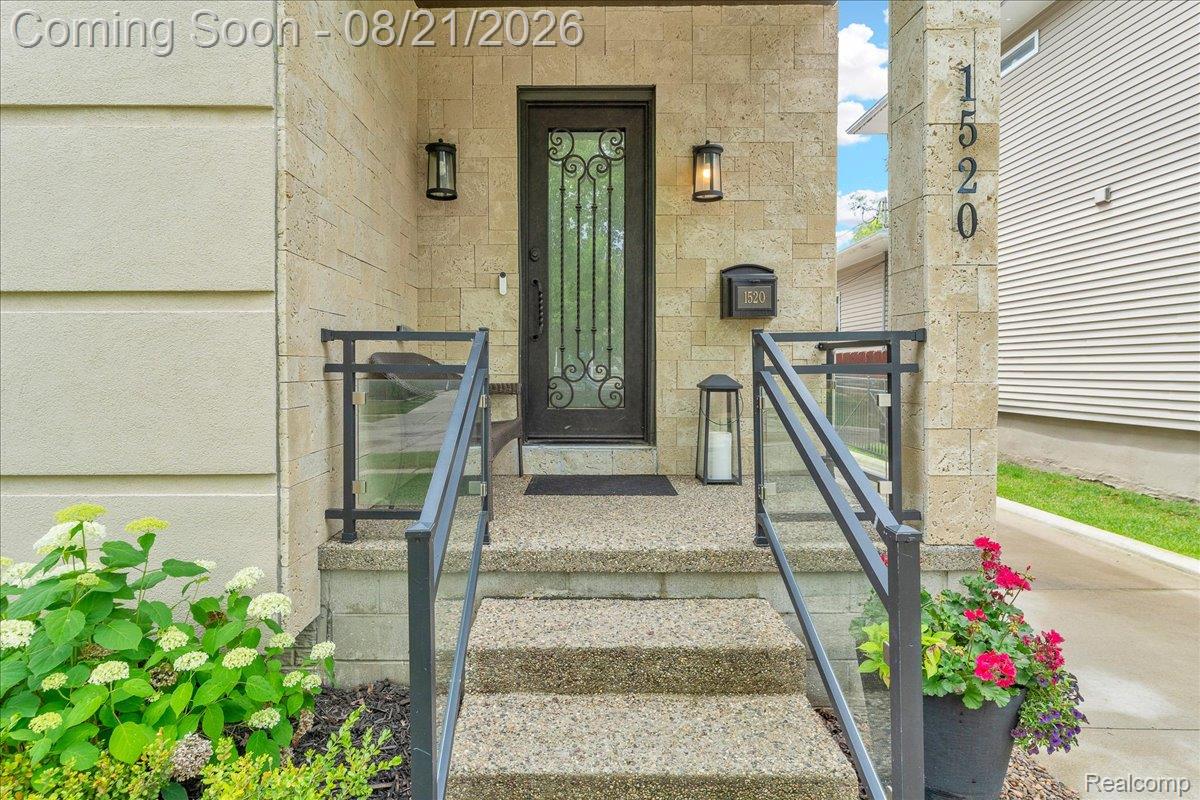
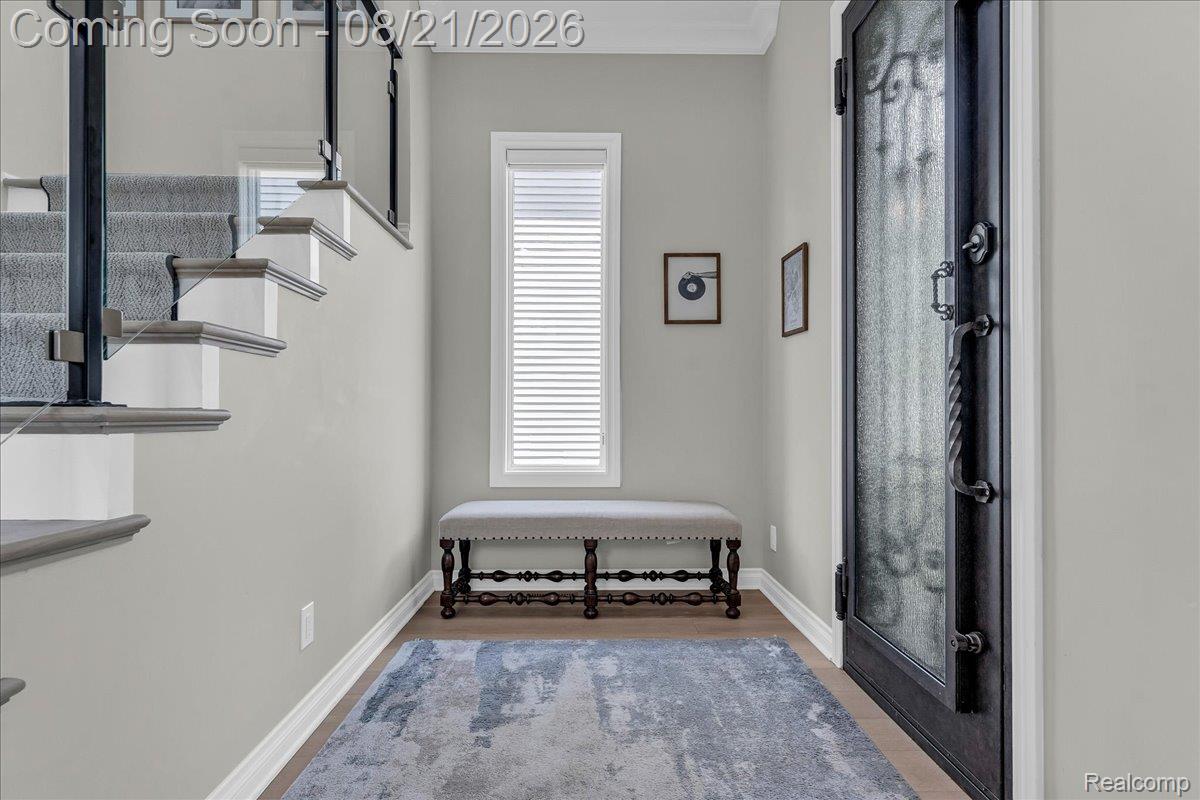
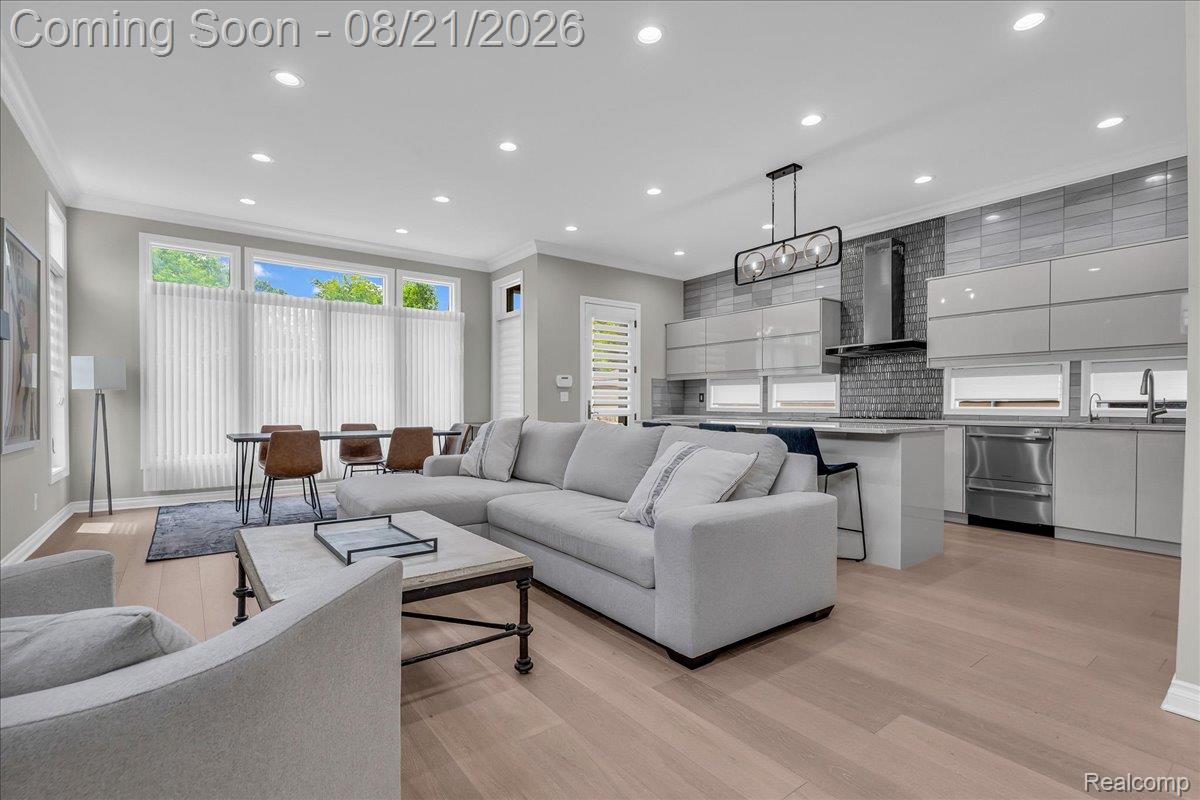
Exceptional custom contemporary in Birmingham offering 3 bedrooms, 3.5 baths, and quality craftsmanship at every turn. A dramatic 19-foot foyer opens to a bright, open-concept layout with 10-foot ceilings, custom millwork, hardwood floors, expansive windows, and a great room anchored by a fireplace. The gourmet kitchen is outfitted with custom cabinetry, premium Miele appliances including a built-in coffee machine, a reverse osmosis water filtration system, quartz countertops, and a large island built for gathering. A private home office and powder room round out the first floor. Upstairs, the spacious primary suite features a newly remodeled luxury bath and walk-in closet. Two additional bedrooms, an updated full bathroom, and a laundry room complete the second floor. The finished lower level impresses with high ceilings, daylight windows, a full bath, generous living space, and a new private gym. Beautifully maintained and move-in ready, this Birmingham home delivers style, comfort, and an unbeatable location.

Save
Ask
Tour
Hide
Share
Listing Snapshot
Price 
$950,000
Days On Site 
2 Days
Bedrooms 
3
Inside Area (SqFt) 
3,016 sqft
Total Baths 
4
Full Baths 
3
Partial Baths 
1
Lot Size 
0.11 Acres
Year Built 
2017
MLS® Number 
20261063778
Status 
Coming Soon
Property Tax 
$15,510
HOA/Condo/Coop Fees 
N/A
Sq Ft Source 
Estimated
Friends & Family
Recent Activity
2 days agoListing first seen on site
2 days agoListing updated with changes from the MLS®
General Features
Acres 
0.11
Cross Street 
Bennaville Ave and Woodward
Disclosures 
Taxes Homestead Exempt
Garage 
Yes
Garage Spaces 
2
Levels 
Two
Parking 
Detached
Property Sub Type 
Single Family Residence
Security 
Smoke Detector(s)Carbon Monoxide Detector(s)Fire AlarmSecurity System Leased
Sewer 
Public Sewer
Special Circumstances 
Standard
SqFt Above 
2015
SqFt Below 
1001
Style 
ColonialContemporary
Utilities 
Cable Available
Water Source 
Public
Interior Features
Appliances 
RefrigeratorBuilt-In Gas OvenBuilt-In Gas RangeBuilt-In RefrigeratorConvection OvenDishwasherDisposalDryerExhaust FanENERGY STAR Qualified DishwasherENERGY STAR Qualified FreezerGas CooktopMicrowaveRange HoodWasher
Basement 
FinishedFullSump Pump
Cooling 
Central Air
Fireplace 
Yes
Fireplace Features 
ElectricFamily Room
Furnished 
Unfurnished
Heating 
Exhaust FanForced AirHot WaterNatural Gas
Laundry Features 
Laundry Room
BathFull 
Dimensions - 6 X 7Level - Basement
BathLav 
Dimensions - 6 X 7
Bedroom 
Dimensions - 12 X 14Level - Second
Dining Room 
Dimensions - 14 X 5
Family Room 
Dimensions - 23 X 29Level - Basement
FlexRoom 
Dimensions - 14 X 13Level - Basement
Kitchen 
Dimensions - 11 X 21
Laundry 
Dimensions - 6 X 6Level - Second
Library 
Dimensions - 10 X 10
Living Room 
Dimensions - 12 X 25
Master Bathroom 
Dimensions - 10 X 13Level - Second
Master Bedroom 
Dimensions - 13 X 15Level - Second
Save
Ask
Tour
Hide
Share
Exterior Features
Construction Details 
Stucco
Fencing 
Back YardFenced
Patio And Porch 
CoveredPatioPorch
Pool Features 
None
Road Frontage 
Private Road
Roof 
Asphalt
Community Features
Building Access 
GroundLevelwSteps
Financing Terms Available 
CashConventional
MLS Area 
Area02192Birmingham
Roads 
Paved
School District 
Birmingham
Schools
School District
Birmingham
Elementary School
Unknown
Middle School
Unknown
High School
Unknown
Listing courtesy of The Agency Hall & Hunter: [email protected]


IDX provided courtesy of Realcomp II Ltd. via RealcompIILtd. Copyright © 2026 Realcomp II Ltd. Shareholders.

IDX information is provided exclusively for consumers' personal, non-commercial use and may not be used for any purpose other than to identify prospective properties consumers may be interested in purchasing and that the data is deemed reliable but not guaranteed accurate by the MLS.

Neighborhood & Commute
Source: Walkscore
Save
Ask
Tour
Hide
Share