Save
Ask
Tour
Hide
Share
$655,900
3 Days On Site

12427 Janes Landing
Green Oak Township, MI 48178

For Sale|Single Family Residence|Active
3
Beds
3
Total Baths
2
Full Baths
1
Partial Bath
1,900
SqFt
$345
/SqFt
2024
Built
Subdivision:
ASHER FARMS
County:
Livingston
Call Now: 810-220-7653
Is this the listing for you? We can help make it yours.
810-220-7653
Upcoming Open Houses
Sun, Aug 16, 1:00 PM - 4:00 PM
12427 Janes Landing12427 Janes Landing12427 Janes Landing12427 Janes Landing
Save
Ask
Tour
Hide
Share

Mortgage Calculator

Monthly Payment (Est.)

$2,992
Calculator powered by Showcase IDX, a Constellation1 Company. Copyright ©2026 Information is deemed reliable but not guaranteed.

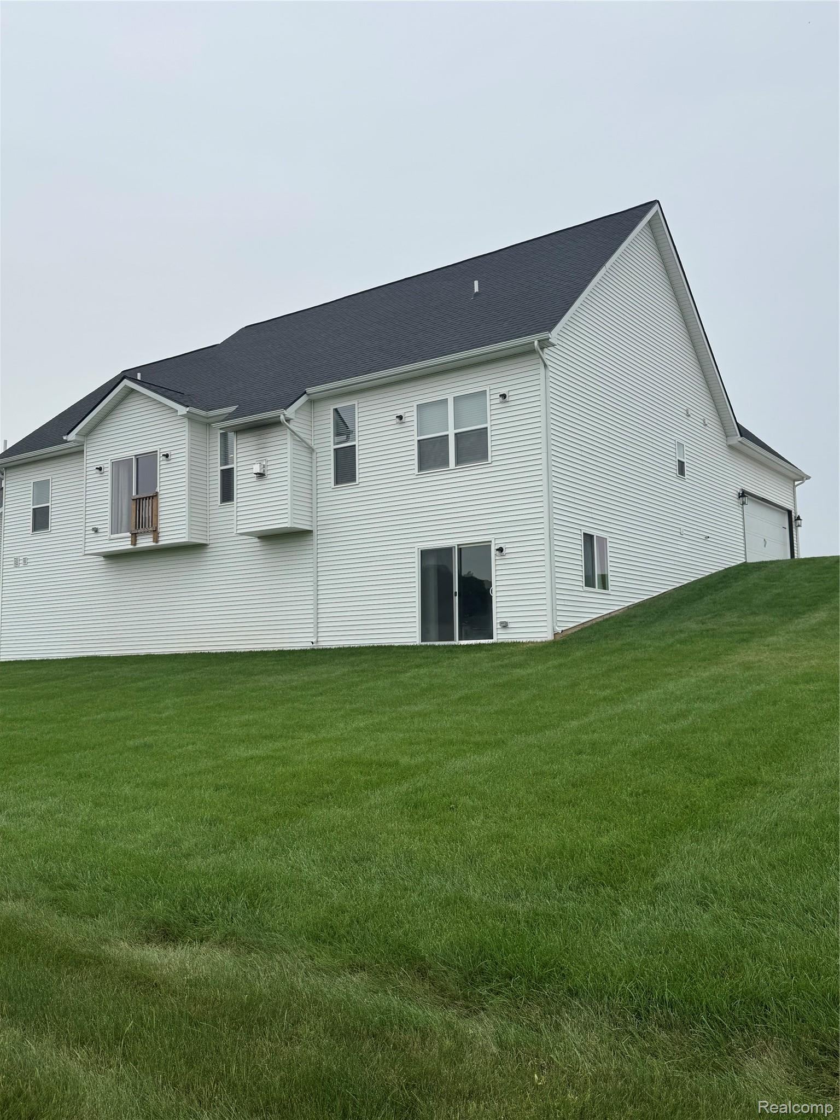
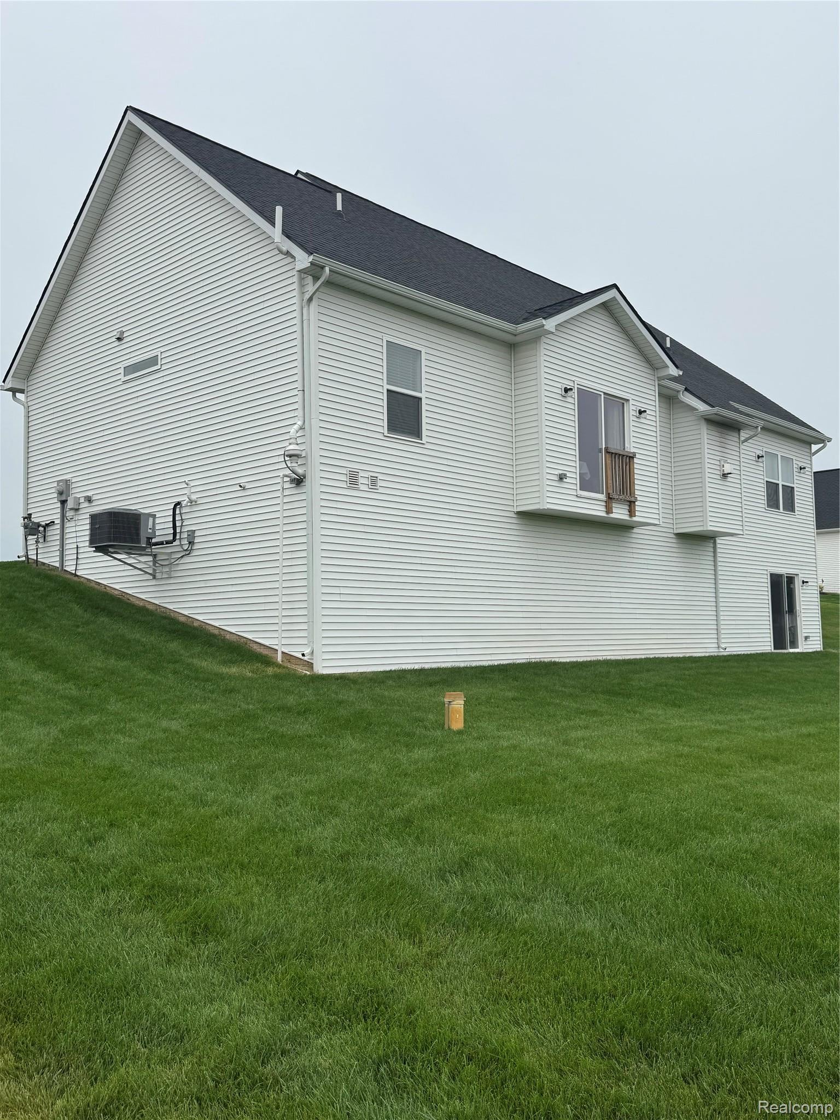
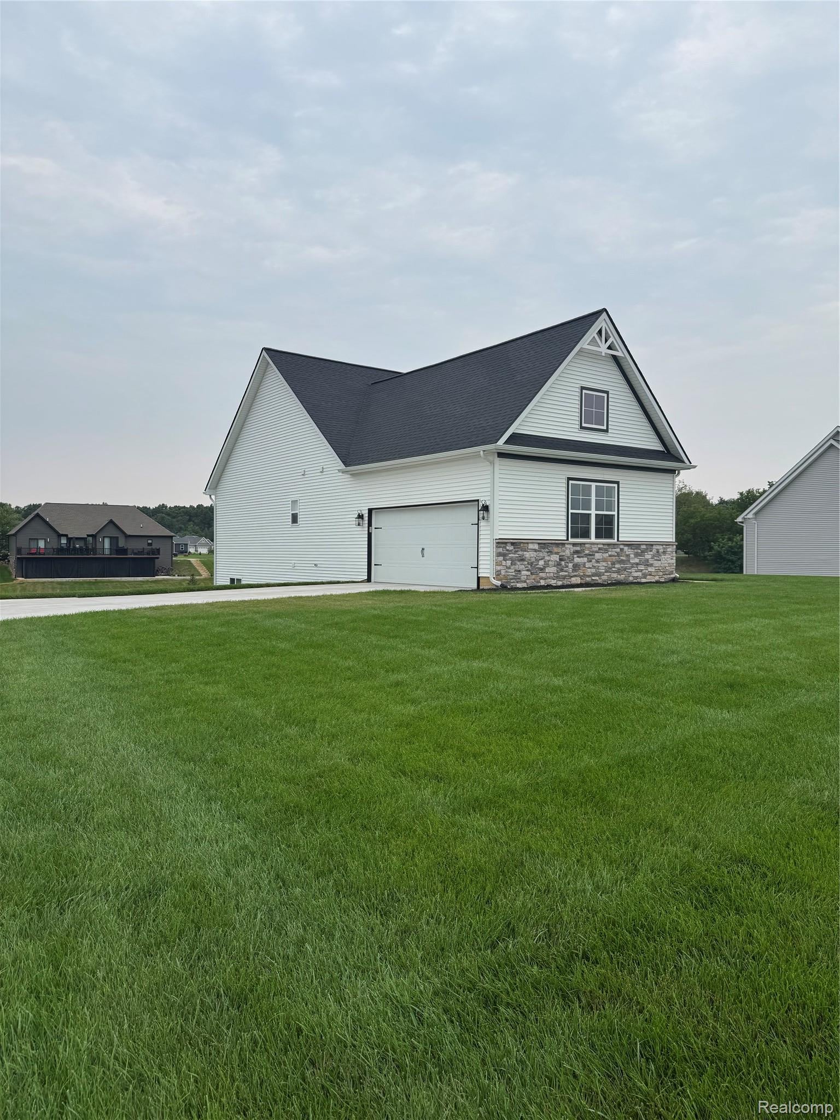
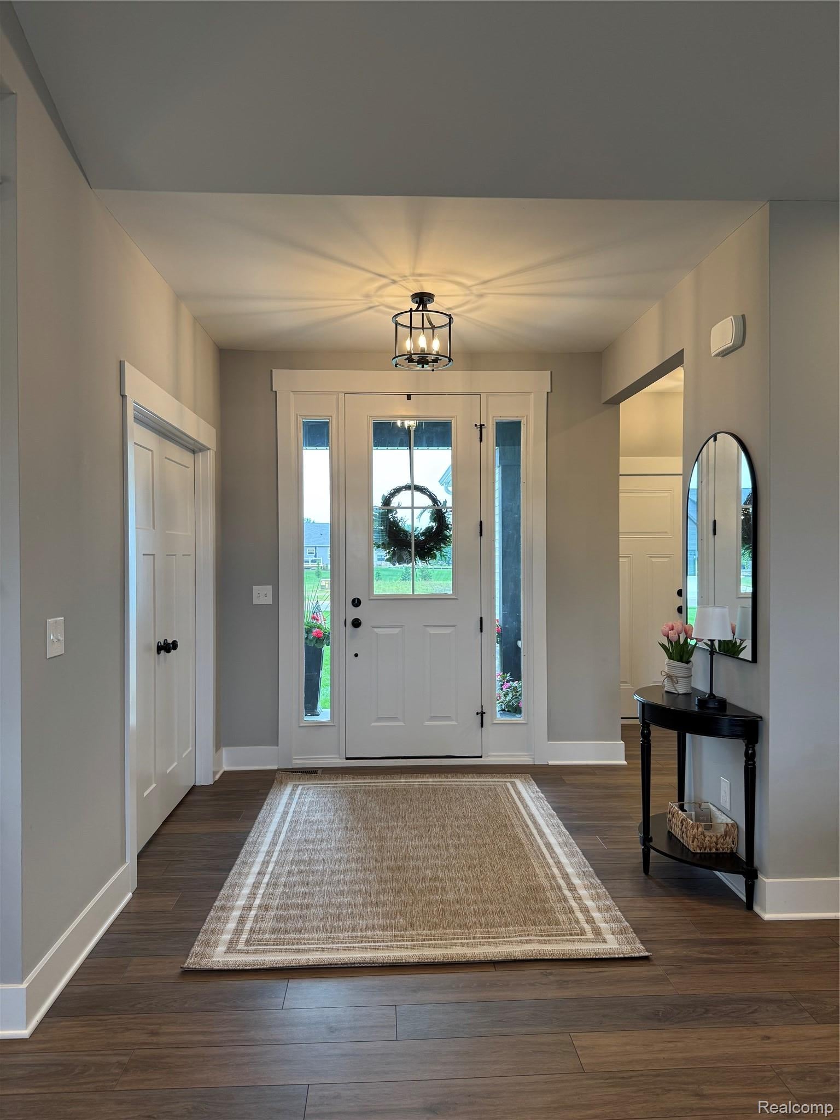
Welcome to this beautiful modern craftsman ranch in highly sought after Asher Farms subdivision with award winning South Lyon schools. Built in 2024. This 3-bedroom, 2.5 bath split ranch features an open floor plan with a spacious gourmet kitchen featuring Kitchen Aid stainless steel appliances with oversized granite island. The kitchen opens up to a large great room that includes a beautiful gas stone fireplace, perfect for entertaining! Primary bedroom suite features a tray ceiling with luxurious bathroom including double sinks and ceramic shower with European glass doors; also, a large walk-in closet. First floor laundry. Private office/den with solid oak doors. Walk-out basement boasts 9-foot ceilings and is plumbed for a full bath and wet bar. Additional features include a Kinetico water softener with reverse osmosis water system, radon mitigation system and irrigation system. This home offers a 2-car side entrance garage. Convenient location close to expressways and downtown South Lyon, and is just 15 minutes from downtown Brighton! Too many upgrades to list. Don't let this one get away!

Save
Ask
Tour
Hide
Share
Listing Snapshot
Price 
$655,900
Days On Site 
3 Days
Bedrooms 
3
Inside Area (SqFt) 
1,900 sqft
Total Baths 
3
Full Baths 
2
Partial Baths 
1
Lot Size 
0.53 Acres
Year Built 
2024
MLS® Number 
20261063719
Status 
Active
Property Tax 
$7,211
HOA/Condo/Coop Fees 
$25 monthly
Sq Ft Source 
N/A
Friends & Family
Recent Activity
4 days agoListing first seen on site
4 days agoListing updated with changes from the MLS®
General Features
Acres 
0.53
Attached Garage 
Yes
Cross Street 
North of 10 mile and West of Rushton
Disclosures 
Taxes Homestead Exempt
Garage 
Yes
Garage Spaces 
2
Levels 
One
Parking 
AttachedDrivewayGarage Door OpenerGarage Faces Side
Property Sub Type 
Single Family Residence
Security 
Carbon Monoxide Detector(s)Smoke Detector(s)
Sewer 
Septic Tank
Special Circumstances 
Standard
SqFt Above 
1900
Style 
Ranch
Utilities 
Underground Utilities
Water Source 
PrivateWell
Interior Features
Appliances 
RefrigeratorOvenGas Water HeaterBuilt-In Gas OvenBuilt-In Gas RangeBuilt-In RefrigeratorConvection OvenDishwasherDisposalDouble OvenDryerExhaust FanGas CooktopHumidifierIce MakerMicrowaveRange HoodSelf Cleaning OvenStainless Steel Appliance(s)WasherWater Softener Owned
Basement 
Bath/StubbedFullUnfinishedWalk-Out AccessSump Pump
Cooling 
Central Air
Electric 
Circuit Breakers220 Volts
Furnished 
Unfurnished
Heating 
Exhaust FanForced AirNatural Gas
Interior 
High Speed Internet
Laundry Features 
Gas Dryer HookupLaundry RoomWasher Hookup
BathFull 
Dimensions - 11 X 5
BathLav 
Dimensions - 5 X 5
Bedroom 
Dimensions - 13 X 10
BreakfastNookRoom 
Dimensions - 12 X 10
Kitchen 
Dimensions - 15 X 12
Laundry 
Dimensions - 7 X 6
Library 
Dimensions - 12 X 12
Living Room 
Dimensions - 21 X 18
Master Bathroom 
Dimensions - 9 X 9
Master Bedroom 
Dimensions - 15 X 14
Save
Ask
Tour
Hide
Share
Exterior Features
Construction Details 
StoneVinyl Siding
Exterior 
Lighting
Patio And Porch 
CoveredPorch
Pool Features 
None
Roof 
Other
Community Features
Association Dues 
300
Building Access 
GroundLevelwSteps
Community Features 
Sidewalks
Financing Terms Available 
CashConventionalFHAVA Loan
HOA Fee Frequency 
Annually
MLS Area 
Area01161GreenOakTwp
Roads 
Paved
School District 
SouthLyon
Schools
School District
SouthLyon
Elementary School
Unknown
Middle School
Unknown
High School
Unknown
Listing courtesy of Luxury Living Real Estate: [email protected]


IDX provided courtesy of Realcomp II Ltd. via RealcompIILtd. Copyright © 2026 Realcomp II Ltd. Shareholders.

IDX information is provided exclusively for consumers' personal, non-commercial use and may not be used for any purpose other than to identify prospective properties consumers may be interested in purchasing and that the data is deemed reliable but not guaranteed accurate by the MLS.

Neighborhood & Commute
Source: Walkscore
Save
Ask
Tour
Hide
Share