Save
Ask
Tour
Hide
Share
$320,000
2 Days On Site

3626 Oakmonte Boulevard
Oakland Charter Township, MI 48306

Condominium|Pending
2
Beds
2
Total Baths
2
Full Baths
1,344
SqFt
$238
/SqFt
2002
Built
Subdivision:
OAKMONTE AT SILVERCREEK CONDO
County:
Oakland
Call Now: 810-220-7653
Is this the listing for you? We can help make it yours.
810-220-7653
3626 Oakmonte Boulevard3626 Oakmonte Boulevard3626 Oakmonte Boulevard3626 Oakmonte Boulevard
Save
Ask
Tour
Hide
Share

Mortgage Calculator

Monthly Payment (Est.)

$1,460
Calculator powered by Showcase IDX, a Constellation1 Company. Copyright ©2026 Information is deemed reliable but not guaranteed.

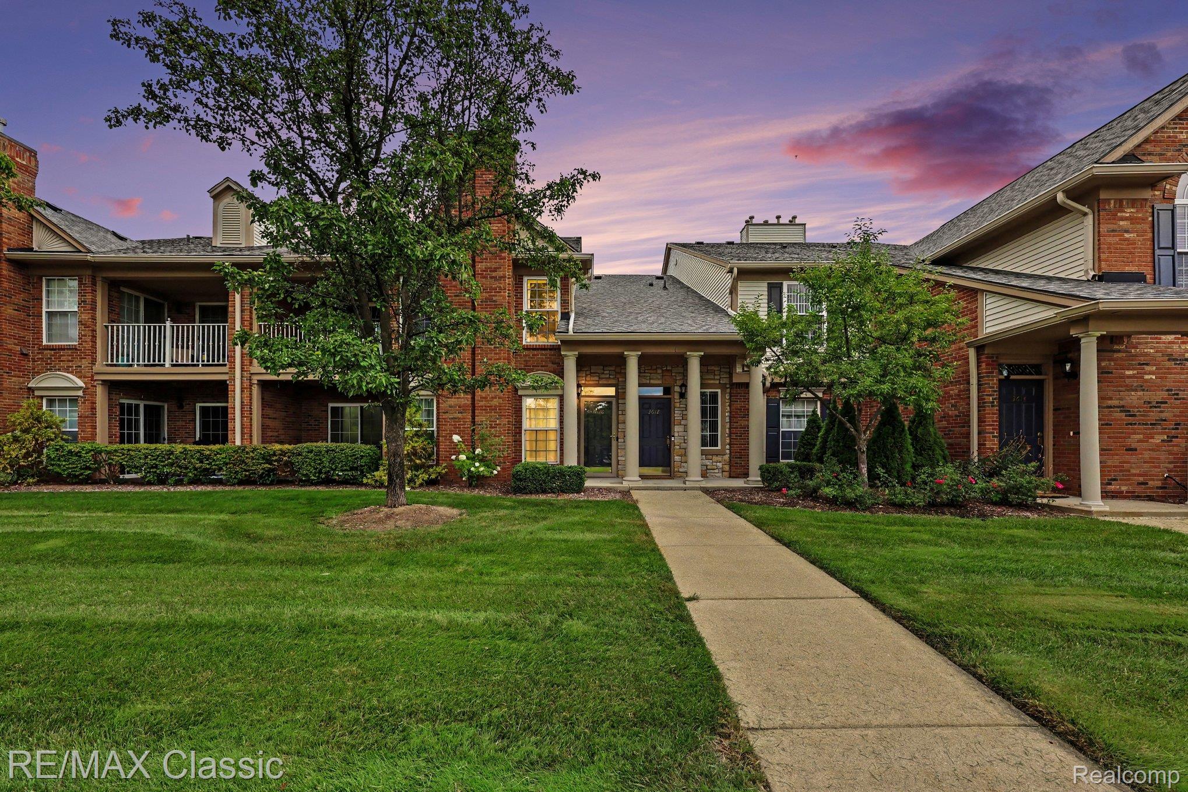
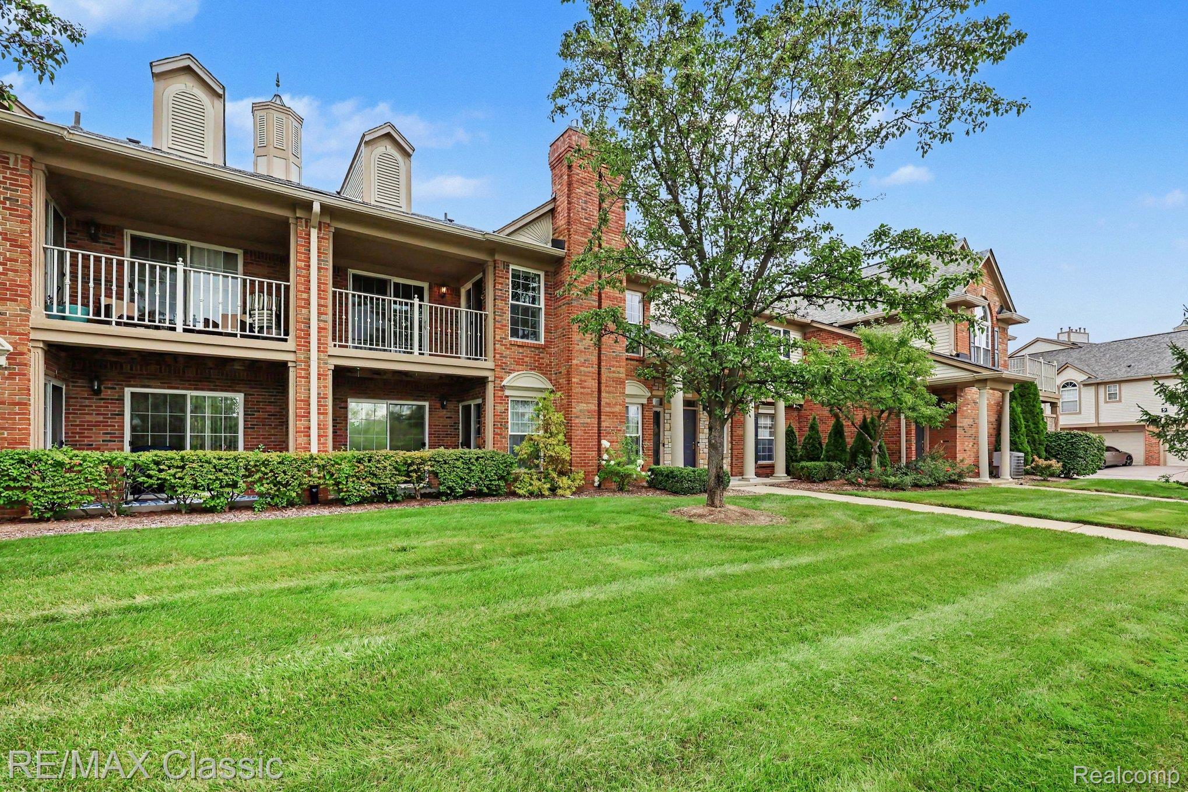
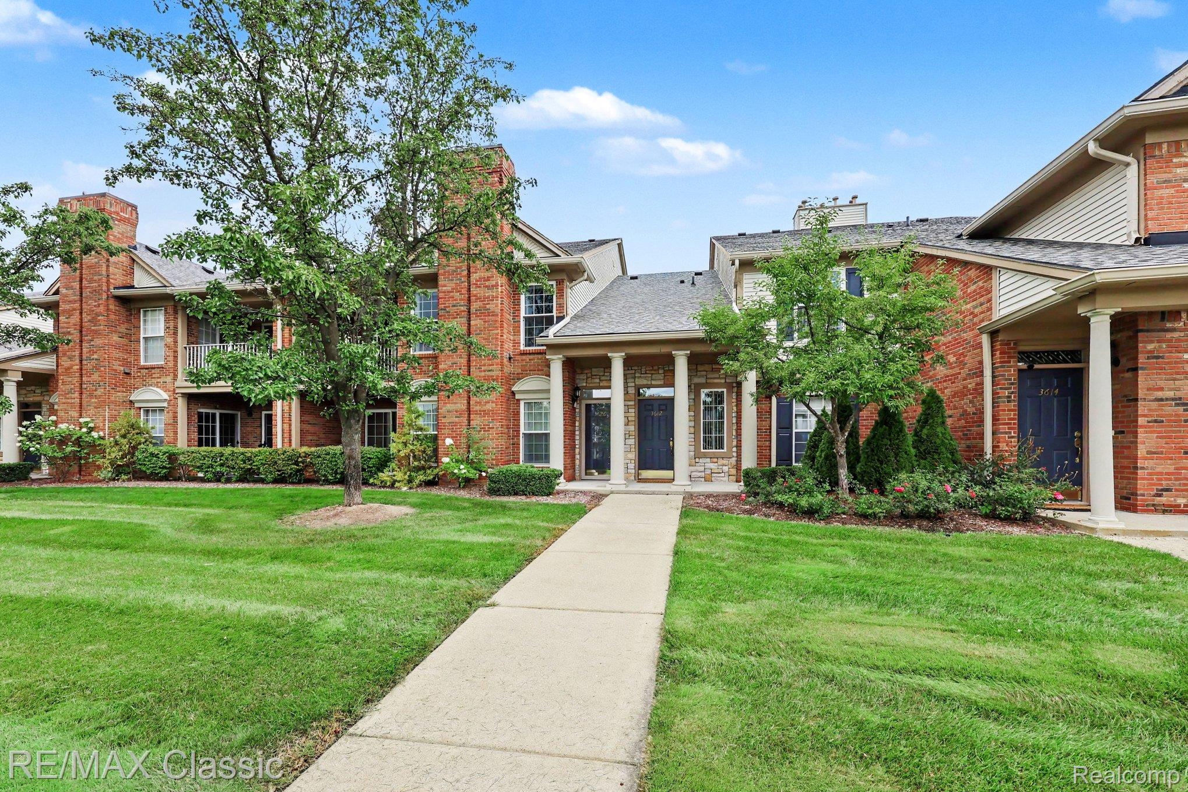
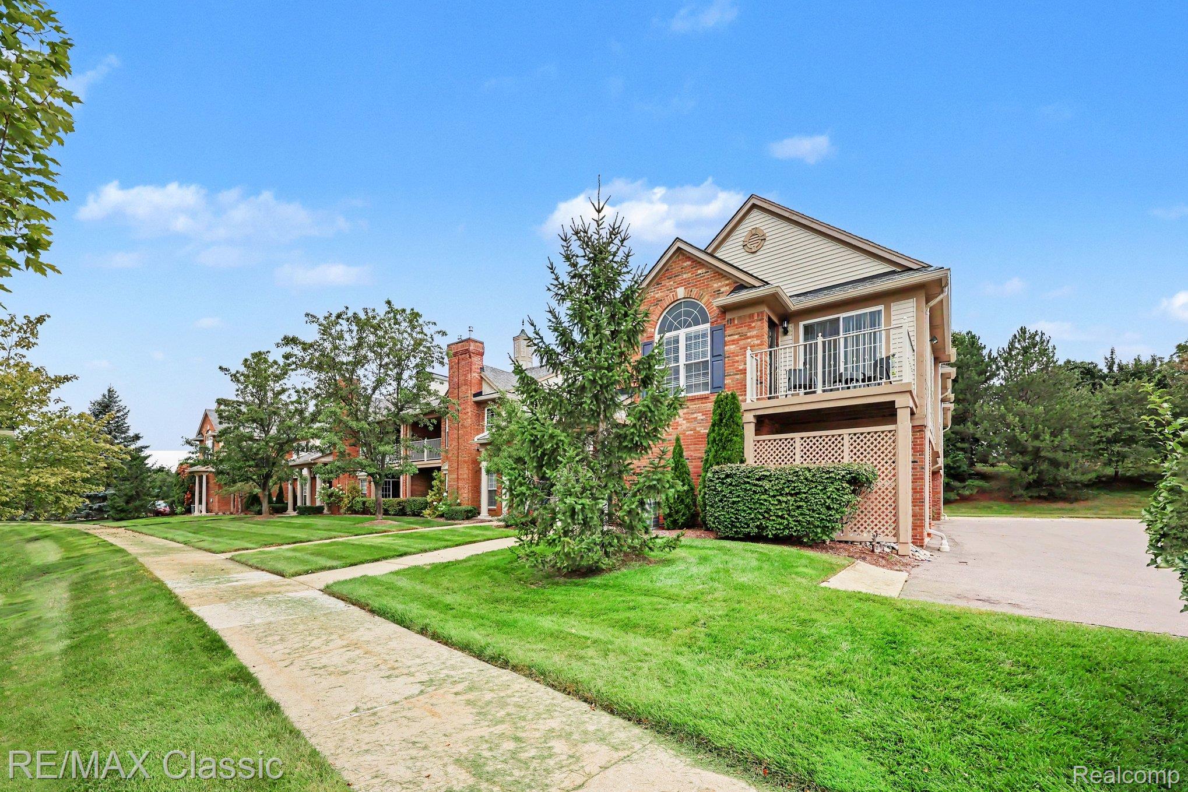
OPEN HOUSE IS CANCELLED. SELLER ACCEPTAED AN OFFER SHE COULD NOT REFUSE. Welcome to 3626 Oakmonte Blvd. in Rochester, Michigan! This inviting home offers a wonderful opportunity to live in a desirable Rochester community with easy access to shopping, dining, parks, schools, and everything the area has to offer. Spacious and open floor plan well appointed with many upgrades and quality features. New front door with repalcement glass. Main floor recently upgraded to vinyl plank flooring. Kitchen is open to living and eating areas with a convenient snack bar. Quartz counter tops and stainless steel appliances. Great room has a cozy glass fireplace and a doorwall leading to your private covered patio. Large bedrooms, with a primary bedroom that includes a walk-in closet and its own private bath. Ceramic tile bathrooms, ceiling fans, private laundry area with additional storage cabinets. Convenient one car attached garage is finished with electric door opener. The complex is equipped with a pool tennis courts and club house for year around enjoyment. New roof and road, all assessments are paid. Includes the ring doorbell at the front door. Enjoy Rochester living with convenient access to downtown Rochester, local restaurants, boutiques, recreation, and major roadways. Whether you're looking for a place to settle in and enjoy for years to come or a home with excellent potential, 3626 Oakmonte Blvd. is worth a look!

Save
Ask
Tour
Hide
Share
Listing Snapshot
Price 
$320,000
Days On Site 
2 Days
Bedrooms 
2
Inside Area (SqFt) 
1,344 sqft
Total Baths 
2
Full Baths 
2
Partial Baths 
N/A
Lot Size 
N/A
Year Built 
2002
MLS® Number 
20261063676
Status 
Pending
Property Tax 
$2,564
HOA/Condo/Coop Fees 
$338 monthly
Sq Ft Source 
Public Records
Friends & Family
Recent Activity
4 hours agoStatus changed to Pending
4 hours agoListing updated with changes from the MLS®
2 days agoListing first seen on site
General Features
Attached Garage 
Yes
Cross Street 
S of SIlver Bell and W of Adams
Disclosures 
Taxes Homestead Exempt
Foundation 
Slab
Garage 
Yes
Garage Spaces 
1
Levels 
One
Parking 
AttachedGarage Door Opener
Pets 
Yes
Property Sub Type 
Condominium
Security 
Fire Sprinkler SystemSmoke Detector(s)
Sewer 
Public Sewer
Special Circumstances 
Standard
SqFt Above 
1344
Style 
Ranch
Utilities 
Underground Utilities
Water Source 
Public
Interior Features
Appliances 
Gas Water HeaterDishwasherDisposalDryerFree-Standing Electric RangeFree-Standing RefrigeratorWasher
Cooling 
Ceiling Fan(s)Central Air
Electric 
Circuit Breakers
Fireplace 
Yes
Fireplace Features 
GasGreat Room
Furnished 
Unfurnished
Heating 
Forced AirNatural Gas
Laundry Features 
Gas Dryer HookupIn UnitLaundry RoomWasher Hookup
BathFull 
Dimensions - 11 X 5
Bedroom 
Dimensions - 15 X 11
Dining Room 
Dimensions - 10 X 8
Kitchen 
Dimensions - 10 X 8
Laundry 
Dimensions - 10 X 8
Living Room 
Dimensions - 23 X 13
Master Bathroom 
Dimensions - 8 X 7
Master Bedroom 
Dimensions - 16 X 11
Save
Ask
Tour
Hide
Share
Exterior Features
Construction Details 
Brick
Exterior 
Private EntranceTennis Court(s)
Patio And Porch 
CoveredPatio
Pool Features 
CommunityIn Ground
Roof 
Asphalt
Community Features
Association Amenities 
Maintenance Grounds
Association Dues 
338
Building Access 
GroundLevelwSteps
Community Features 
PoolClubhouseFitness CenterSidewalksTennis Court(s)
Financing Terms Available 
CashConventional
HOA Fee Frequency 
Monthly
MLS Area 
Area02101OaklandTwp
Roads 
Paved
School District 
Rochester
Schools
School District
Rochester
Elementary School
Unknown
Middle School
Unknown
High School
Unknown
Listing courtesy of RE/MAX Classic: [email protected]


IDX provided courtesy of Realcomp II Ltd. via RealcompIILtd. Copyright © 2026 Realcomp II Ltd. Shareholders.

IDX information is provided exclusively for consumers' personal, non-commercial use and may not be used for any purpose other than to identify prospective properties consumers may be interested in purchasing and that the data is deemed reliable but not guaranteed accurate by the MLS.

Neighborhood & Commute
Source: Walkscore
Save
Ask
Tour
Hide
Share