Save
Ask
Tour
Hide
Share
$315,000
3 Days On Site

8130 Allor Landing
Brighton Township, MI 48114

For Sale|Condominium|Active
2
Beds
2
Total Baths
1
Full Bath
1
Partial Bath
1,416
SqFt
$222
/SqFt
2023
Built
Subdivision:
ALLOR LNDG
County:
Livingston
Call Now: 810-220-7653
Is this the listing for you? We can help make it yours.
810-220-7653
Upcoming Open Houses
Sun, Aug 16, 1:00 PM - 3:00 PM
8130 Allor Landing8130 Allor Landing8130 Allor Landing8130 Allor Landing
Save
Ask
Tour
Hide
Share

Mortgage Calculator

Monthly Payment (Est.)

$1,437
Calculator powered by Showcase IDX, a Constellation1 Company. Copyright ©2026 Information is deemed reliable but not guaranteed.

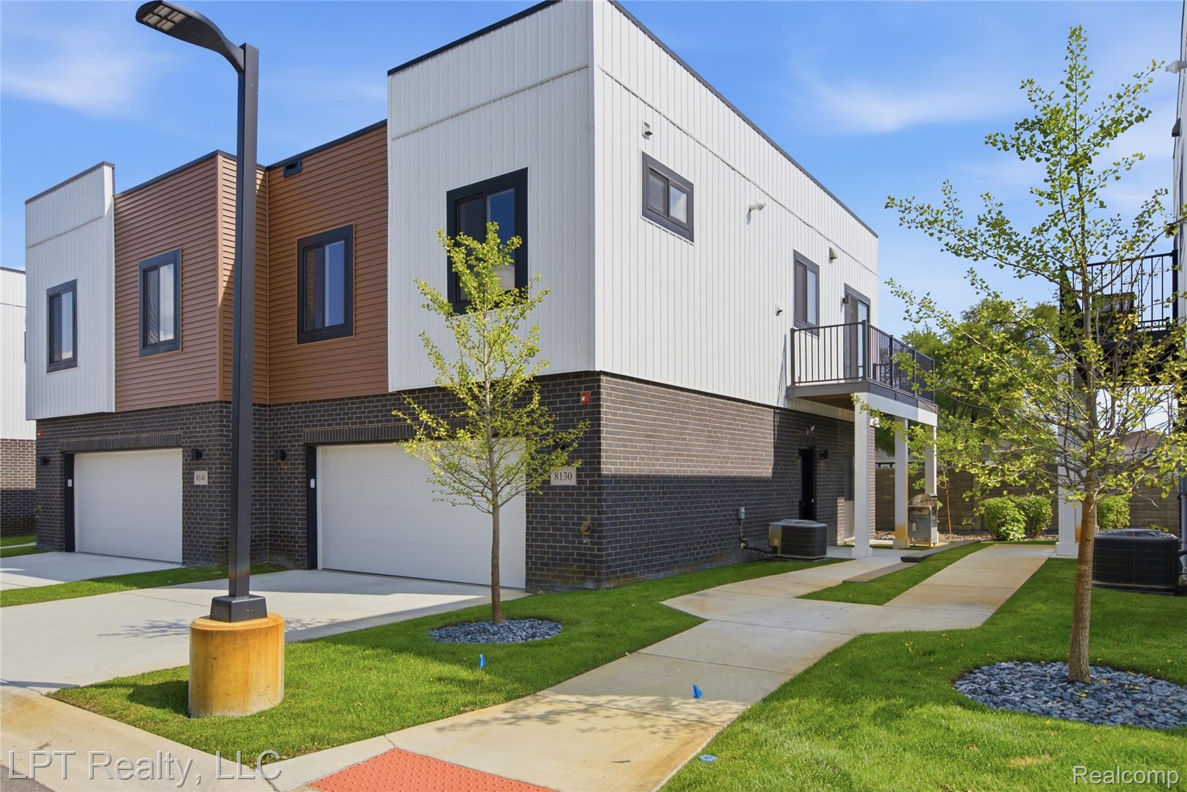
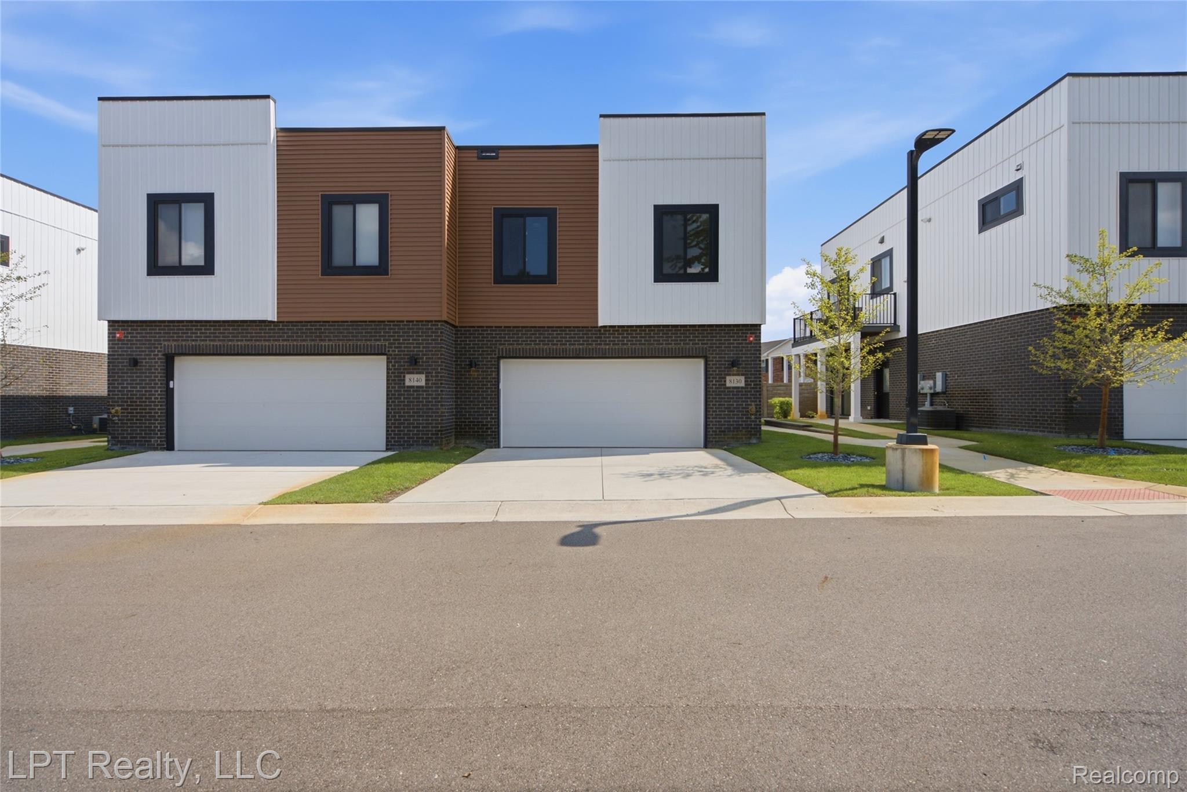
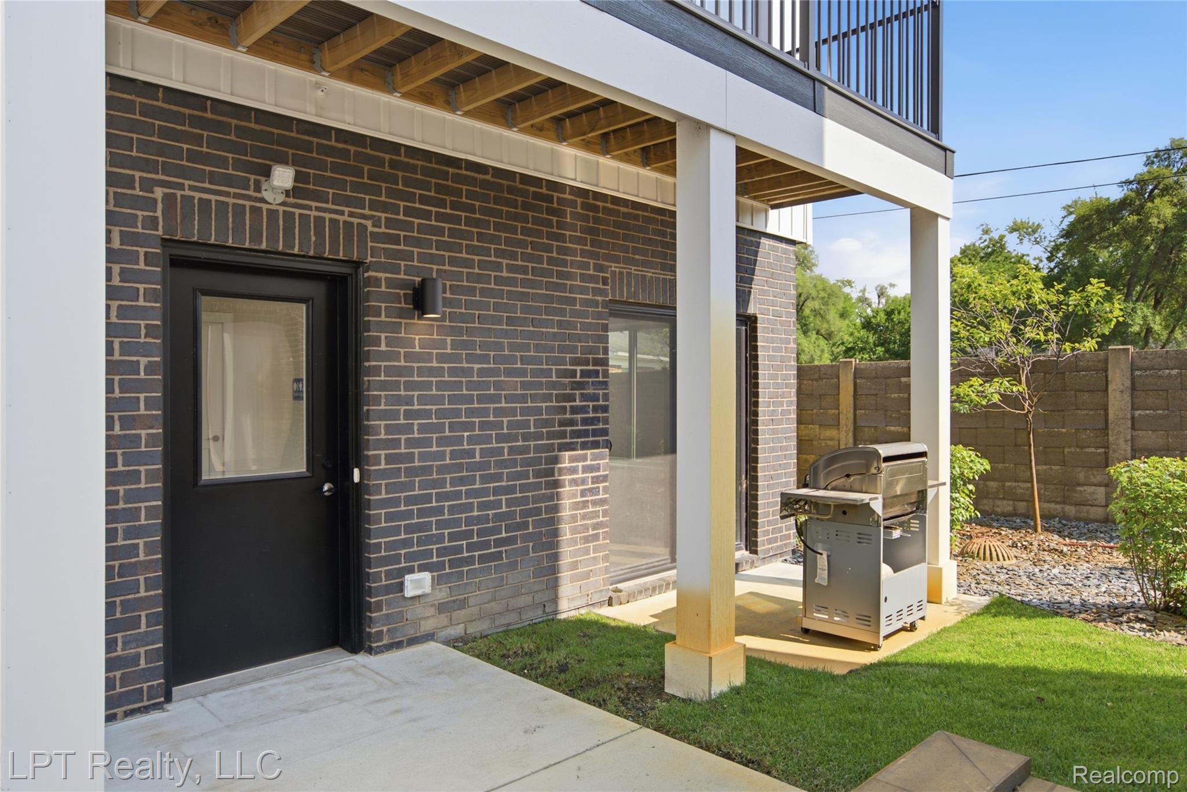
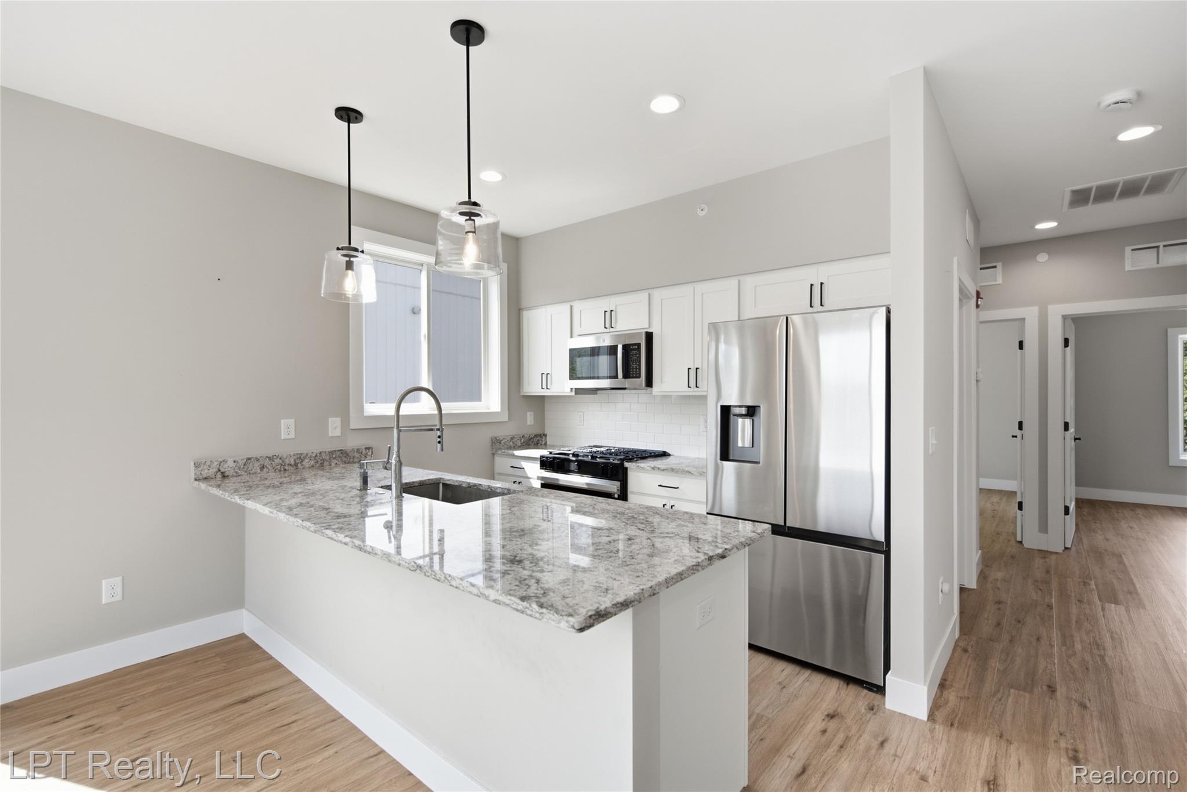
Do you want to live above your business like a boss, just seconds from productivity? Because this one hands you the keys to exactly that lifestyle. Upstairs, newer updated construction delivers two comfortable bedrooms, a full bath, and an open concept kitchen that flows effortlessly out to your own private balcony. Have your coffee on the balcony instead of the car. Downstairs, a fully approved business use office with a convenient half bath and a two-car garage means your commute is officially a staircase, and your work-life balance just got a serious upgrade. Set in a stellar location right between Grand River and Woodland Lake, this is the rare kind of opportunity that lets you build your business and your life under one roof, without missing a beat. Move in right away, walk downstairs to work, and start living the version of success that most people only talk about. Not in a position to work from home? The office turns immediately into a flex space or living room however you'd like!

Save
Ask
Tour
Hide
Share
Listing Snapshot
Price 
$315,000
Days On Site 
3 Days
Bedrooms 
2
Inside Area (SqFt) 
1,416 sqft
Total Baths 
2
Full Baths 
1
Partial Baths 
1
Lot Size 
N/A
Year Built 
2023
MLS® Number 
20261063633
Status 
Active
Property Tax 
$6,116
HOA/Condo/Coop Fees 
$325 monthly
Sq Ft Source 
Builder
Friends & Family
Recent Activity
yesterdayStatus changed to Active
yesterdayListing updated with changes from the MLS®
4 days agoListing first seen on site
General Features
Attached Garage 
Yes
Cross Street 
grand river and hacker
Disclosures 
Taxes Not Homestead Exempt
Foundation 
Slab
Garage 
Yes
Garage Spaces 
2
Levels 
Two
Parking 
Attached
Pets 
Call
Property Sub Type 
Condominium
Sewer 
Public Sewer
Special Circumstances 
Standard
SqFt Above 
1416
Style 
EndUnitTownhouse
Water Source 
Public
Interior Features
Appliances 
Gas Water HeaterDishwasherFree-Standing Gas RangeFree-Standing RefrigeratorMicrowaveStainless Steel Appliance(s)Washer/Dryer Stacked
Heating 
Forced AirNatural Gas
Laundry Features 
In Unit
BathFull 
Dimensions - 9 X 7Level - Second
BathLav 
Dimensions - 9 X 6
Bedroom 
Dimensions - 11 X 11Level - Second
FlexRoom 
Dimensions - 17 X 13
Kitchen 
Dimensions - 10 X 9Level - Second
Save
Ask
Tour
Hide
Share
Exterior Features
Construction Details 
BrickVinyl Siding
Exterior 
Awning(s)Balcony
Patio And Porch 
DeckPatio
Community Features
Association Dues 
3900
Building Access 
GroundLevel
Financing Terms Available 
CashConventional
HOA Fee Frequency 
Annually
MLS Area 
Area01122BrightonTwp
Roads 
Paved
School District 
Brighton
Schools
School District
Brighton
Elementary School
Unknown
Middle School
Unknown
High School
Unknown
Listing courtesy of LPT Realty, LLC: [email protected]


IDX provided courtesy of Realcomp II Ltd. via RealcompIILtd. Copyright © 2026 Realcomp II Ltd. Shareholders.

IDX information is provided exclusively for consumers' personal, non-commercial use and may not be used for any purpose other than to identify prospective properties consumers may be interested in purchasing and that the data is deemed reliable but not guaranteed accurate by the MLS.

Neighborhood & Commute
Source: Walkscore
Save
Ask
Tour
Hide
Share