
3578 Rainier DriveOceola Township, MI 48843
Mortgage Calculator
Monthly Payment (Est.)
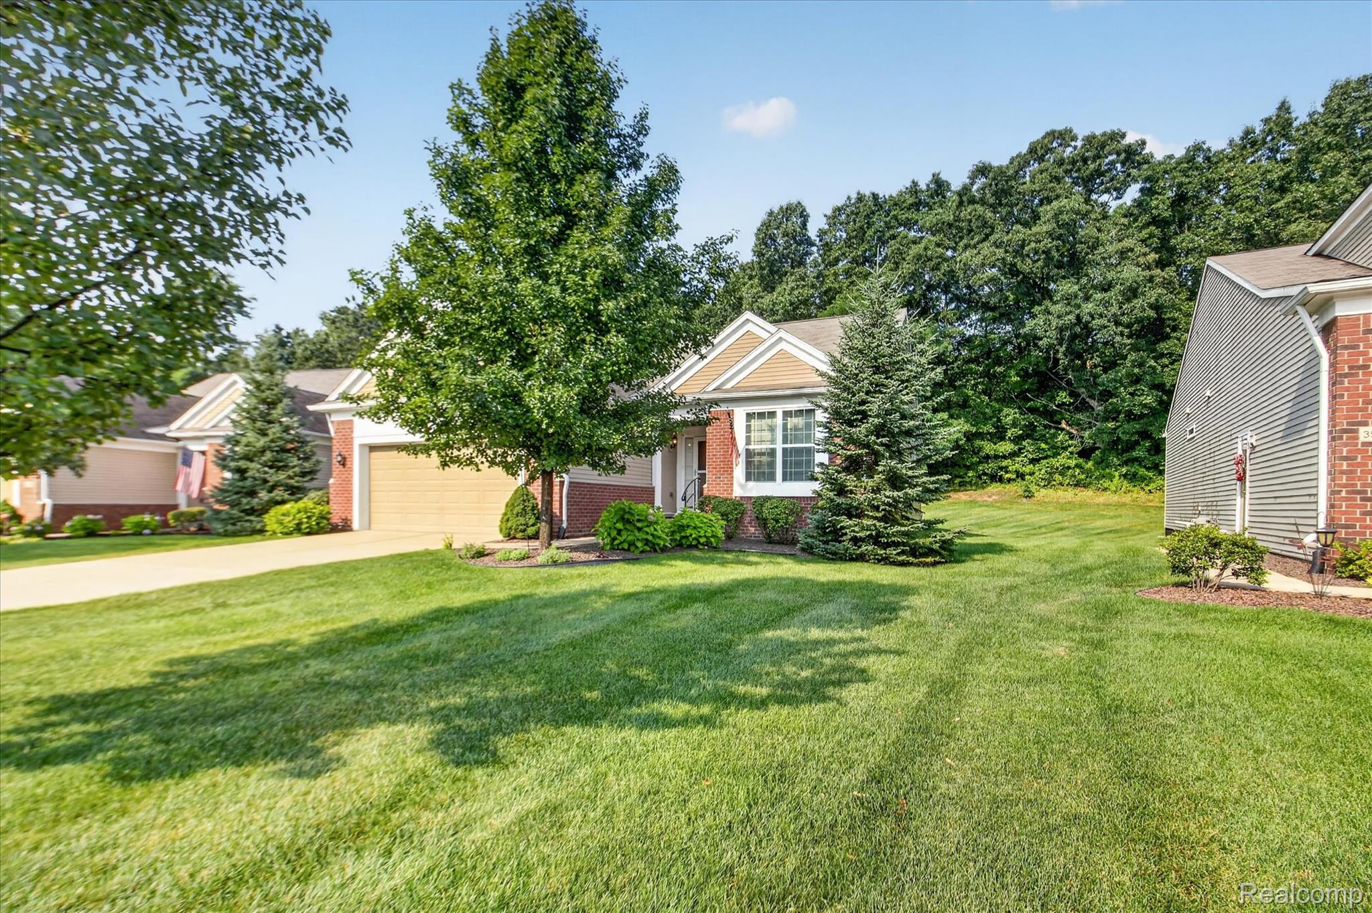
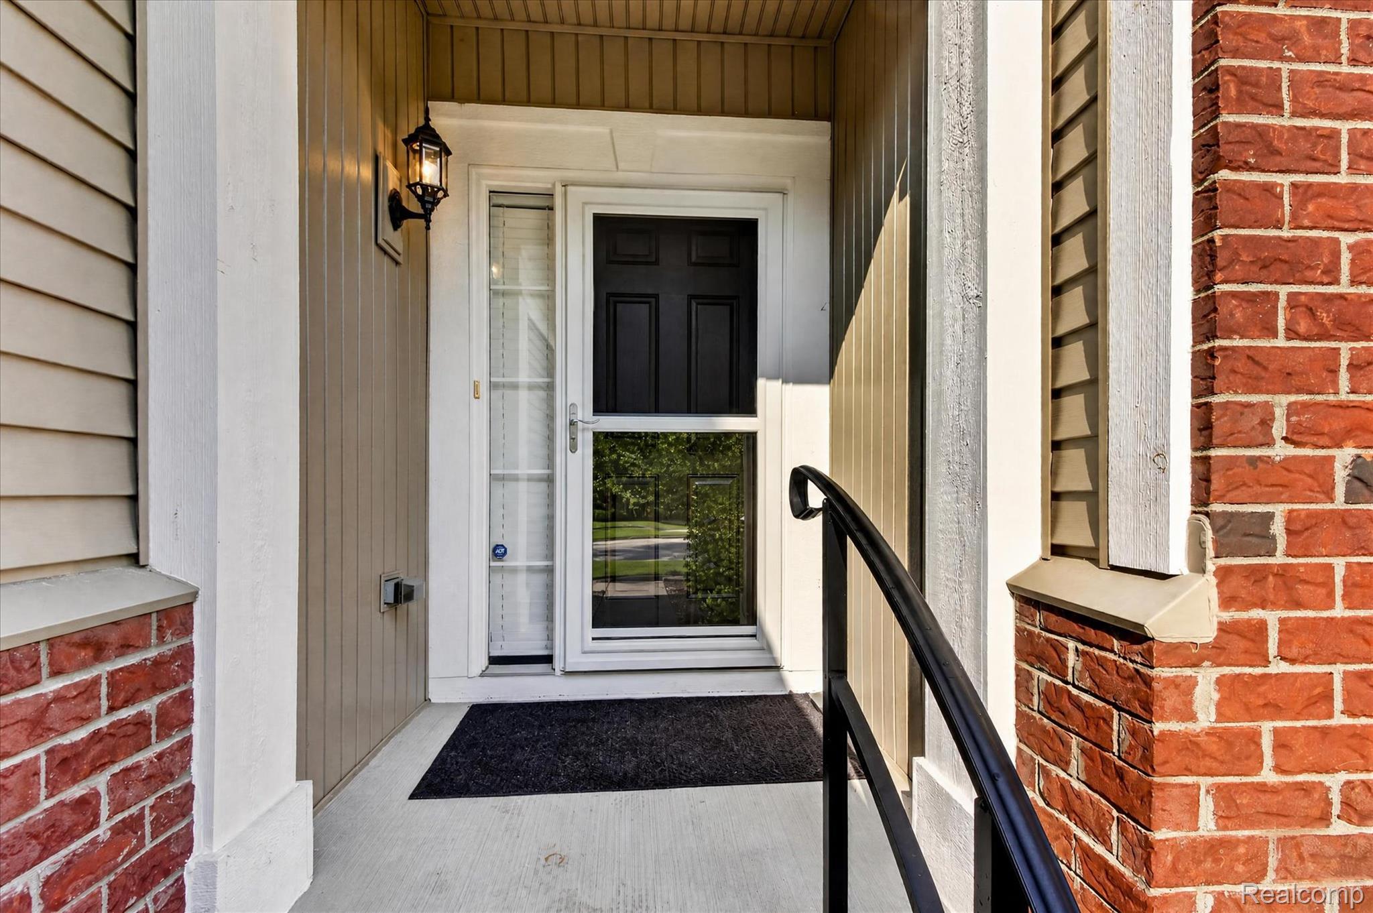
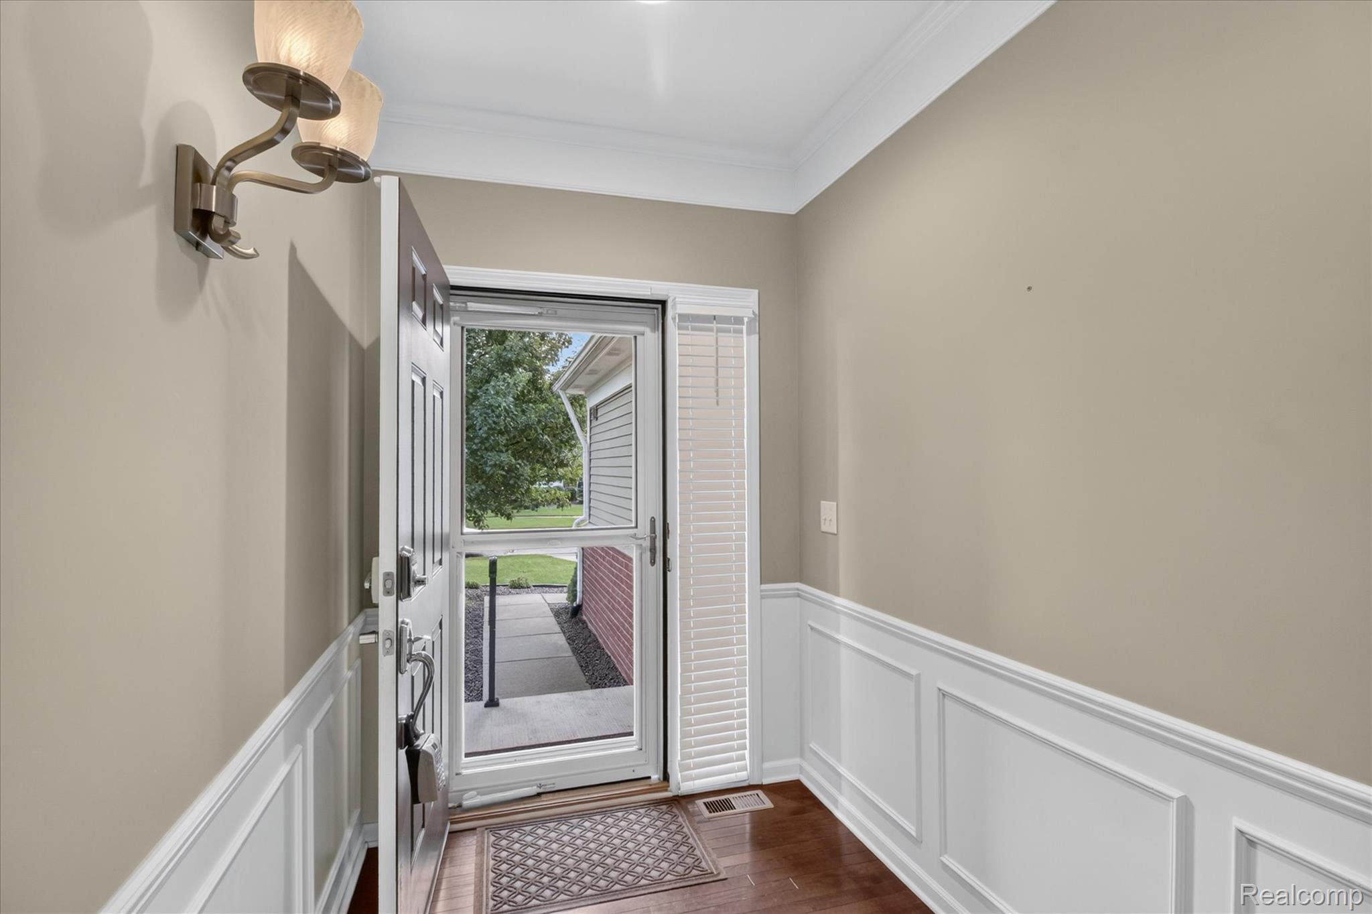

$2,167Want the ease of condo living without giving up your privacy? Tucked away on a quiet cul-de-sac near the back of the Villas of Oceola, this detached ranch condo backs to a peaceful wooded setting, giving you the feel of a single-family home with the benefits of low-maintenance living. Designed for easy one-level living, this Howell condo features 2 bedrooms, 2 full baths, main-floor laundry and an attached extra deep 2-car garage. Lots of windows fill the home with natural light while bringing the beautiful wooded surroundings into view. The inviting living area is centered around a gas fireplace, creating a warm and comfortable space for everyday living or entertaining. Step outside onto the back deck and you'll quickly appreciate what makes this location within the community so special. Instead of looking out at another row of homes, you'll enjoy a peaceful wooded backdrop, added privacy and a relaxing place for morning coffee, outdoor dining or unwinding at the end of the day. Need more space? The large unfinished daylight basement offers incredible potential for future living space, a family room, home office, workout area, hobby space or abundant storage. Finish it to fit your lifestyle or enjoy the flexibility it provides today. Located in the desirable Villas of Oceola in Oceola Township with Howell Schools, you'll enjoy a neighborhood atmosphere while remaining conveniently located near Downtown Howell, shopping, dining, golf, M-59 and I-96. If you've been searching for a detached ranch condo in Howell with main-floor living, a daylight basement, 2-car garage and a private wooded setting, this one checks some hard-to-find boxes. Less maintenance, more freedom and a peaceful location you'll appreciate every day.
| 4 days ago | Listing first seen on site | |
| 4 days ago | Listing updated with changes from the MLS® |

IDX provided courtesy of Realcomp II Ltd. via RealcompIILtd. Copyright © 2026 Realcomp II Ltd. Shareholders.
IDX information is provided exclusively for consumers' personal, non-commercial use and may not be used for any purpose other than to identify prospective properties consumers may be interested in purchasing and that the data is deemed reliable but not guaranteed accurate by the MLS.
Did you know? You can invite friends and family to your search. They can join your search, rate and discuss listings with you.