Save
Ask
Tour
Hide
Share
$475,000
2 Days On Site

8376 Oak Ridge Drive
Atlas Township, MI 48438

For Sale|Single Family Residence|Active
3
Beds
3
Total Baths
2
Full Baths
1
Partial Bath
2,254
SqFt
$211
/SqFt
2005
Built
Subdivision:
GREEN RIDGE ESTATES 5
County:
Genesee
Call Now: 810-220-7653
Is this the listing for you? We can help make it yours.
810-220-7653
8376 Oak Ridge Drive8376 Oak Ridge Drive8376 Oak Ridge Drive8376 Oak Ridge Drive
Save
Ask
Tour
Hide
Share

Mortgage Calculator

Monthly Payment (Est.)

$2,167
Calculator powered by Showcase IDX, a Constellation1 Company. Copyright ©2026 Information is deemed reliable but not guaranteed.

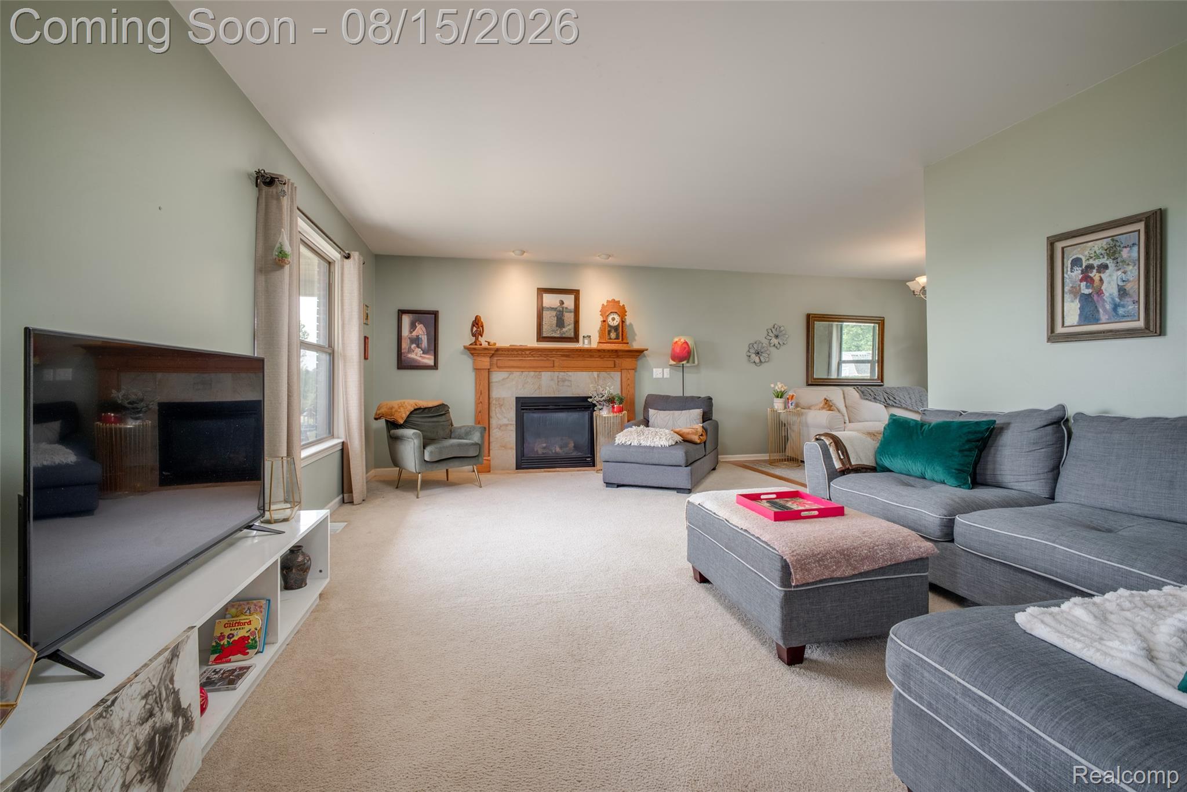
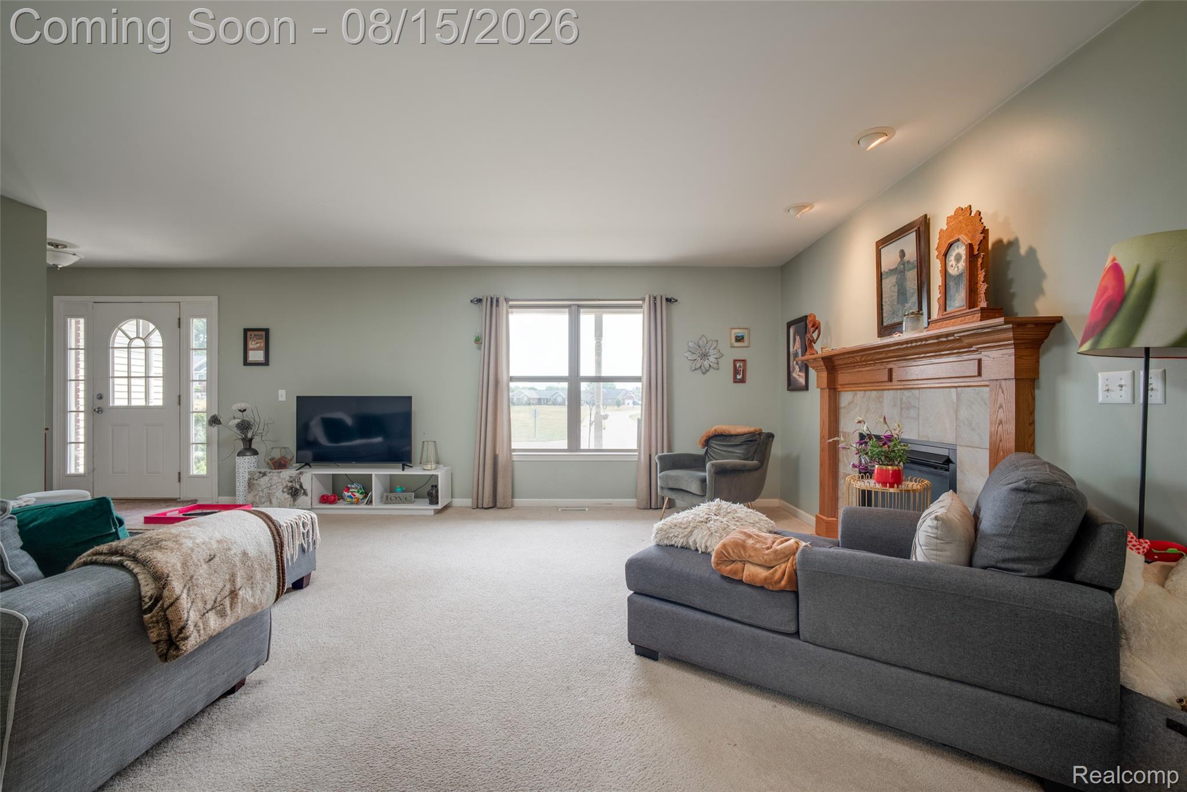
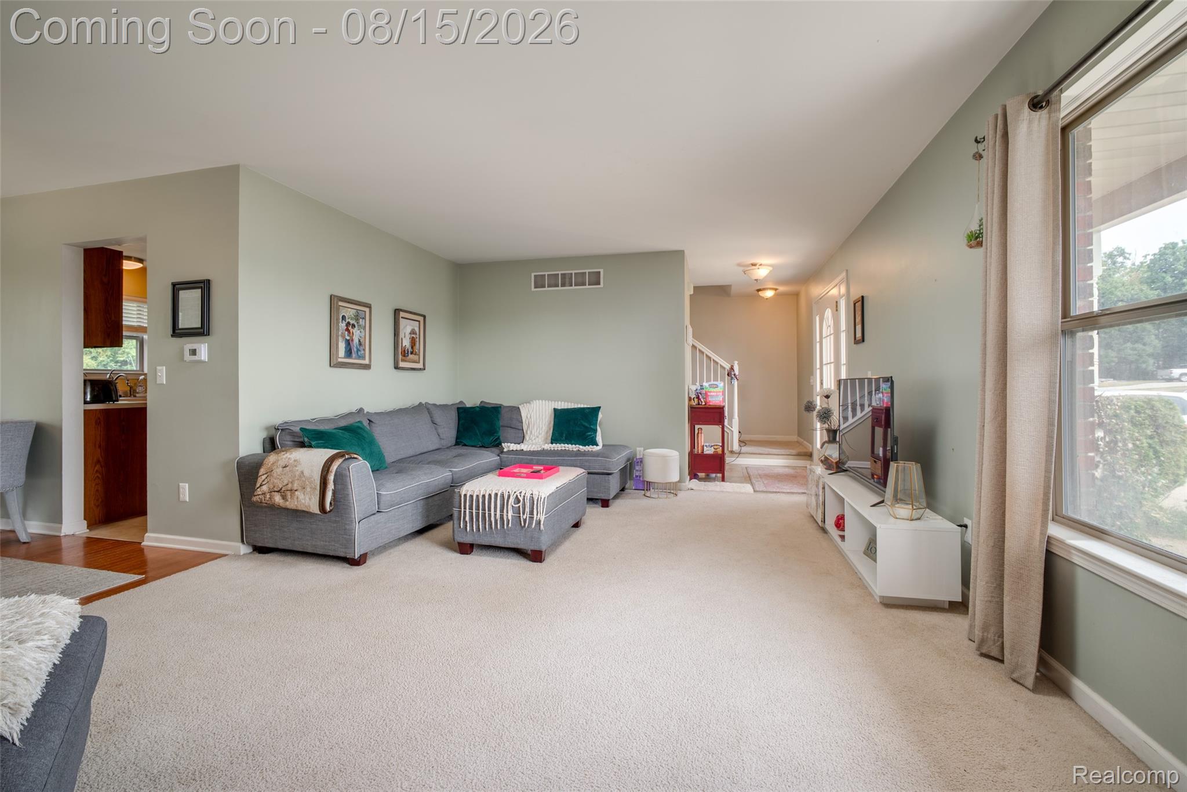
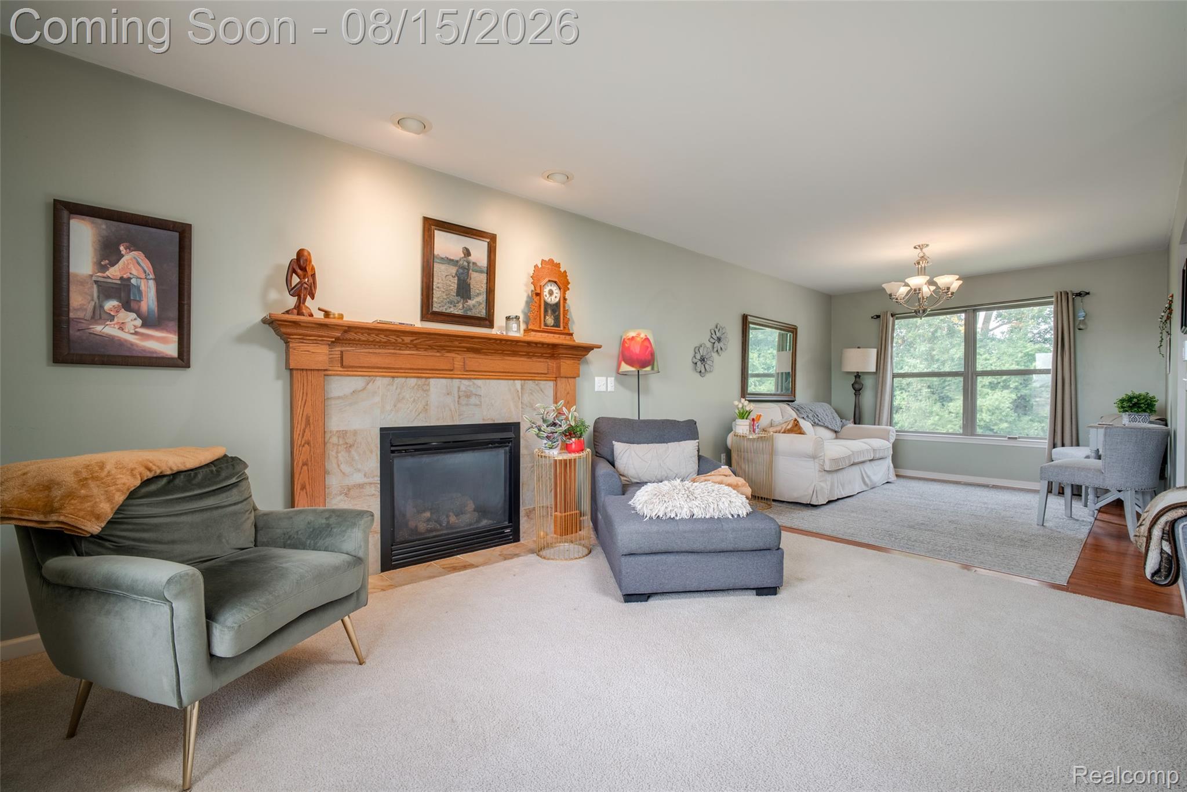
Tucked away with nature as your backdrop, this is the kind of home that gives you room to breathe, grow, and truly settle in. Built in 2005, this 3 bedroom, 2.5 bath home offers an inviting layout with a spacious living room featuring a gas fireplace and recessed lighting, plus a kitchen designed for everyday life with generous storage and workspace. Step outside onto the deck and enjoy a backyard with no rear neighbors, where peaceful views and privacy take center stage. The flexible bonus room can become a fourth bedroom, office, or whatever fits your life while the walkout lower level is already plumbed for a bathroom and offers exciting potential for additional living space. First floor laundry, a 2 car garage, irrigation system, reverse osmosis system, and new dishwasher (2026). Come see why this private setting and flexible space might be exactly it!

Save
Ask
Tour
Hide
Share
Listing Snapshot
Price 
$475,000
Days On Site 
2 Days
Bedrooms 
3
Inside Area (SqFt) 
2,254 sqft
Total Baths 
3
Full Baths 
2
Partial Baths 
1
Lot Size 
0.54 Acres
Year Built 
2005
MLS® Number 
20261063594
Status 
Active
Property Tax 
$5,875
HOA/Condo/Coop Fees 
N/A
Sq Ft Source 
N/A
Friends & Family
Recent Activity
yesterdayStatus changed to Active
yesterdayListing updated with changes from the MLS®
3 days agoListing first seen on site
General Features
Acres 
0.54
Attached Garage 
Yes
Cross Street 
Gale & Ridge Rd
Disclosures 
Taxes Homestead Exempt
Garage 
Yes
Garage Spaces 
2
Levels 
Two
Parking 
Attached
Property Sub Type 
Single Family Residence
Sewer 
Public Sewer
Special Circumstances 
Standard
SqFt Above 
2254
Style 
Traditional
Water Source 
PrivateWell
Interior Features
Basement 
Unfinished
Heating 
Forced AirNatural Gas
BathFull 
Dimensions - 5 X 10Level - Second
BathLav 
Dimensions - 4 X 5
Bedroom 
Dimensions - 11 X 11Level - Second
BreakfastNookRoom 
Dimensions - 10 X 14
Dining Room 
Dimensions - 10 X 12
Kitchen 
Dimensions - 9 X 12
Laundry 
Dimensions - 7 X 8
Living Room 
Dimensions - 19 X 13
Master Bathroom 
Dimensions - 8 X 9Level - Second
Master Bedroom 
Dimensions - 14 X 15Level - Second
MudRoom 
Dimensions - 8 X 8
Other 
Dimensions - 12 X 31Level - Second
Save
Ask
Tour
Hide
Share
Exterior Features
Construction Details 
BrickVinyl Siding
Pool Features 
None
Community Features
Building Access 
GroundLevelwSteps
Financing Terms Available 
CashConventional
MLS Area 
Area08131AtlasTwp
Roads 
Paved
School District 
Goodrich
Schools
School District
Goodrich
Elementary School
Unknown
Middle School
Unknown
High School
Unknown
Listing courtesy of KW Professionals: [email protected]


IDX provided courtesy of Realcomp II Ltd. via RealcompIILtd. Copyright © 2026 Realcomp II Ltd. Shareholders.

IDX information is provided exclusively for consumers' personal, non-commercial use and may not be used for any purpose other than to identify prospective properties consumers may be interested in purchasing and that the data is deemed reliable but not guaranteed accurate by the MLS.

Neighborhood & Commute
Source: Walkscore
Save
Ask
Tour
Hide
Share