Save
Ask
Tour
Hide
Share
$199,990
3 Days On Site

12460 Cambridge Boulevard
Green Oak Township, MI 48178

For Sale|Condominium|Active
2
Beds
2
Total Baths
2
Full Baths
1,750
SqFt
$114
/SqFt
1988
Built
County:
Livingston
Call Now: 810-220-7653
Is this the listing for you? We can help make it yours.
810-220-7653
12460 Cambridge Boulevard12460 Cambridge Boulevard12460 Cambridge Boulevard12460 Cambridge Boulevard
Save
Ask
Tour
Hide
Share

Mortgage Calculator

Monthly Payment (Est.)

$912
Calculator powered by Showcase IDX, a Constellation1 Company. Copyright ©2026 Information is deemed reliable but not guaranteed.

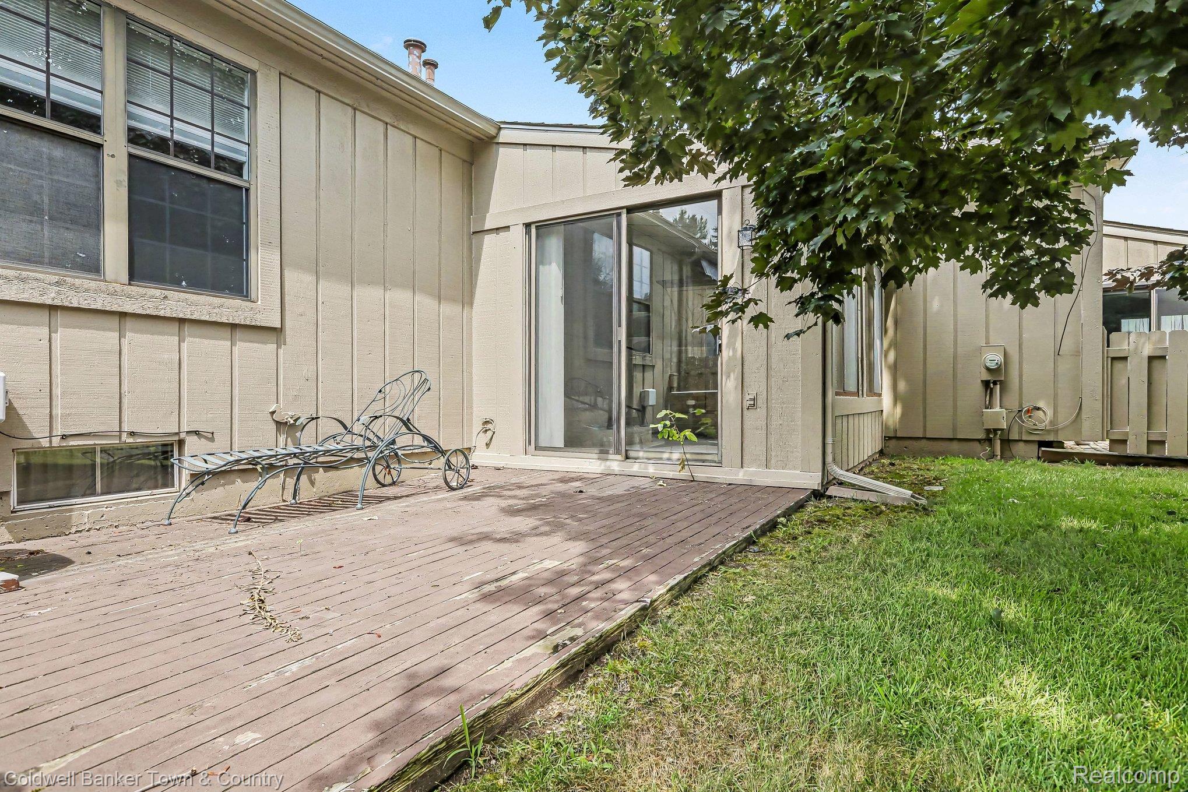
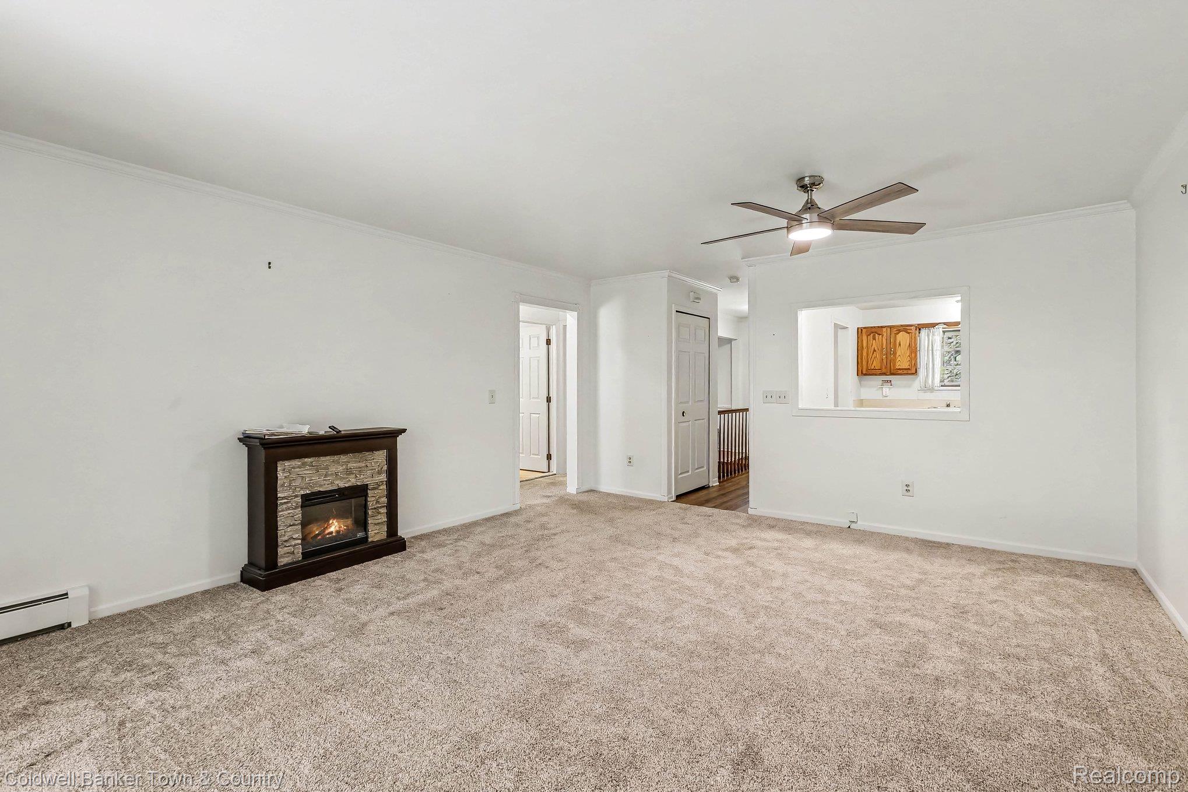
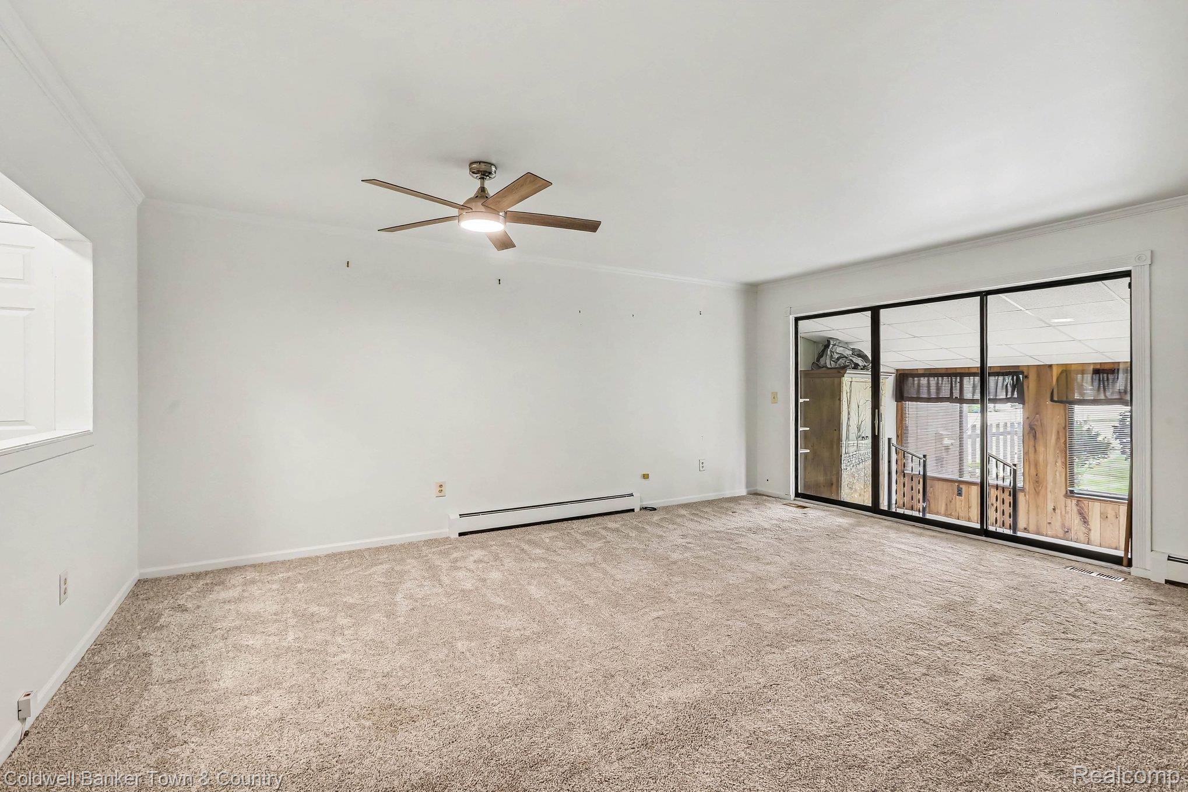
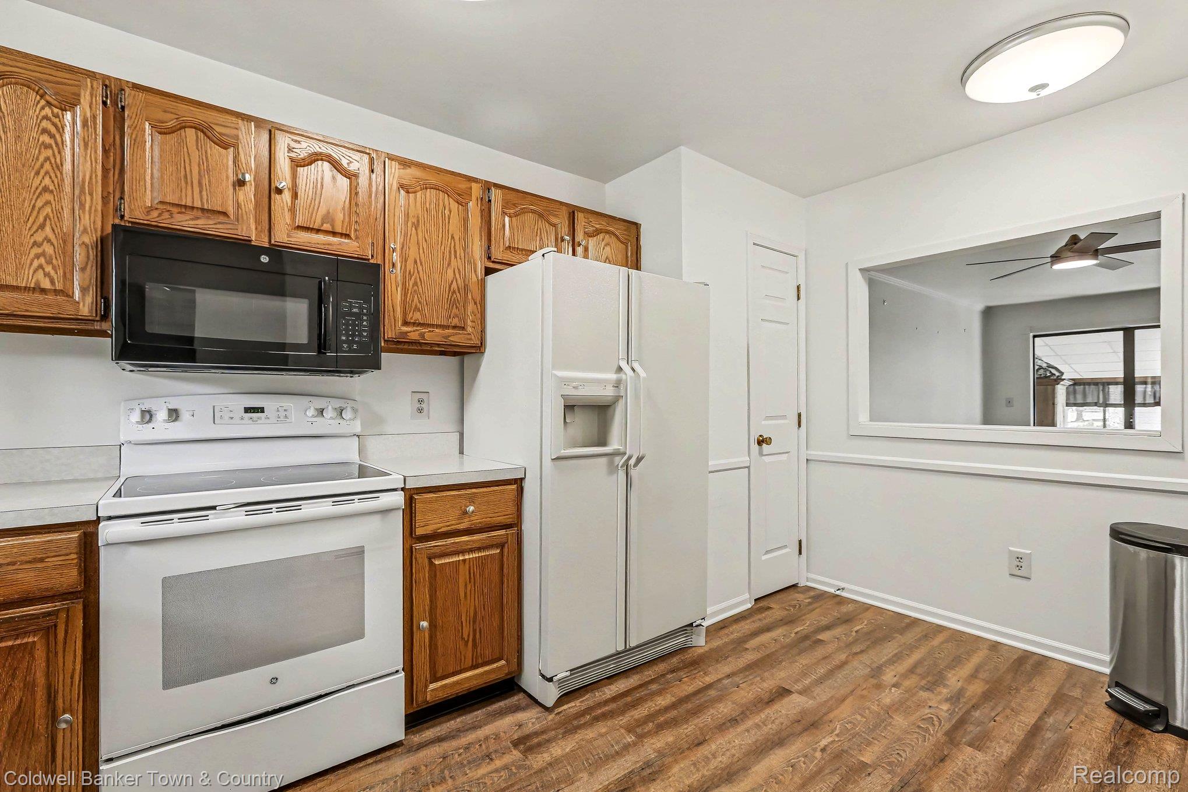
Move right into this exceptionally clean ranch located in the desirable 55+ Centennial Farms Cooperative Community. Freshly painted with charming crown molding throughout and newer flooring, this home is warm, inviting, and well maintained. The finished basement offers abundant storage, a full bath, and a non-conforming third bedroom, providing plenty of flexible living space. The second bedroom is currently used as an office, while thencozy sunroom is the perfect spot to relax and unwind. Ideally situated near shopping and just minutes from downtown South Lyon, you'll enjoy easy access to locally owned restaurants, boutiques, and coffee shops. Association dues include building insurance, Snow removal, grounds maintenance, water, sewer, trash pickup, and boiler maintenance. Residents also enjoy a clubhouse with social activities, a private beach, and kayaks. Cash sales only or a lender that works with Co-ops. Taxes are estimated.

Save
Ask
Tour
Hide
Share
Listing Snapshot
Price 
$199,990
Days On Site 
3 Days
Bedrooms 
2
Inside Area (SqFt) 
1,750 sqft
Total Baths 
2
Full Baths 
2
Partial Baths 
N/A
Lot Size 
N/A
Year Built 
1988
MLS® Number 
20261063577
Status 
Active
Property Tax 
$3,190
HOA/Condo/Coop Fees 
$595 monthly
Sq Ft Source 
Public Records
Friends & Family
Recent Activity
4 days agoListing first seen on site
4 days agoListing updated with changes from the MLS®
General Features
Attached Garage 
Yes
Cross Street 
10 Mile & Rushton
Disclosures 
Taxes Homestead Exempt
Garage 
Yes
Garage Spaces 
1
Levels 
One
Parking 
AttachedGarage Door Opener
Pets 
Cats OKDogs OK
Property Sub Type 
Condominium
Sewer 
Shared Septic
Special Circumstances 
Standard
SqFt Above 
900
SqFt Below 
850
Style 
Ranch
Interior Features
Appliances 
Gas Water HeaterDishwasherDryerFree-Standing Electric RangeFree-Standing RefrigeratorMicrowaveWasher
Basement 
Finished
Cooling 
Central Air
Furnished 
Unfurnished
Heating 
BaseboardNatural Gas
BathFull 
Dimensions - 7 X 8
Bedroom 
Dimensions - 12 X 13Level - Basement
Family Room 
Dimensions - 25 X 19Level - Basement
Kitchen 
Dimensions - 15 X 9
Living Room 
Dimensions - 16 X 19
Master Bedroom 
Dimensions - 12 X 14
Save
Ask
Tour
Hide
Share
Exterior Features
Construction Details 
BrickStoneWood Siding
Patio And Porch 
CoveredPorch
Pool Features 
None
Roof 
Asphalt
Community Features
Association Dues 
595
Building Access 
GroundLevelwSteps
Financing Terms Available 
CashConventional
HOA Fee Frequency 
Monthly
MLS Area 
Area01161GreenOakTwp
Roads 
Paved
School District 
SouthLyon
Schools
School District
SouthLyon
Elementary School
Unknown
Middle School
Unknown
High School
Unknown
Listing courtesy of Coldwell Banker Town & Country: [email protected]


IDX provided courtesy of Realcomp II Ltd. via RealcompIILtd. Copyright © 2026 Realcomp II Ltd. Shareholders.

IDX information is provided exclusively for consumers' personal, non-commercial use and may not be used for any purpose other than to identify prospective properties consumers may be interested in purchasing and that the data is deemed reliable but not guaranteed accurate by the MLS.

Neighborhood & Commute
Source: Walkscore
Save
Ask
Tour
Hide
Share