Save
Ask
Tour
Hide
Share
$535,000
New Listing

8857 Meadow Farm Drive
Green Oak Township, MI 48116

Single Family Residence|Coming Soon
4
Beds
3
Total Baths
2
Full Baths
1
Partial Bath
3,007
SqFt
$178
/SqFt
1991
Built
Subdivision:
REICKS FARMS
County:
Livingston
Call Now: 810-220-7653
Is this the listing for you? We can help make it yours.
810-220-7653
8857 Meadow Farm Drive8857 Meadow Farm Drive8857 Meadow Farm Drive8857 Meadow Farm Drive
Save
Ask
Tour
Hide
Share

Mortgage Calculator

Monthly Payment (Est.)

$2,441
Calculator powered by Showcase IDX, a Constellation1 Company. Copyright ©2026 Information is deemed reliable but not guaranteed.

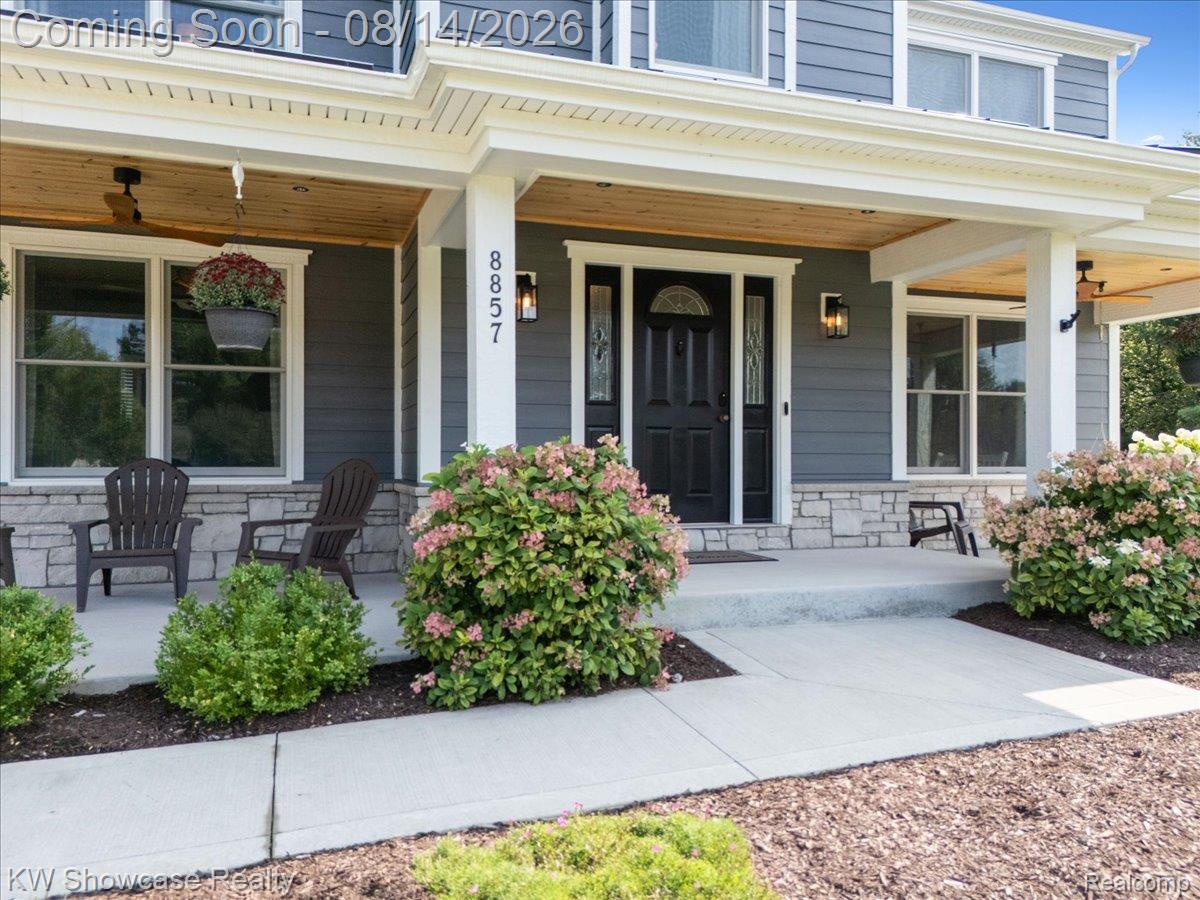
Welcome to this beautifully maintained home tucked away on a quiet cul-de-sac on an oversized one-acre lot in Brighton! Offering the perfect blend of peaceful country living and everyday convenience, this property is just minutes from local shopping, dining, and amenities, with easy access to I-96 and US-23 for a quick commute in any direction. Enjoy the best of both worlds with a private, spacious setting while still being close enough to walk to downtown Brighton and enjoy its many community events, restaurants, and shops. The home has been thoughtfully updated and cared for, including James Hardie siding, gutters, soffit, trim, stone, and Anderson 400 Series windows, all completed in 2023. The newer front porch features a poured foundation, a tongue-and-groove ceiling, recessed lighting, dimmers, and ceiling fans, creating a welcoming outdoor space for enjoying the oversized yard. Additional updates include a new stainless steel chimney cap, furnace (2015), and a comprehensive water filtration system featuring an iron filter, UV light, and water softener, updated between 2021 and 2026. The kitchen has been refreshed with freshly painted cabinetry, updated hardware, and newer LG stainless steel appliances added over the past three years. Additional features include an exterior generator hookup with a basement transfer switch, garage wiring for an EV charger (2025), and a washer and dryer. Outside, the property also includes a 2020 shed with its own concrete drive, pad, and stem wall designed to help keep animals out. This home offers a rare combination of privacy, convenience, and peace of mind. Just minutes from everything Brighton has to offer!

Save
Ask
Tour
Hide
Share
Listing Snapshot
Price 
$535,000
Days On Site 
0 Days
Bedrooms 
4
Inside Area (SqFt) 
3,007 sqft
Total Baths 
3
Full Baths 
2
Partial Baths 
1
Lot Size 
1 Acre
Year Built 
1991
MLS® Number 
20261063542
Status 
Coming Soon
Property Tax 
$4,644
HOA/Condo/Coop Fees 
N/A
Sq Ft Source 
Public Records
Friends & Family
Recent Activity
11 hours agoListing first seen on site
11 hours agoListing updated with changes from the MLS®
General Features
Acres 
1
Attached Garage 
Yes
Cross Street 
N of Lee W of Rickett
Disclosures 
Exclusions Do Not Exist, Taxes Homestead Exempt
Garage 
Yes
Garage Spaces 
2
Levels 
Two
Parking 
AttachedGarage Door OpenerGarage Faces Side
Property Sub Type 
Single Family Residence
Sewer 
Shared Septic
Special Circumstances 
Standard
SqFt Above 
2232
SqFt Below 
775
Style 
Colonial
Water Source 
PrivateWell
Interior Features
Appliances 
Gas Water HeaterDishwasherDisposalDryerFree-Standing Gas RangeFree-Standing RefrigeratorMicrowaveStainless Steel Appliance(s)WasherWater Softener Owned
Basement 
FinishedWalk-Out AccessSump Pump
Cooling 
Ceiling Fan(s)Central Air
Fireplace 
Yes
Fireplace Features 
GasLiving Room
Heating 
Forced AirNatural Gas
Laundry Features 
Electric Dryer HookupGas Dryer HookupLaundry RoomOther
BathFull 
Dimensions - 9 X 9Level - Second
BathLav 
Dimensions - 7 X 5
Bedroom 
Dimensions - 12 X 13Level - Second
Dining Room 
Dimensions - 8 X 15
Family Room 
Dimensions - 18 X 12
Kitchen 
Dimensions - 11 X 11
Laundry 
Dimensions - 5 X 6Level - Second
Living Room 
Dimensions - 18 X 15
Master Bathroom 
Dimensions - 9 X 10Level - Second
Master Bedroom 
Dimensions - 12 X 17Level - Second
Other 
Dimensions - 12 X 16
SittingRoom 
Dimensions - 12 X 10
Save
Ask
Tour
Hide
Share
Exterior Features
Construction Details 
Other
Lot Features 
Cul-De-Sac
Other Structures 
Shed(s)
Patio And Porch 
CoveredDeckPorch
Pool Features 
None
Roof 
Asphalt
Community Features
Building Access 
GroundLevelwSteps
Financing Terms Available 
CashConventionalFHAVA Loan
MLS Area 
Area01161GreenOakTwp
Roads 
Paved
School District 
Brighton
Schools
School District
Brighton
Elementary School
Unknown
Middle School
Unknown
High School
Unknown
Listing courtesy of KW Showcase Realty: [email protected]


IDX provided courtesy of Realcomp II Ltd. via RealcompIILtd. Copyright © 2026 Realcomp II Ltd. Shareholders.

IDX information is provided exclusively for consumers' personal, non-commercial use and may not be used for any purpose other than to identify prospective properties consumers may be interested in purchasing and that the data is deemed reliable but not guaranteed accurate by the MLS.

Neighborhood & Commute
Source: Walkscore
Save
Ask
Tour
Hide
Share