Save
Ask
Tour
Hide
Share
$985,000
9 Days On Site

187 Greenan Lane
Lake Orion Village, MI 48362

For Sale|Single Family Residence|Active
4
Beds
6
Total Baths
4
Full Baths
2
Partial Baths
5,779
SqFt
$170
/SqFt
2004
Built
Subdivision:
TURNBERRY ON THE NEW COURSE AT INDIANWOOD OCCPN 1386
County:
Oakland
Call Now: 810-220-7653
Is this the listing for you? We can help make it yours.
810-220-7653
Upcoming Open Houses
Sun, Aug 23, 1:00 PM - 3:00 PM
187 Greenan Lane187 Greenan Lane187 Greenan Lane187 Greenan Lane
Save
Ask
Tour
Hide
Share

Mortgage Calculator

Monthly Payment (Est.)

$4,494
Calculator powered by Showcase IDX, a Constellation1 Company. Copyright ©2026 Information is deemed reliable but not guaranteed.

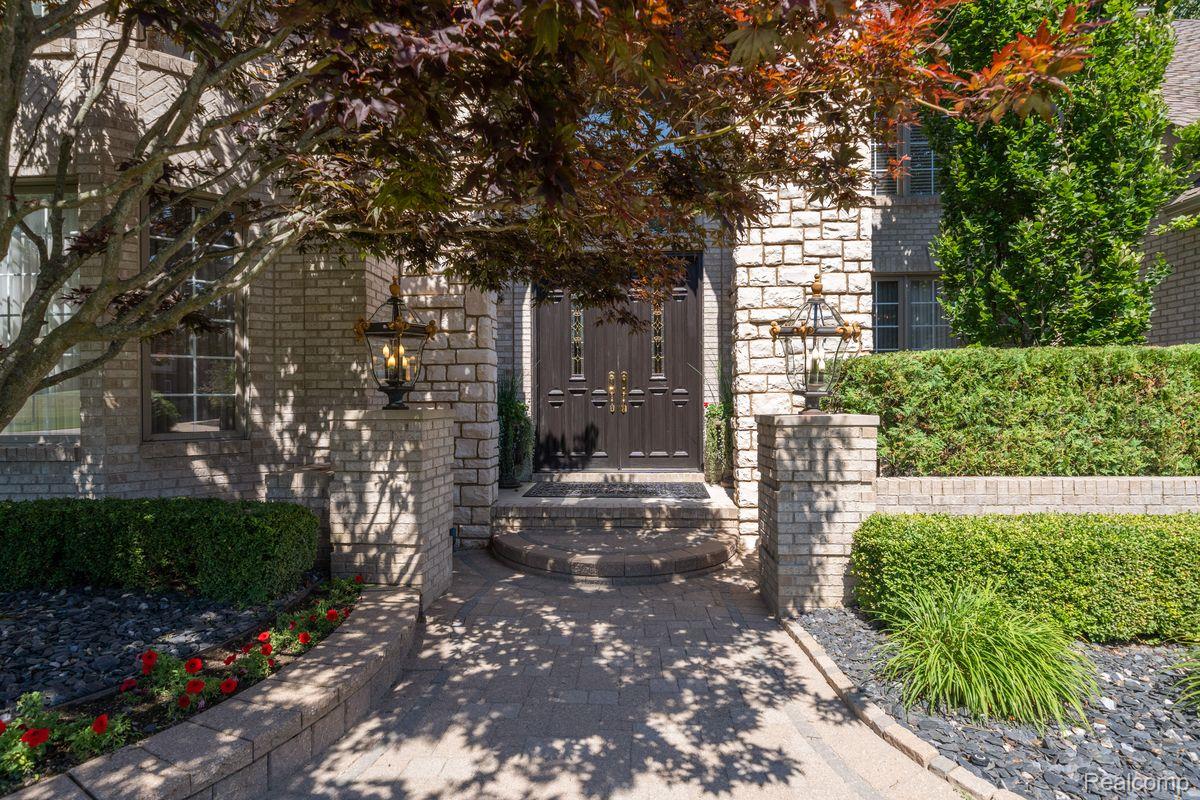
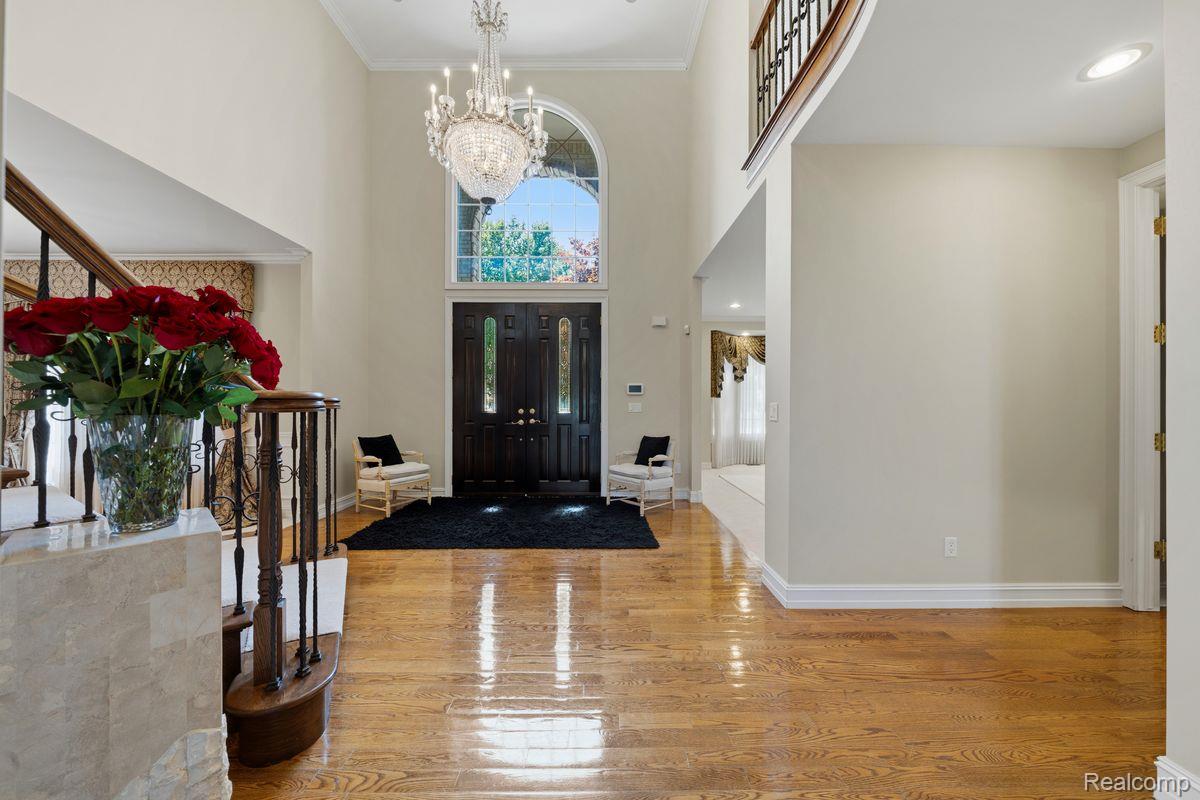
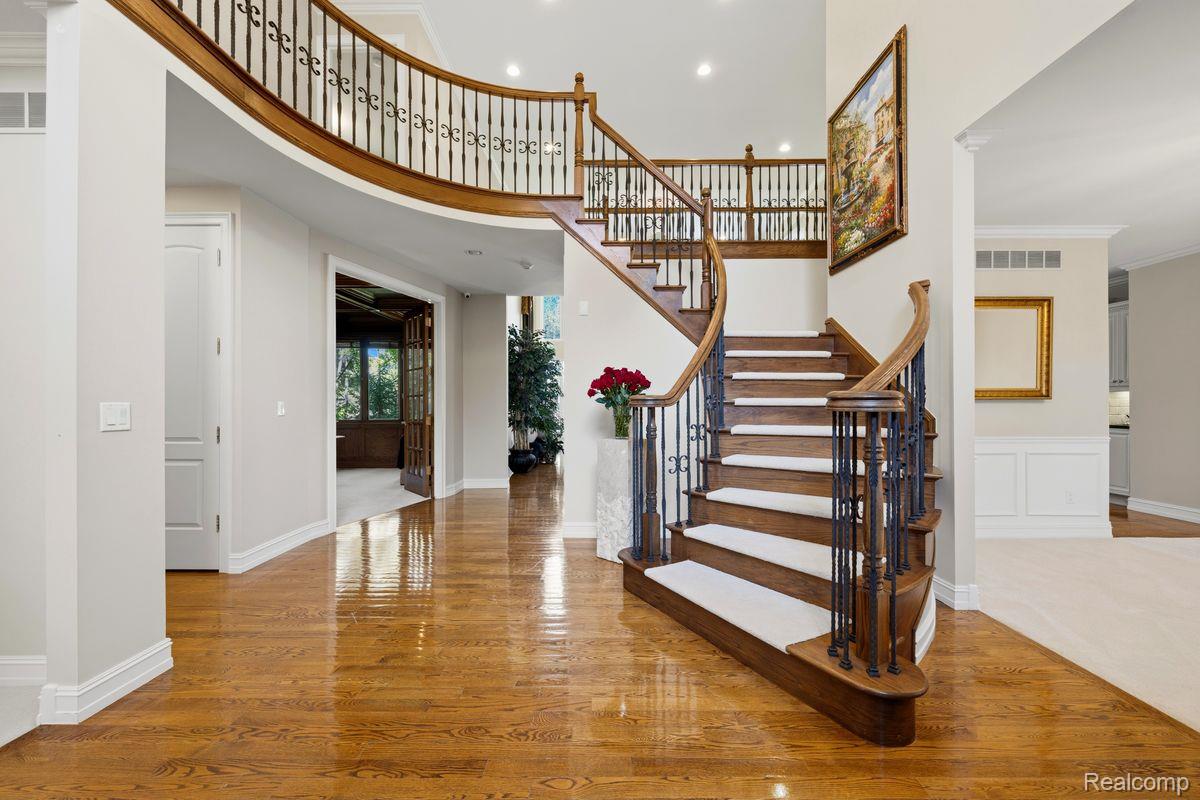
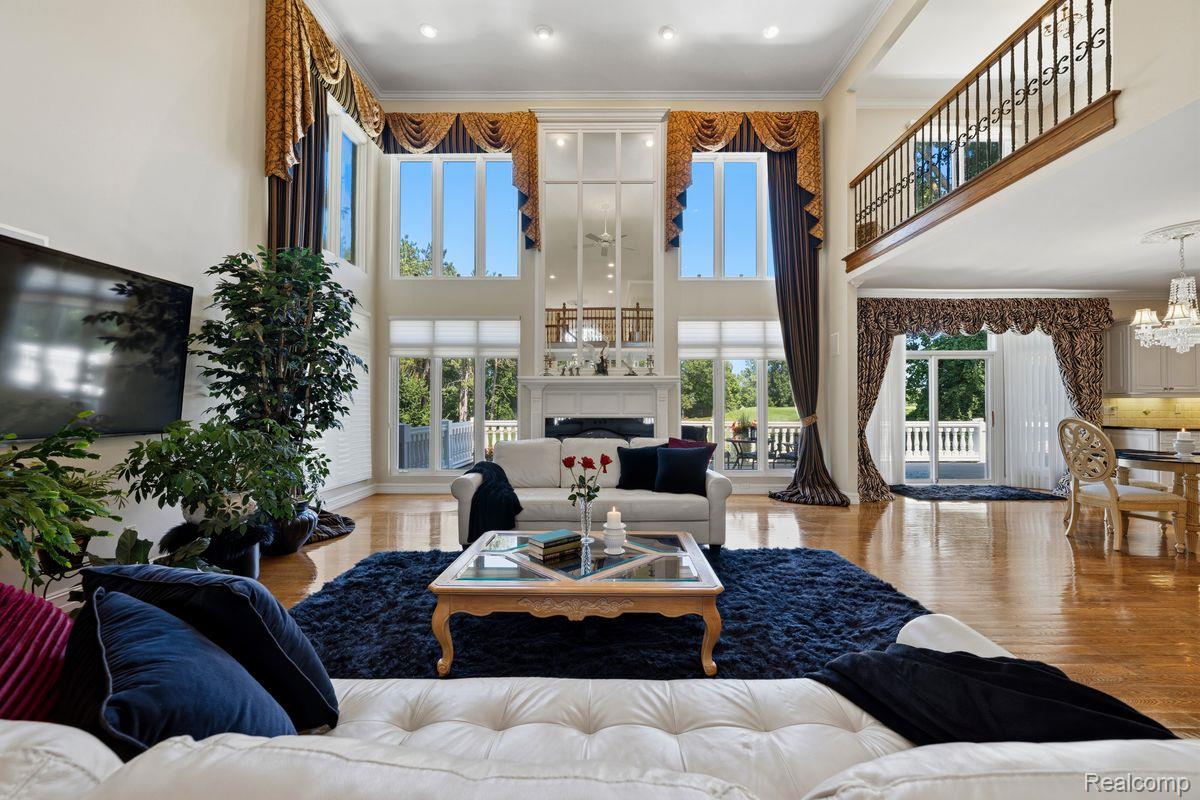
THE ULTIMATE SANCTUARY ON INDIANWOOD GOLF COURSE: Premier lot in Turnberry Estates, this 4-bedroom residence offers panoramic views of Indianwood Golf Course. Pristine curb appeal welcomes you home with brick paver driveway and an elegant grand foyer featuring a motorized crystal chandelier lift. The two-story great room features a fireplace with a mantel and towering high windows and floor-to-ceiling mirror that flood the open-concept layout with natural light. The Office/Library is custom Judge’s-style solid wood paneling and wood ceiling. Solid oak hardwood floors guide you into the dining spaces and a chef's kitchen with marble countertops, pantry, and 2024 Sub-Zero refrigerator. Step outside onto the 45-foot composite deck. The upper level has a loft and a Jack and Jill suite connecting two bedrooms. The primary suite offers granite countertops and marble bathroom and two walk-in closets off a built-in vanity area. The walk-out lower-level opens through sliding doors onto dual, brick paver patios. The lower level features a fireplace with a mantel, a full second kitchen with marble flooring and window, a home gym space, and a third full luxury marble and granite bath. Also including a commercial-grade home theater with an elite 120” transparent screen, overhead projection, and a 2000-watt audiophile sound system with leather seating for eight. The unfinished epoxy floor basement is 856 sq ft (not included in the home's square footage) - mechanical and storage which has a refrigerator and 12 storage shelves. Additional features: new roof (2017), dual furnaces (2018), 3 AC zones (2018), whole-house backup generator (2017), whole-house water filtration system (2017), tankless hot water heater (2024) and washer/dryer 2024. The 3-car garage includes a Level 2 EV charging station, an epoxy floor coating, and storage cabinets.

Save
Ask
Tour
Hide
Share
Listing Snapshot
Price 
$985,000
Days On Site 
9 Days
Bedrooms 
4
Inside Area (SqFt) 
5,779 sqft
Total Baths 
6
Full Baths 
4
Partial Baths 
2
Lot Size 
0.24 Acres
Year Built 
2004
MLS® Number 
20261063541
Status 
Active
Property Tax 
$12,136
HOA/Condo/Coop Fees 
$75 monthly
Sq Ft Source 
Public Records
Friends & Family
Recent Activity
yesterdayPrice changed to $985,000
yesterdayListing updated with changes from the MLS®
a week agoListing first seen on site
General Features
Acres 
0.24
Cross Street 
Indianwood Road and Joslyn Road
Disclosures 
No Restrictions, Taxes Not Homestead Exempt
Garage 
Yes
Garage Spaces 
3
Green Energy Efficient 
HVAC
Levels 
Two
Parking 
AttachedBasementElectric Vehicle Charging Station(s)DrivewayGarage Door OpenerGarage Faces Side
Pets 
Cats OKDogs OK
Property Sub Type 
Single Family Residence
Security 
Smoke Detector(s)Carbon Monoxide Detector(s)Closed Circuit Camera(s)Fire AlarmGated CommunitySecurity System Leased24 Hour Security
Sewer 
Public Sewer
Special Circumstances 
Standard
SqFt Above 
4293
SqFt Below 
1486
Style 
Colonial
Utilities 
Cable AvailableUnderground UtilitiesSewer AvailableWater Available
Water Source 
Public
Interior Features
Appliances 
RefrigeratorGas Water HeaterBuilt-In Electric OvenConvection OvenDisposalDryerExhaust FanENERGY STAR Qualified DishwasherENERGY STAR Qualified FreezerENERGY STAR Qualified RefrigeratorENERGY STAR Qualified WasherGas CooktopIndoor GrillRange HoodWarming Drawer
Basement 
Bath/StubbedFinishedFullInterior EntryWalk-Out AccessSump Pump
Cooling 
Ceiling Fan(s)Central Air
Fireplace 
Yes
Fireplace Features 
BasementFamily RoomGas
Furnished 
Negotiable
Heating 
Exhaust FanForced AirNatural GasENERGY STAR Qualified Equipment
Interior 
Entrance Foyer
BathFull 
Dimensions - 7 X 8Level - Second
BathLav 
Dimensions - 6 X 5
Bedroom 
Dimensions - 13 X 11Level - Second
BreakfastNookRoom 
Dimensions - 12 X 16
Dining Room 
Dimensions - 12 X 13
FlexRoom 
Dimensions - 12 X 14Level - Basement
Kitchen 
Dimensions - 13 X 16
Kitchen2nd 
Dimensions - 11 X 13Level - Basement
Laundry 
Dimensions - 6 X 9
Living Room 
Dimensions - 13 X 16
Loft 
Dimensions - 10 X 11Level - Second
Master Bathroom 
Dimensions - 8 X 9Level - Second
Master Bedroom 
Dimensions - 21 X 15Level - Second
Other 
Dimensions - 13 X 15
Save
Ask
Tour
Hide
Share
Exterior Features
Construction Details 
BrickWood Siding
Patio And Porch 
DeckPatioPorch
Pool Features 
None
Road Frontage 
Private Road
Roof 
Asphalt
Waterfront Features 
Pond
Community Features
Accessibility Features 
Accessible EntranceAccessible Approach with RampAccessible BedroomAccessible Central Living AreaAccessible DoorsAccessible Hallway(s)Adaptable For ElevatorCentral Living AreaVisitor Bathroom
Association Dues 
75
Building Access 
GroundLevel
Community Features 
GatedGolf
Financing Terms Available 
CashConventional
HOA Fee Frequency 
Monthly
MLS Area 
Area02091OrionTwp
Roads 
Paved
School District 
LakeOrion
Schools
School District
LakeOrion
Elementary School
Unknown
Middle School
Unknown
High School
Unknown
Listing courtesy of Joseph Walter Realty, LLC: [email protected]


IDX provided courtesy of Realcomp II Ltd. via RealcompIILtd. Copyright © 2026 Realcomp II Ltd. Shareholders.

IDX information is provided exclusively for consumers' personal, non-commercial use and may not be used for any purpose other than to identify prospective properties consumers may be interested in purchasing and that the data is deemed reliable but not guaranteed accurate by the MLS.

Neighborhood & Commute
Source: Walkscore
Save
Ask
Tour
Hide
Share