Save
Ask
Tour
Hide
Share
$1,499,000
16 Days On Site

28575 Danvers Court
Farmington Hills City, MI 48334

For Sale|Single Family Residence|Active
4
Beds
6
Total Baths
5
Full Baths
1
Partial Bath
6,152
SqFt
$244
/SqFt
1978
Built
Subdivision:
SUPRVRS 9 - FARMINGTON CTY
County:
Oakland
Call Now: 810-220-7653
Is this the listing for you? We can help make it yours.
810-220-7653
Upcoming Open Houses
Sun, Sep 13, 12:00 PM - 2:00 PM
28575 Danvers Court28575 Danvers Court28575 Danvers Court28575 Danvers Court
Save
Ask
Tour
Hide
Share

Mortgage Calculator

Monthly Payment (Est.)

$6,839
Calculator powered by Showcase IDX, a Constellation1 Company. Copyright ©2026 Information is deemed reliable but not guaranteed.

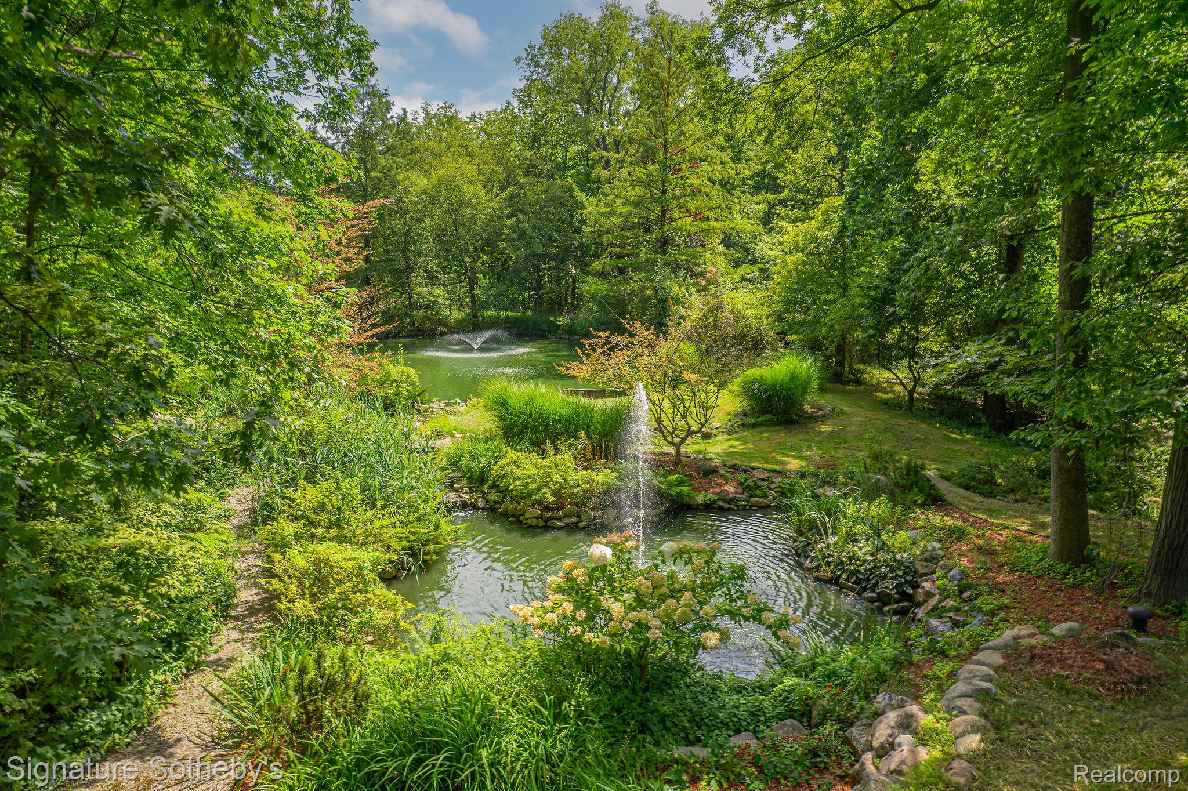
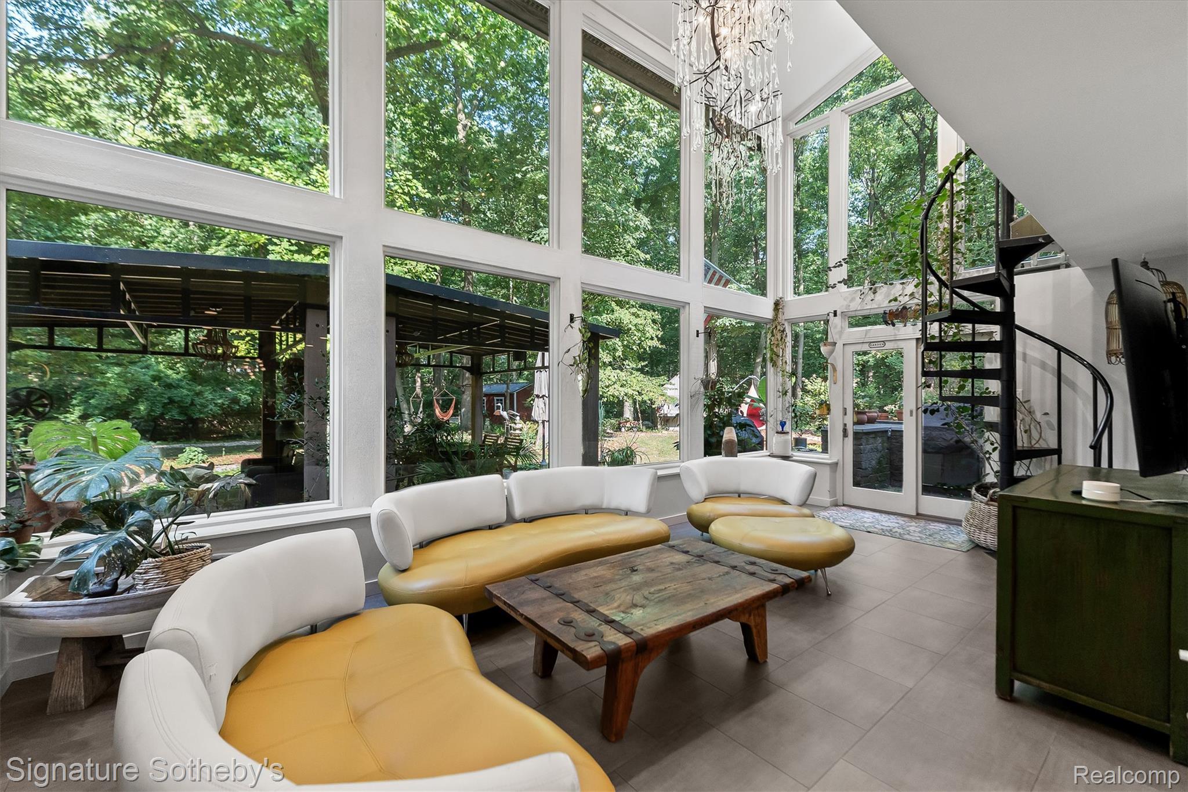
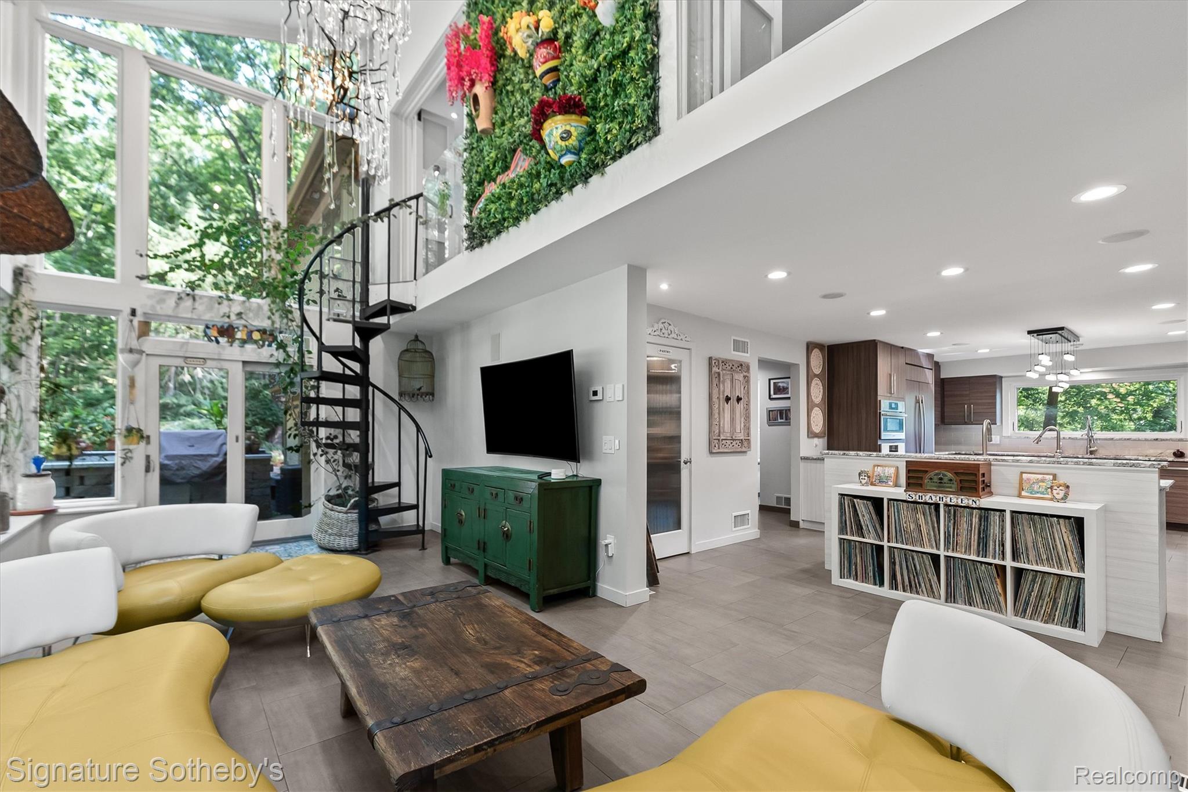
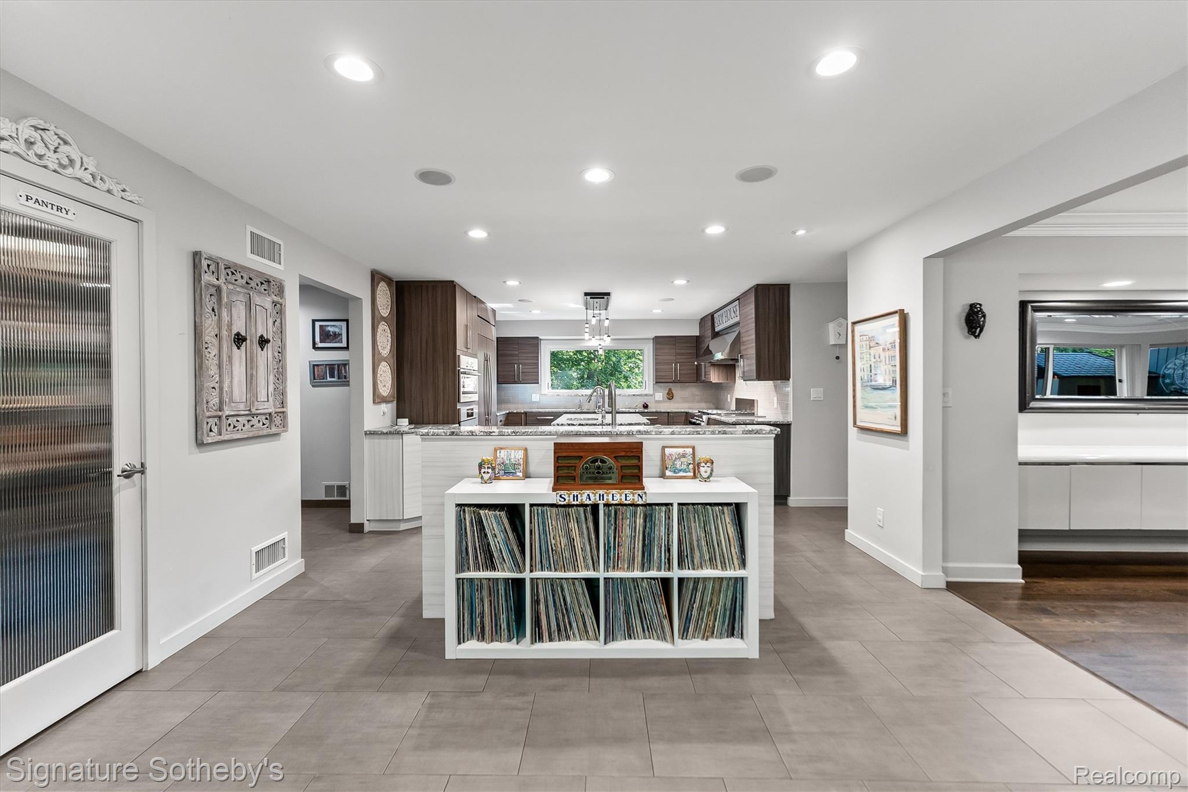
A landscape shaped by water sets the tone for this sprawling contemporary-style Colonial, set on 3.52 serene acres with a koi pond and the Rouge River forming a striking natural backdrop. Inside, more than 4,552 sqft unfolds across a generous floor plan with 4 bedrooms and 5.1 bathrooms. A sweeping marble-floored foyer introduces an expansive interior where soaring ceilings, abundant natural light, and views of the surrounding grounds create a dramatic sense of scale. The island kitchen is designed for both everyday living and entertaining, featuring granite countertops, radiant-heated flooring, counter seating, an induction range, premium appliances, pot filler, and walk-in pantry. A wet bar positioned between the kitchen and eat-in area adds a beverage refrigerator, sink, and dishwasher, while the adjoining dining room is enhanced by built-ins and broad windows overlooking the property. Hardwood flooring, volume ceilings, and walls of windows define the living room, with a window-wrapped four-season room and spiral staircase extending the main living spaces. The primary suite offers a refined private retreat with a spacious flex area with a fireplace, walk-in closet, and spa-like bath complete with dual vanity, walk-in steam shower, and soaking tub. The finished basement continues the home’s entertaining focus with a second wet bar, gym/flex room, additional half bath, and a temperature-controlled wine cellar with capacity for more than 1,200 bottles. Outside, mature trees and fountain-fed ponds create a private Michigan retreat, complemented by winding gardens, a custom bridge and a secluded backyard gazebo. A paver patio with built-in BBQ, grounds-wide speakers and pergola enrich the setting. Two laundry rooms, zoned HVAC, a generator and heated three-car garage complete the estate.

Save
Ask
Tour
Hide
Share
Listing Snapshot
Price 
$1,499,000
Days On Site 
16 Days
Bedrooms 
4
Inside Area (SqFt) 
6,152 sqft
Total Baths 
6
Full Baths 
5
Partial Baths 
1
Lot Size 
3.52 Acres
Year Built 
1978
MLS® Number 
20261063535
Status 
Active
Property Tax 
$19,455
HOA/Condo/Coop Fees 
N/A
Sq Ft Source 
Public Records
Friends & Family
Recent Activity
2 weeks agoListing first seen on site
2 weeks agoListing updated with changes from the MLS®
General Features
Acres 
3.52
Cross Street 
12 Mile Rd & Inkster Rd
Disclosures 
Taxes Homestead Exempt
Garage 
Yes
Garage Spaces 
3
Levels 
Two
Parking 
AttachedDirect AccessHeated GarageGarage Faces Side
Property Sub Type 
Single Family Residence
Sewer 
Public Sewer
Special Circumstances 
Standard
SqFt Above 
4552
SqFt Below 
1600
Style 
ColonialContemporary
Water Source 
Public
Interior Features
Appliances 
RefrigeratorCooktopGas Water HeaterBuilt-In Electric OvenBuilt-In RefrigeratorDishwasherDryerInduction CooktopMicrowaveRange HoodWasher
Basement 
Finished
Cooling 
Ceiling Fan(s)Central Air
Electric 
Generator
Fireplace 
Yes
Fireplace Features 
Family RoomGasMaster Bedroom
Heating 
Forced AirNatural GasZoned
Interior 
Central VacuumEntrance FoyerSound SystemWet Bar
Laundry Features 
Laundry Room
BathFull 
Dimensions - 10 X 5
BathLav 
Dimensions - 11 X 6
Bedroom 
Dimensions - 15 X 11Level - Second
Dining Room 
Dimensions - 18 X 12
Family Room 
Dimensions - 24 X 19
FlexRoom 
Dimensions - 20 X 16Level - Basement
FourSeasonRoom 
Dimensions - 23 X 11
Game Room 
Dimensions - 30 X 20Level - Basement
Kitchen 
Dimensions - 26 X 14
Laundry 
Dimensions - 11 X 7
Library 
Dimensions - 12 X 12Level - Basement
Living Room 
Dimensions - 19 X 16
Master Bathroom 
Dimensions - 13 X 11Level - Second
Master Bedroom 
Dimensions - 28 X 17Level - Second
Save
Ask
Tour
Hide
Share
Exterior Features
Construction Details 
BrickVinyl Siding
Exterior 
Lighting
Lot Features 
Cul-De-SacWooded
Other Structures 
Shed(s)
Patio And Porch 
PatioPorch
Pool Features 
None
Road Frontage 
Private Road
Waterfront Features 
PondStream
Community Features
MLS Area 
Area02231FarmingtonHills
School District 
Farmington
Financing Terms Available 
CashConventional
Building Access 
GroundLevelwSteps
Roads 
Paved
Schools
School District
Farmington
Elementary School
Unknown
Middle School
Unknown
High School
Unknown
Listing courtesy of Signature Sotheby's International Realty Bham: [email protected]


IDX provided courtesy of Realcomp II Ltd. via RealcompIILtd. Copyright © 2026 Realcomp II Ltd. Shareholders.

IDX information is provided exclusively for consumers' personal, non-commercial use and may not be used for any purpose other than to identify prospective properties consumers may be interested in purchasing and that the data is deemed reliable but not guaranteed accurate by the MLS.

Neighborhood & Commute
Source: Walkscore
Save
Ask
Tour
Hide
Share