Save
Ask
Tour
Hide
Share
$749,000
New Listing

3279 Beach Lake Drive E
Brighton Township, MI 48380

For Sale|Single Family Residence|Active
4
Beds
3
Total Baths
2
Full Baths
1
Partial Bath
5,628
SqFt
$133
/SqFt
1999
Built
Subdivision:
THE OAKS AT BEACH LAKE 2
County:
Livingston
Call Now: 810-220-7653
Is this the listing for you? We can help make it yours.
810-220-7653
Upcoming Open Houses
Thu, Aug 13, 4:00 PM - 6:00 PM
Sat, Aug 15, 1:00 PM - 3:00 PM
3279 Beach Lake Drive E3279 Beach Lake Drive E3279 Beach Lake Drive E3279 Beach Lake Drive E
Save
Ask
Tour
Hide
Share

Mortgage Calculator

Monthly Payment (Est.)

$3,417
Calculator powered by Showcase IDX, a Constellation1 Company. Copyright ©2026 Information is deemed reliable but not guaranteed.

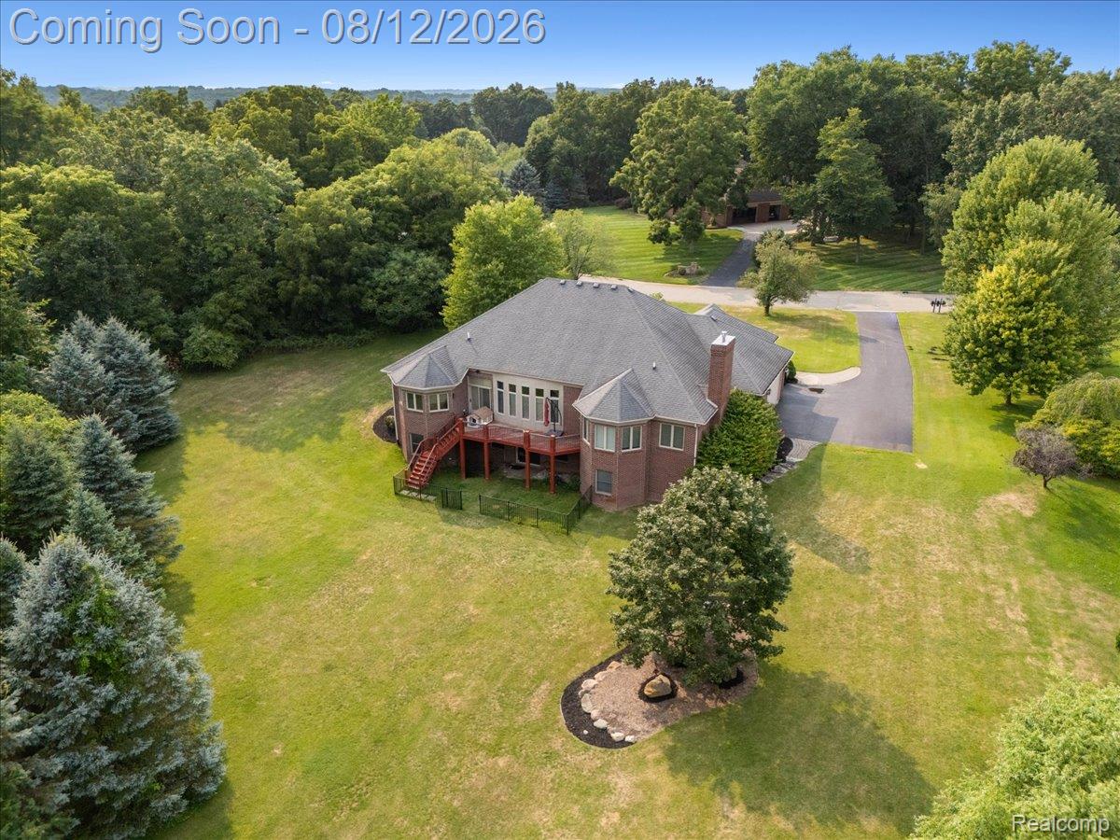
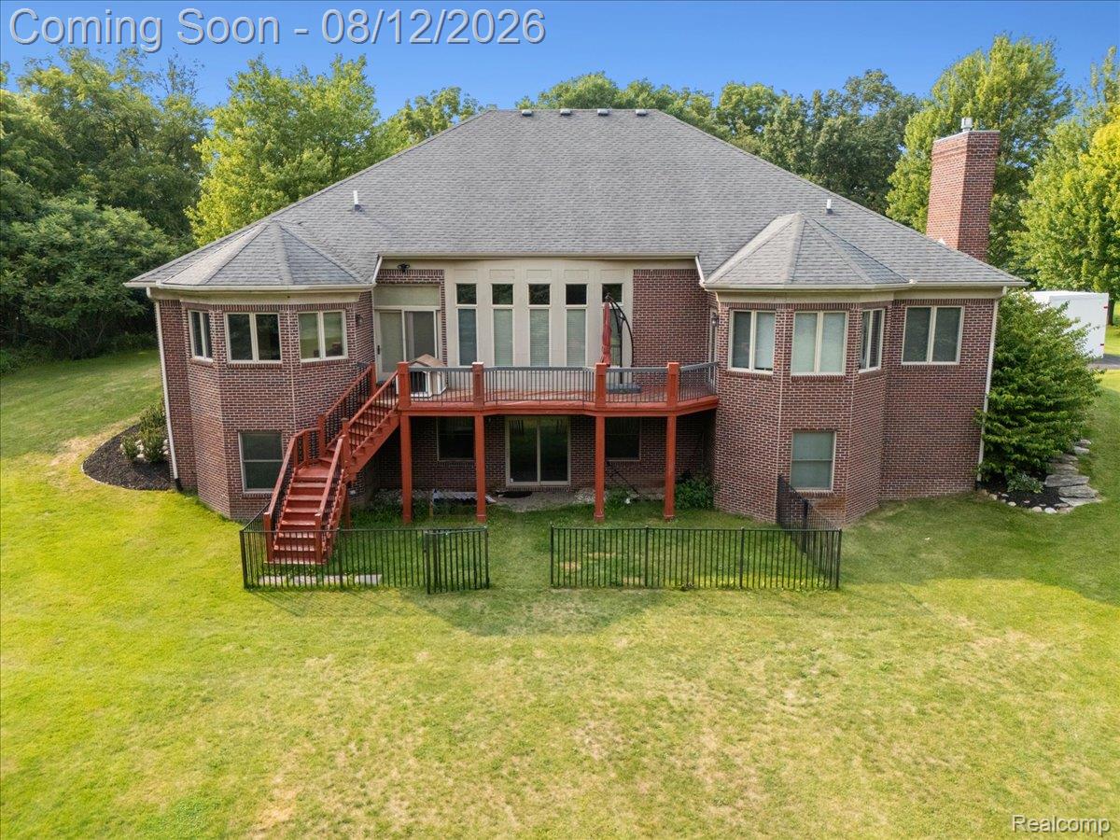
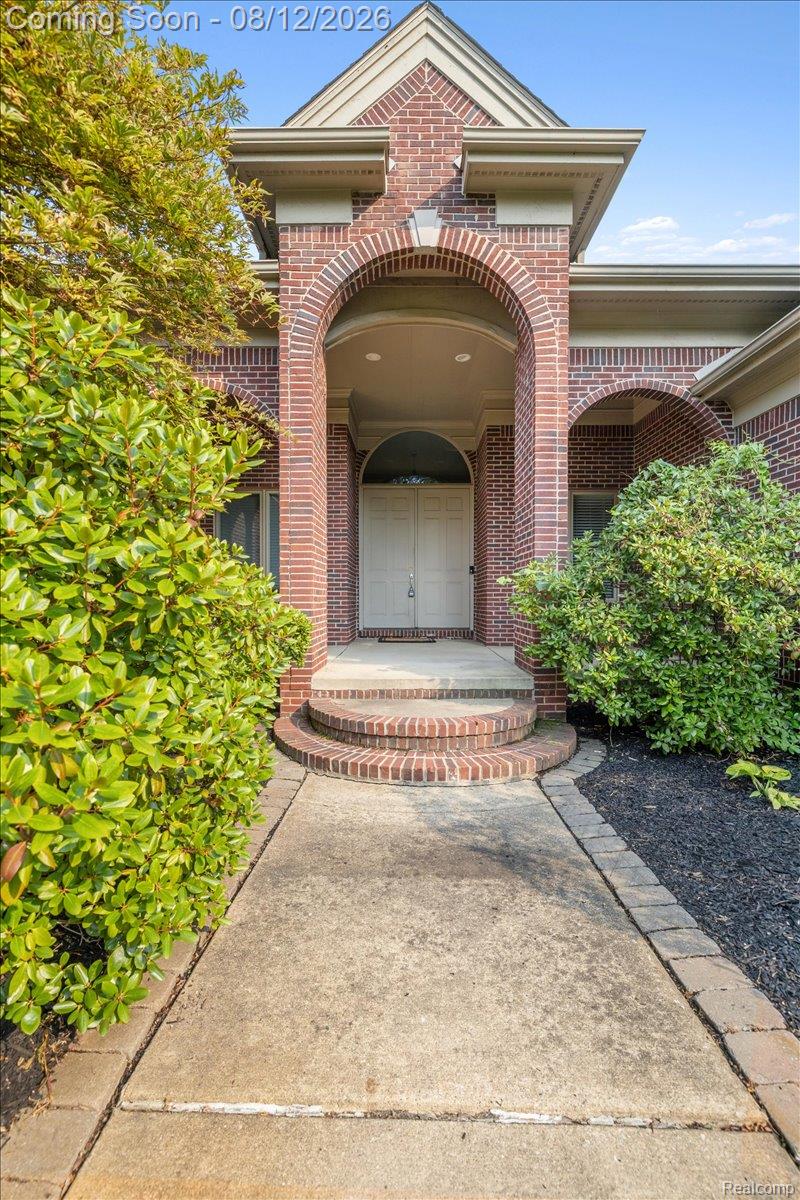
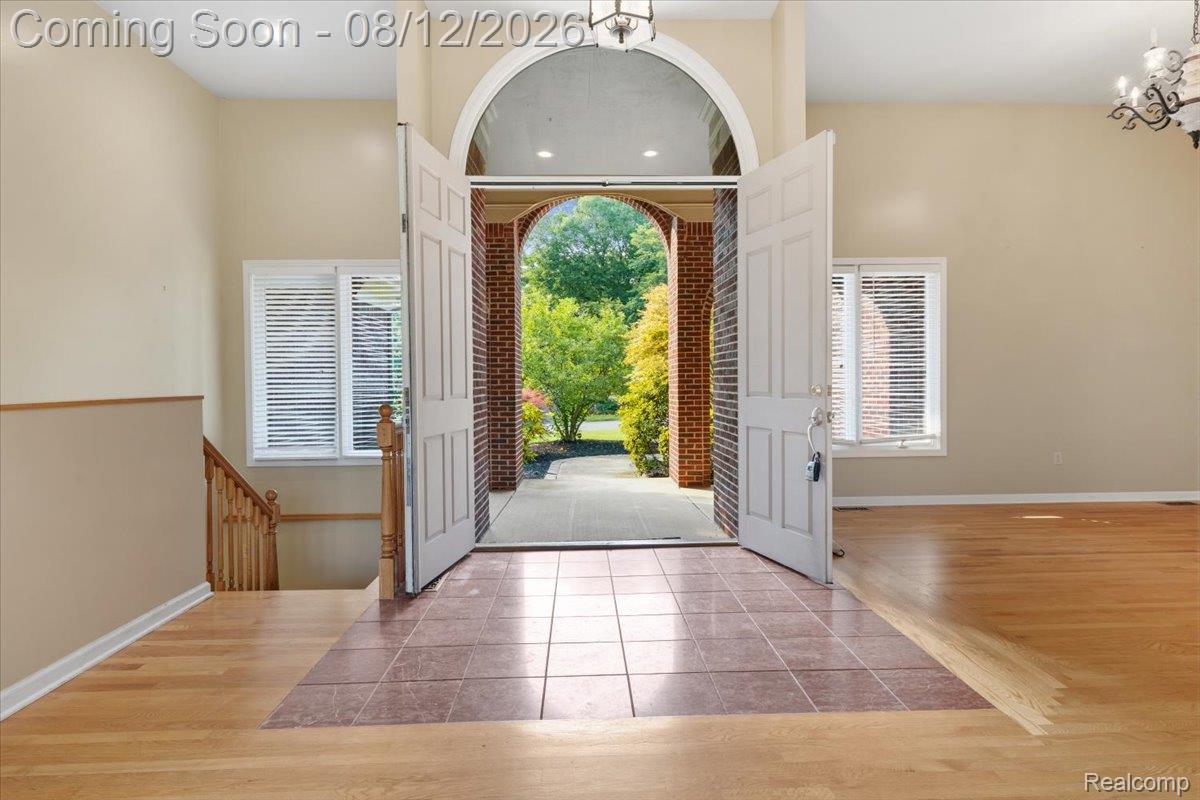
Discover a truly attractive executive home located in Brighton Township. This almost 3,000 sq ft brick ranch is located in the desirable Oaks at Beach Point subdivision and offers an exceptional opportunity for an elevated lifestyle. Welcome your guests in the impressive formal entry with soaring ceilings leading to a bright and open living room overlooking a peaceful and sprawling backyard. The kitchen is designed for both culinary exploration and effortless entertaining, featuring a convenient layout with huge island, and a double oven to accommodate all your cooking needs. Corian counters, an impressive overhead commercial grade pot rack and custom tile backsplash complete the look. Unwind and entertain in the inviting great room, where a comforting fireplace creates an ideal atmosphere for relaxation and gathering. The home offers four spacious bedrooms and three well-appointed bathrooms. Enter the primary suite through double doors to soaring ceilings, a huge primary bath with jetted tub overlooking the yard and a huge walk in closet with custom shelving. Beyond the main living areas, a versatile walkout basement provides additional space, complemented by a dedicated workshop for projects and plenty of opportunity for finishing to meet your needs. This home is loaded with custom and updated features, from the wood flooring throughout, smart lighting and outlets, newer furnace, water heater and water softener. Convenient location to downtown Brighton, Milford and just across the street from GM proving grounds! Homes like this are not made available often, come and see it to believe before the opportunity is missed! Riding mower is negotiable!

Save
Ask
Tour
Hide
Share
Listing Snapshot
Price 
$749,000
Days On Site 
0 Days
Bedrooms 
4
Inside Area (SqFt) 
5,628 sqft
Total Baths 
3
Full Baths 
2
Partial Baths 
1
Lot Size 
0.86 Acres
Year Built 
1999
MLS® Number 
20261063442
Status 
Active
Property Tax 
$5,033
HOA/Condo/Coop Fees 
$54.17 monthly
Sq Ft Source 
Assessor
Friends & Family
Recent Activity
2 hours agoStatus changed to Active
2 hours agoListing updated with changes from the MLS®
11 hours agoListing first seen on site
General Features
Acres 
0.86
Cross Street 
N of JACOBY W of KENSINGTON
Disclosures 
Taxes Homestead Exempt
Garage 
Yes
Garage Spaces 
3
Levels 
One
Parking 
Attached
Property Sub Type 
Single Family Residence
Sewer 
Septic Tank
Special Circumstances 
Standard
SqFt Above 
2814
SqFt Below 
2814
Style 
Colonial
Water Source 
PrivateWell
Interior Features
Appliances 
Gas Water HeaterDishwasherDouble OvenDryerElectric CooktopFree-Standing RefrigeratorMicrowaveWasherWater Softener Owned
Basement 
FullUnfinishedWalk-Out Access
Cooling 
Ceiling Fan(s)Central Air
Fireplace 
Yes
Fireplace Features 
BasementFamily Room
Heating 
Forced AirNatural Gas
Laundry Features 
Laundry Room
BathFull 
Dimensions - 12 X 5
BathLav 
Dimensions - 5 X 6
Bedroom 
Dimensions - 12 X 13
BreakfastNookRoom 
Dimensions - 11 X 10
Dining Room 
Dimensions - 14 X 17
Family Room 
Dimensions - 20 X 19
Kitchen 
Dimensions - 12 X 19
Laundry 
Dimensions - 10 X 8
Living Room 
Dimensions - 15 X 18
Master Bathroom 
Dimensions - 12 X 13
Master Bedroom 
Dimensions - 13 X 16
Save
Ask
Tour
Hide
Share
Exterior Features
Construction Details 
BrickVinyl Siding
Patio And Porch 
DeckPatioPorch
Pool Features 
None
Roof 
Asphalt
Community Features
Association Dues 
650
Building Access 
GroundLevel
Financing Terms Available 
CashConventionalFHAVA Loan
HOA Fee Frequency 
Annually
MLS Area 
Area01122BrightonTwp
Roads 
Paved
School District 
Brighton
Schools
School District
Brighton
Elementary School
Unknown
Middle School
Unknown
High School
Unknown
Listing courtesy of Prime Real Estate & Associates: [email protected]


IDX provided courtesy of Realcomp II Ltd. via RealcompIILtd. Copyright © 2026 Realcomp II Ltd. Shareholders.

IDX information is provided exclusively for consumers' personal, non-commercial use and may not be used for any purpose other than to identify prospective properties consumers may be interested in purchasing and that the data is deemed reliable but not guaranteed accurate by the MLS.

Neighborhood & Commute
Source: Walkscore
Save
Ask
Tour
Hide
Share